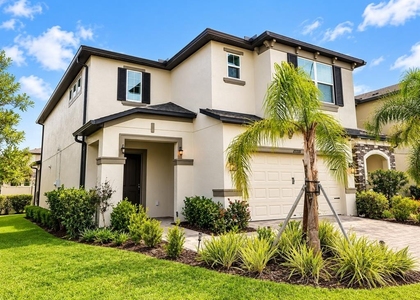
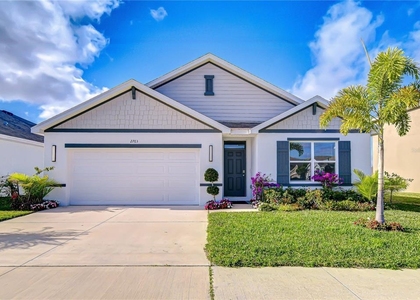
Stunning 4-bedroom, 2-bath, 2-Car garage, single-story in Two Rivers
You enter through a hallway with two secondary bedrooms that share a full bath. The garage door, laundry room, and a storage closet are off this hallway. The fourth bedroom sits apart from the other two, so it works as an office, den, or guest room. The hall leads to an open kitchen, dining area, and living room at the back of the house. The kitchen has granite countertops, a large island with seating, a walk-in pantry, and stainless appliances.
The primary bedroom is at the rear of the home, away from the other bedrooms. It has an en-suite bath with a double vanity, a walk-in shower, a walk-in closet, and a linen closet.
Two Rivers is a natural gas community. Homes have a gas range and a tankless gas water heater, plus smart home package featuring Google Home control of all lighting, smart ceiling fans in the primary bedroom and living room, and a smart garage door opener. Community amenities include a resort-style pool, cabana, fire pits, playground, open green space, and walking trails.
Two Rivers is off SR-56 between Morris Bridge Rd and US-301, about 15 minutes from I-75. Nearby shopping and dining include The Shops at Wiregrass, Tampa Premium Outlets, The Grove, and KRATE. AdventHealth Wesley Chapel and St. Joseph's Hospital are close by. So are the Wesley Chapel Sports Complex, AdventHealth Center Ice, and Hillsborough River State Park for hiking and kayaking. Downtown Tampa and Tampa International Airport are an easy drive. The home is zoned for Pasco County schools. Minimum 650 credit score ***Some photos are virtually staged.
The manager has not yet mailed us a photo copy of his or her government identification and proof or property ownership.
▼
Manager has not logged in recently
▼
Manager does not yet have user reviews
RENTHOP DESCRIPTION
The apartment is a unit offered at a monthly price of $2,400. The person posting the listing did not specify that any pets were allowed. It may be the case that pets are ok and the manager simply has not yet filled out all the details. The kitchen conveniently includes a dishwasher.
We have 12 photos of this particular unit, building, and surrounding areas.
Last Updated: 7 hours ago
Data Source: Stellar MLS
MLS# TB8560531
List Agent Name: Shelly Sidhu
List Office Name: RE/MAX PREMIER GROUP
IDX information is provided exclusively for personal, non-commercial use, and may not be used for any purpose other than to identify prospective properties consumers may be interested in purchasing. Information is deemed reliable but not guaranteed. The listing broker’s offer of compensation is made only to participants of the MLS where the listing is filed.
Courtesy of RH Advisors, Inc. and RHP Realty NJ, Inc.
By selecting Check Availability, you agree that RentHop and real estate professionals may call or text you about your inquiry. Message/data rates may apply. Terms & Privacy. California Privacy Notice
We found some very similar listings nearby
Select those you'd like to message
Your messages have been sent!
Check Availability
By selecting Check Availability, you agree that RentHop and real estate professionals may call or text you about your inquiry. Message/data rates may apply. Terms & Privacy. California Privacy Notice











 Your Privacy Choices
