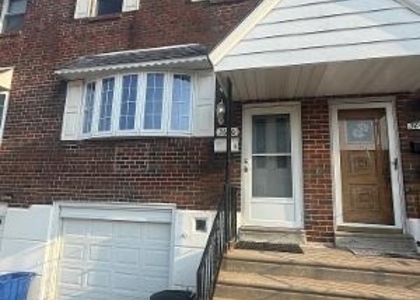
3584 Dows Road

Northeast Philadelphia, Northeast Philadelphia, Philadelphia, 19154
$2,500
LEASED / EXPIRED
Posted 10 weeks ago, Immediate Move-In
bedrooms
3 Bed
bathrooms
2 Bath
bathrooms
1 Half Bath
square feet
1,801 Sqft
Listing by Michael Cirillo
Save Listing

SIMILAR NEARBY LISTINGS
3555 Churchill Lane
Northeast Philadelphia, Northeast Philadelphia, Philadelphia
19114
$2,300
By Ann Marie Devine Hall, 16 hours ago
bedrooms
3 Bed
|
bathrooms
1 Bath
|
square feet
1,260 Sqft
3646 Genesee Drive
Northeast Philadelphia, Northeast Philadelphia, Philadelphia
19154
$2,800
By Sylwia Dyl, 23 hours ago
bedrooms
3 Bed
|
bathrooms
2 Bath
|
square feet
1,368 Sqft
2817 Nestling Road
Northeast Philadelphia, Northeast Philadelphia, Philadelphia
19154
$2,675
By Mike H Xiao, 14 hours ago
bedrooms
3 Bed
|
bathrooms
2 Bath
|
square feet
1,600 Sqft
3210 Morning Glory Road
Northeast Philadelphia, Northeast Philadelphia, Philadelphia
19154
$2,250
By Mohammad Zare, 21 hours ago
bedrooms
3 Bed
|
bathrooms
1 Bath
|
square feet
1,313 Sqft
10816 Harrow Road
Northeast Philadelphia, Northeast Philadelphia, Philadelphia
19154
$2,500
By Haralabos Kiziroglou, 17 hours ago
bedrooms
3 Bed
|
bathrooms
2 Bath
|
square feet
1,799 Sqft
3702 Barner Place
Northeast Philadelphia, Northeast Philadelphia, Philadelphia
19114
$2,650
By Bobbette Antoinette James, 16 hours ago
bedrooms
3 Bed
|
bathrooms
2 Bath
|
square feet
1,242 Sqft
3435 Vinton Road
Northeast Philadelphia, Northeast Philadelphia, Philadelphia
19154
$2,300
By Chang tai Liu, 16 hours ago
bedrooms
3 Bed
|
bathrooms
1 Bath
|
square feet
1,360 Sqft
3627 Newberry Road
Northeast Philadelphia, Northeast Philadelphia, Philadelphia
19154
$2,800
By Ilona Vaysman, 15 hours ago
bedrooms
3 Bed
|
bathrooms
2 Bath
|
square feet
1,440 Sqft

DESCRIPTION
Beautiful 3 Bedroom, 2 & 1/2 bath brick front townhome with fully finished basement, central air, garage and private/fenced rear yard.  Arrive and you will immediately fall in love with the peaceful street.  Enter to find brand new carpeting and fresh paint throughout.  The main level features a spacious living room with a bay window that provides an abundance of natural light, a formal dining room with nice built-in's, convenient main level powder room and eat-in-kitchen.   The 2nd floor offers a primary suite with a large bedroom, dual closets, ceiling fan and en suite bathroom.  The remainder of the upper level has 2 additional bedrooms, both with ceiling fans and large closets, and a 3-piece ceramic tile bathroom with shower/soaking tub combo, vanity and toilet.  The lower level is a fully finished basement with sliding glass doors that leads to the courtyard like rear yard, separate laundry room, interior access to the 1-car garage with electric opener and exits to the driveway that provides off-street parking.  Home Boasts many updates and upgrades throughout and has been Freshly painted top to bottom! New raised panel doors. Other updates throughout the years include newer Central Air and Vinyl replacement windows! Will not disappoint.

AMENITIES
Fireplace
Waterfront
Private Outdoor Space
Parking Space

ADDITIONAL INFORMATION
Interior

    Bathroom Information

  • Half Bathrooms: 1
  • Full Bathrooms: 2

    Interior Information

  • Interior Features: Built-in Features, Ceiling Fan(s), Eat-in Kitchen, Recessed Lighting, Carpet, Dining Area, Floor Plan - Traditional, Bathroom - Stall Shower, Bathroom - Tub Shower, Window Treatments
  • Appliances: Disposal
  • Flooring Type: Carpet, Ceramic Tile
  • Door Features: Six Panel, Sliding Glass

    Room Information

  • Rooms: 7

    Fireplace Information

  • Has Fireplace

    Basement Information

  • Basement: Daylight, Full, Finished, Concrete, Garage Access, Heated, Improved, Interior Access, Rear Entrance, Walkout Level
Exterior

    Property Information

  • Has Property Attached
  • Square Footage: 1,801
  • Square Footage Source: $0
  • Architectural Style: Straight Thru
  • Year Built Source: Estimated
  • Year Built: 1967

    Building Information

  • Levels: 2
  • Other Structures: Above Grade, Below Grade
  • Window Features: Double Hung, Replacement
  • Construction Materials: Brick, Masonry
  • Patio and Porch Features: Patio

    Lot Information

  • Lot Features: Front Yard, Rear Yard
  • Lot Size Area: 6098.4
  • Lot Size Units: Square Feet
  • Lot Size Acres: 0.14
  • Square Footage: 6,098
  • Lot Size Dimensions: 18.00 x 90.00

    Land Information

  • Water Source: Public
Utilities

    Utilities Information

  • Cooling Type: Central Air
  • Heating Type: Forced Air
  • Sewer : Public Sewer
Parking

    Parking Information

  • Has Garage
  • Garage Spaces: 1

MAP


NORTHEAST PHILADELPHIA

PRICE COMPARISON
This apartment's rent is 5.66% cheaper than the median rent of $2,650 for a 3-bedroom apartment in Northeast Philadelphia, Philadelphia, PA.
The median is solely based on the area and the number of bedrooms. Listing-specific characteristics such as the number of bathrooms and the amenities will also impact the price.

LISTING QUALITY
▲ Features and amenities are properly noted
▲ RentHop has data for this building
▼ The manager has not yet mailed us a photo copy of his or her government identification and proof or property ownership.
▼ Manager has not logged in recently
▼ Manager does not yet have user reviews

RENTHOP DESCRIPTION
The apartment is a unit offered at a monthly price of $2,500. The person posting the listing did not specify that any pets were allowed. It may be the case that pets are ok and the manager simply has not yet filled out all the details.

We have 49 photos of this particular unit, building, and surrounding areas.
See available units at 3584 Dows Road.

Does something look off?

Courtesy of RH Advisors, Inc. and RHP Realty NJ, Inc.