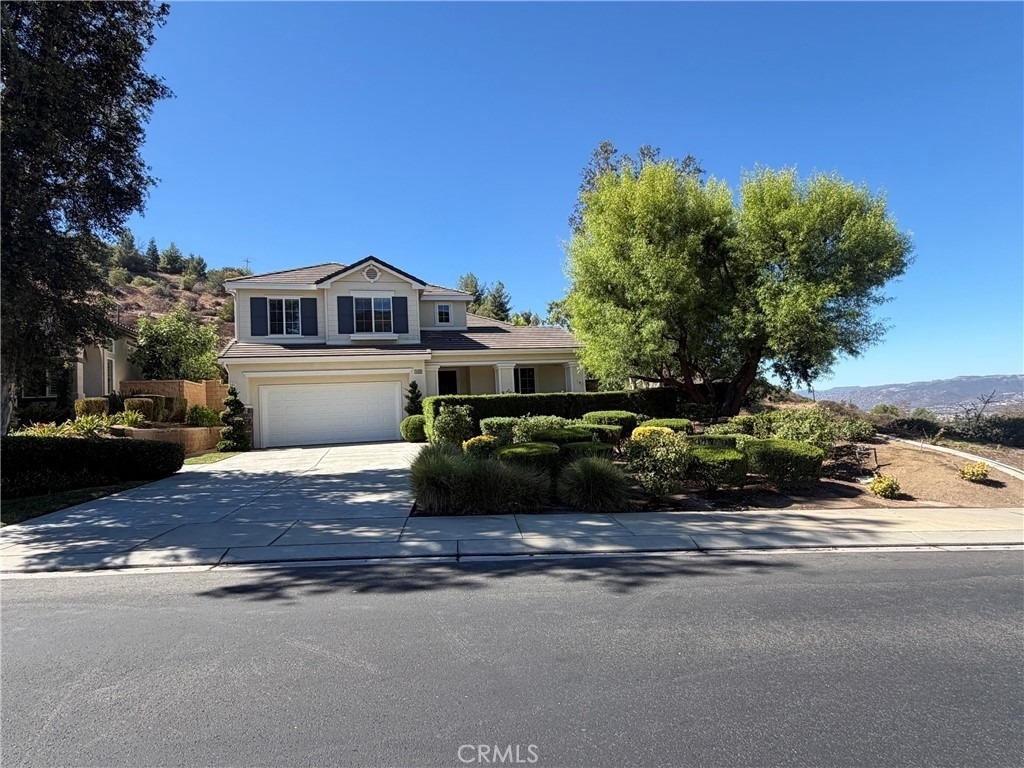
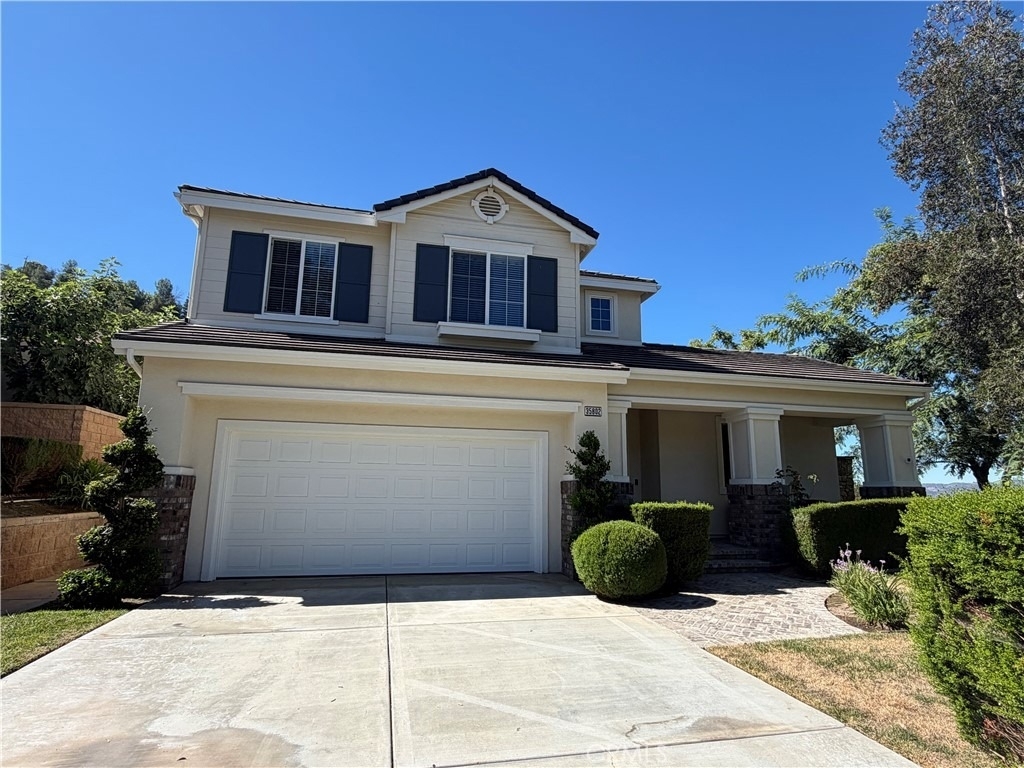
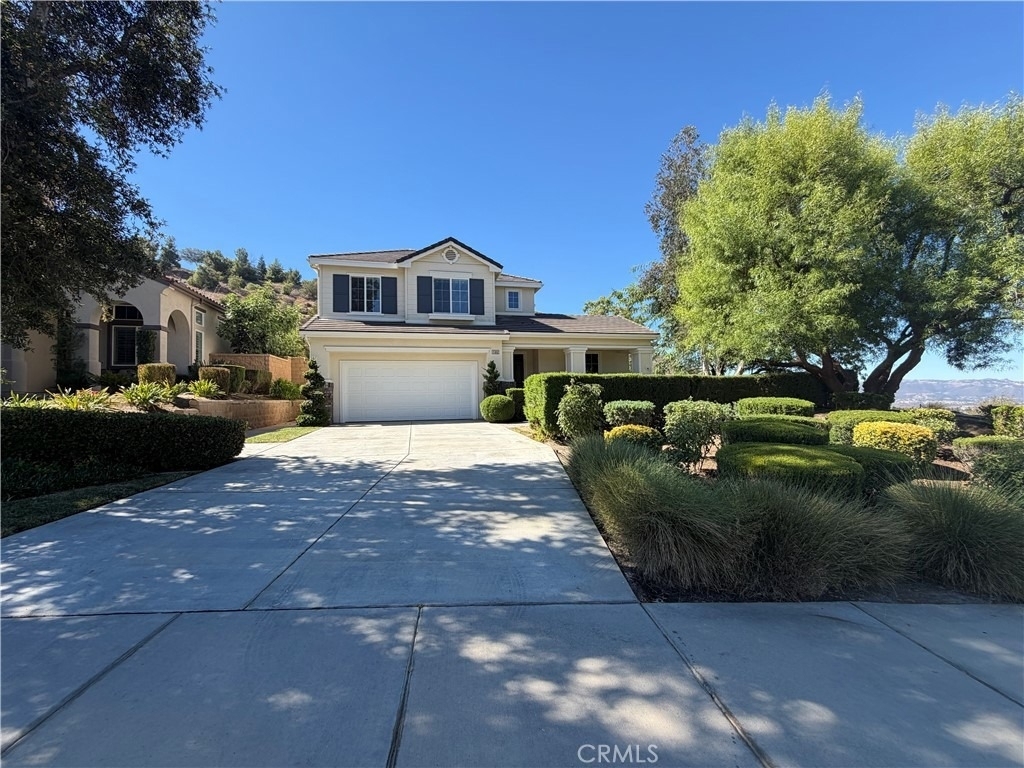
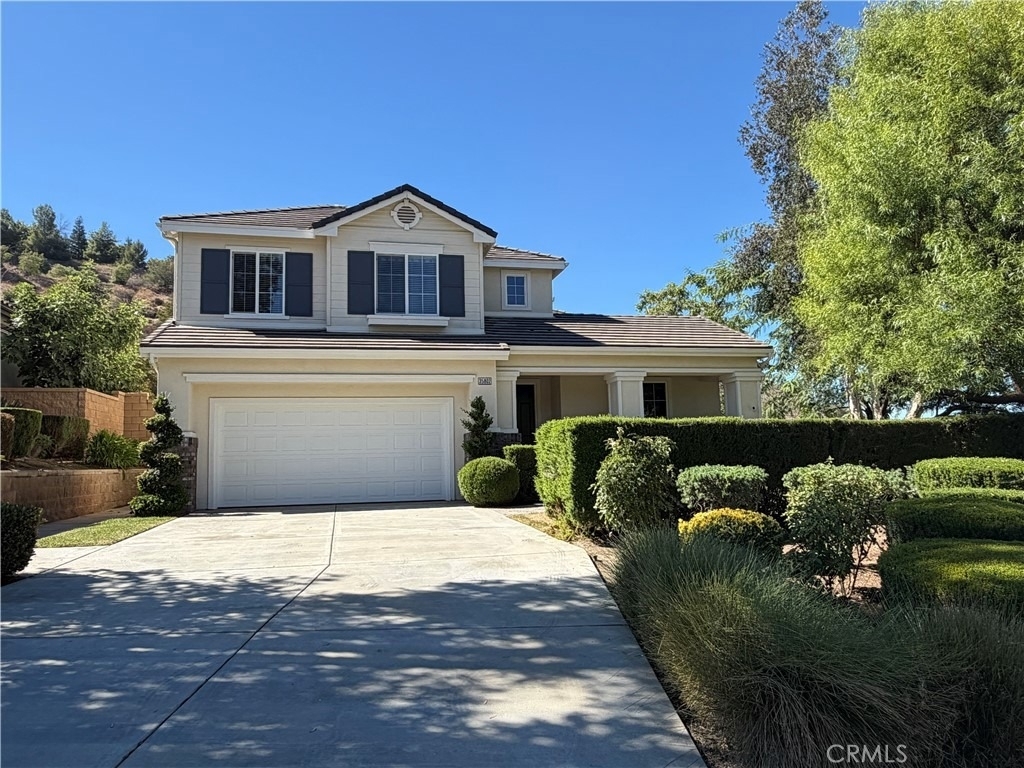
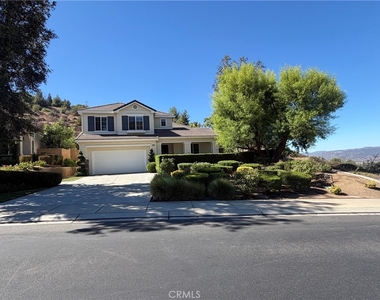
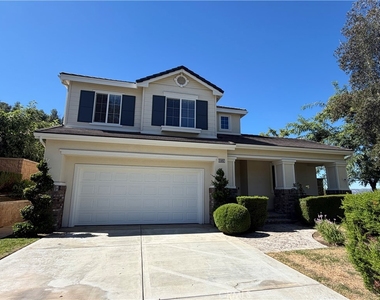
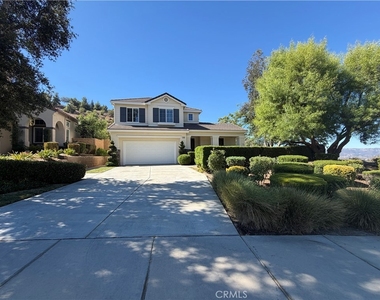
Experience the pinnacle of refined living in this stunning residence located within the prestigious guard-gated community of Greer Ranch. Ideally situated at the end of a quiet cul-de-sac on a premium corner lot, this property offers unparalleled privacy with no neighbors to the front, rear, or right side. You will enjoy breathtaking, panoramic views of the surrounding hills and valley. You will be captivated by the meticulously manicured landscaping and an inviting brick walkway leading to a charming front porch-an ideal setting for relaxation. Originally a model home, this exceptional property features high-end upgrades and thoughtful details throughout, including crown molding, wainscoting, bespoke window treatments, and numerous custom built-ins, such as bookcases, desks, and entertainment centers. The home is further enhanced by a multi-room audio system, brand-new carpeting upstairs, and rich hardwood flooring that complements the impressive 18-foot ceilings in the formal entryway.The versatile floor plan includes a convenient downstairs bedroom with an adjacent full bathroom, perfect for guests or multi-generational living. The spacious gourmet kitchen is equipped with granite countertops, a full backsplash, premium stainless steel appliances, and ample cabinetry, making it an excellent space for both daily living and formal entertaining.The expansive primary suite serves as a true sanctuary, featuring a private sitting area and custom built-in cabinetry. The en-suite bathroom includes a walk-in shower, dual vanities, and a generous walk-in closet. Upstairs, there are four additional, generously sized bedrooms, one of which includes a private bathroom. A conveniently located laundry room, complete with built-in storage and a utility sink, adds to the home's functionality.Step outside to your tranquil backyard oasis to enjoy spectacular sunset views over the hills. This outdoor space is designed for both relaxation and entertainment, featuring a custom-covered patio with a ceiling fan and a beautiful brick courtyard centered around a soothing fountain. Community amenities are resort-style, including an Olympic-sized pool, children's pool, play areas, a clubhouse, and scenic walking trails.With convenient access to the 215 and 15 freeways, this home is located just minutes from shopping, dining, Temecula wineries, and the Promenade Mall, all within the highly acclaimed Murrieta School District. Truely luxury living at its finest.
The manager has not yet mailed us a photo copy of his or her government identification and proof or property ownership.
▼
Manager has not logged in recently
▼
Manager does not yet have user reviews
RENTHOP DESCRIPTION
The apartment is a unit offered at a monthly price of $5,500. One of the key perks is the building doorman. The person posting the listing did not specify that any pets were allowed. It may be the case that pets are ok and the manager simply has not yet filled out all the details.
We have 4 photos of this particular unit, building, and surrounding areas.
MLS# IV26180345
List Agent Name: MELODY WALTZ
List Office Name: Milato Realty Group Inc.
IDX information is provided exclusively for personal, non-commercial use, and may not be used for any purpose other than to identify prospective properties consumers may be interested in purchasing. Information is deemed reliable but not guaranteed. The listing broker’s offer of compensation is made only to participants of the MLS where the listing is filed.
Courtesy of RH Advisors, Inc. and RHP Realty NJ, Inc.
By selecting Check Availability, you agree that RentHop and real estate professionals may call or text you about your inquiry. Message/data rates may apply. Terms & Privacy. California Privacy Notice
We found some very similar listings nearby
Select those you'd like to message
Your messages have been sent!
Check Availability
By selecting Check Availability, you agree that RentHop and real estate professionals may call or text you about your inquiry. Message/data rates may apply. Terms & Privacy. California Privacy Notice








 Your Privacy Choices
