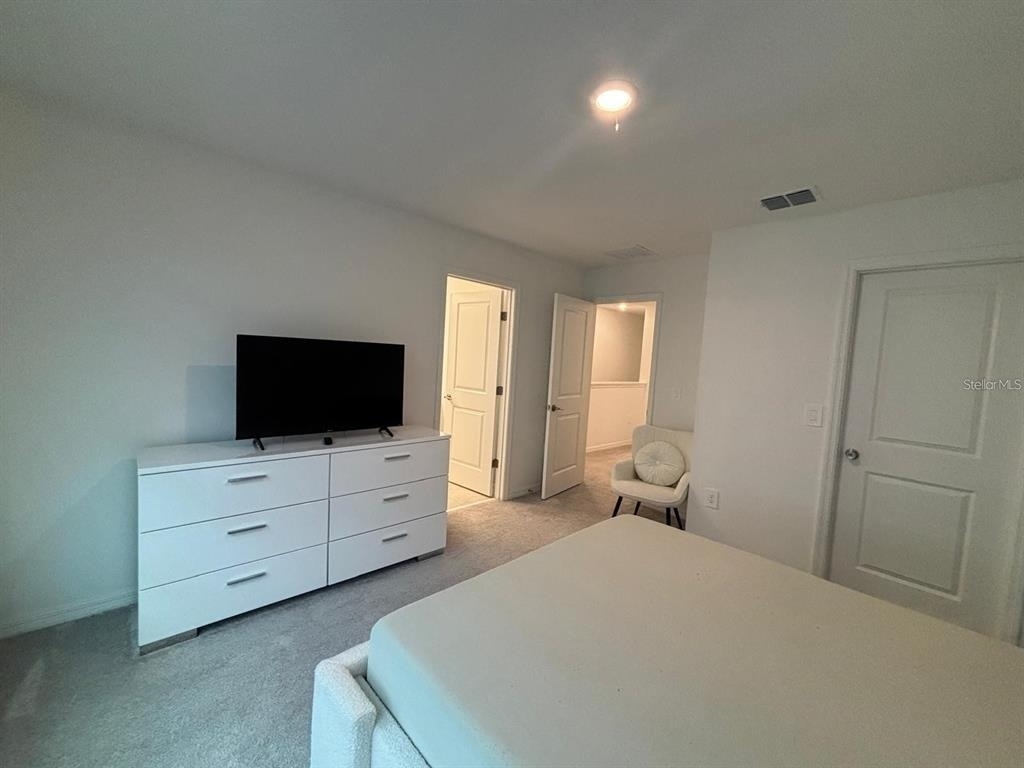
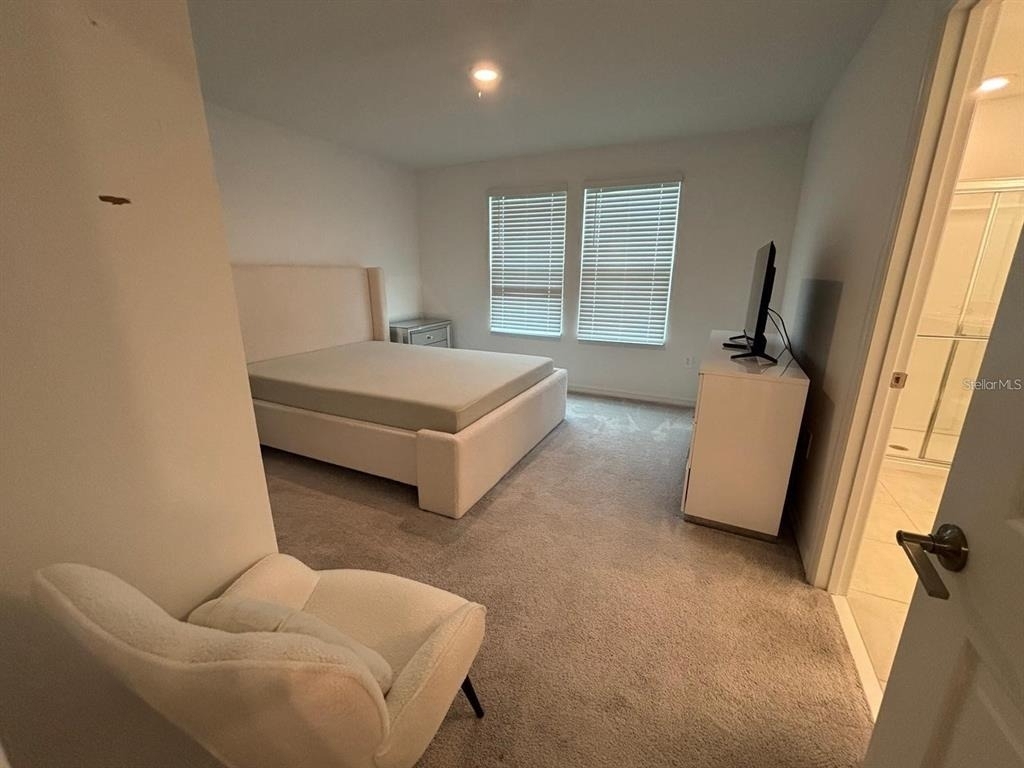
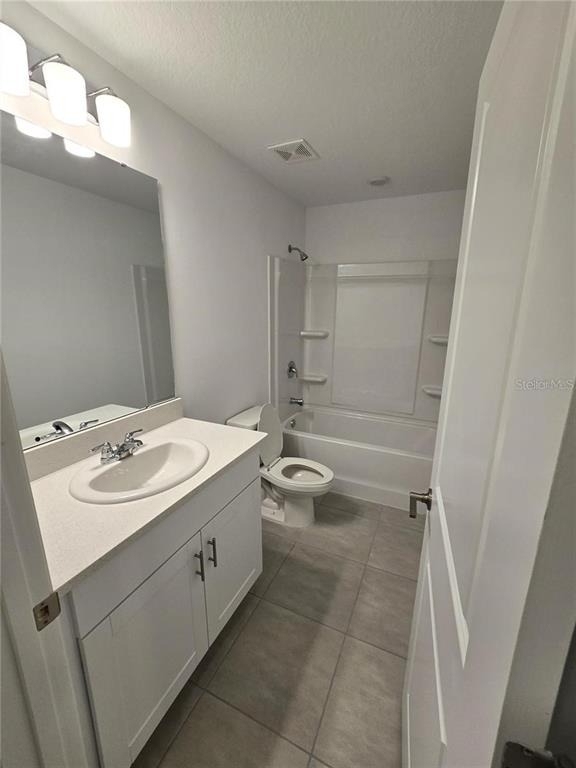
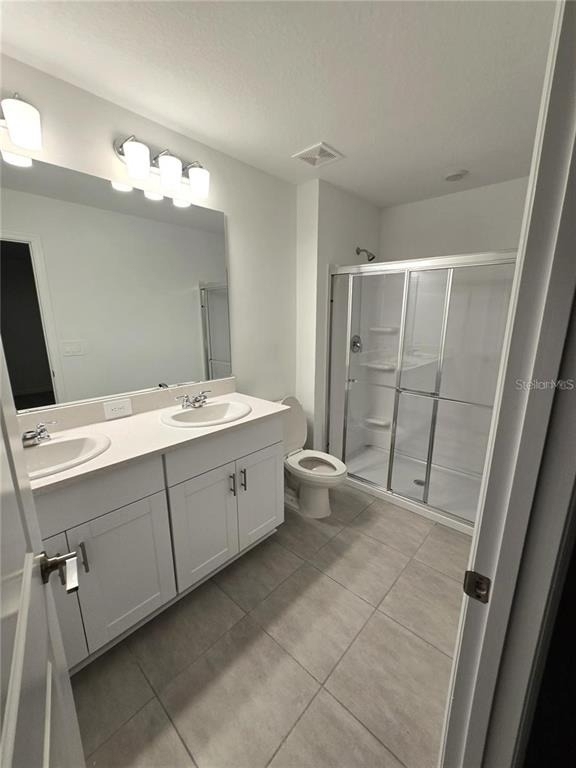
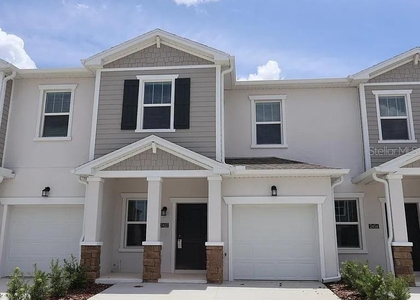
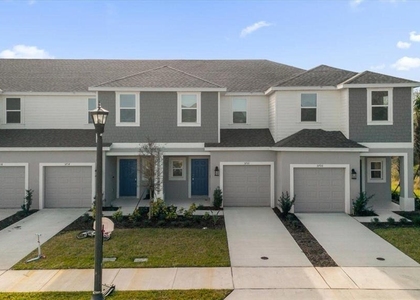
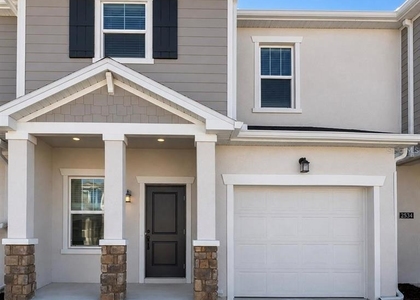
3576 Mayfair Street

Haines City, 34758
$1,950
LEASED / EXPIRED
Posted 2 weeks ago, Immediate Move-In
bedrooms
3 Bed
bathrooms
2 Bath
bathrooms
1 Half Bath
square feet
1,373 Sqft
Listing by Syed Shah
Save Listing

SIMILAR NEARBY LISTINGS
3221 Skyline Loop Loop
Haines City
34758
$2,000
By Kelly Pio De Araujo, 13 hours ago
bedrooms
3 Bed
|
bathrooms
2 Bath
|
square feet
1,275 Sqft
2432 Skyline Loop
Haines City
34758
$1,950
By Daniela Leal Castro, 11 hours ago
bedrooms
3 Bed
|
bathrooms
2 Bath
|
square feet
1,738 Sqft
2452 Skyline Loop
Haines City
34758
$1,775
By Yuliya Mariani, 20 hours ago
bedrooms
3 Bed
|
bathrooms
2 Bath
|
square feet
1,688 Sqft
2500 Skyline Loop
Haines City
34758
$1,950
By Rickler Lopez, 18 hours ago
bedrooms
3 Bed
|
bathrooms
2 Bath
|
square feet
1,738 Sqft
2474 Skyline Loop
Haines City
34758
$1,750
By Drielen Ferreira, 15 hours ago
bedrooms
3 Bed
|
bathrooms
2 Bath
|
square feet
1,689 Sqft
3553 Mayfair Street
Haines City
34758
$2,000
By Kelly Pio De Araujo, 15 hours ago
bedrooms
3 Bed
|
bathrooms
2 Bath
|
square feet
1,407 Sqft
2592 Skyline Loop
Haines City
34758
$1,850
By Andrea Munoz, 15 hours ago
bedrooms
3 Bed
|
bathrooms
2 Bath
|
square feet
1,900 Sqft
2528 Skyline Loop
Haines City
34758
$2,000
By Daniela Leal Castro, 22 hours ago
bedrooms
3 Bed
|
bathrooms
2 Bath
|
square feet
1,840 Sqft

DESCRIPTION
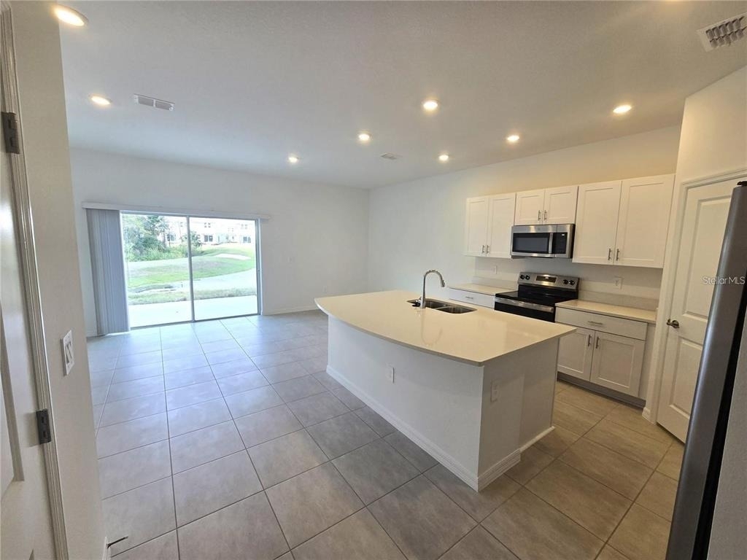
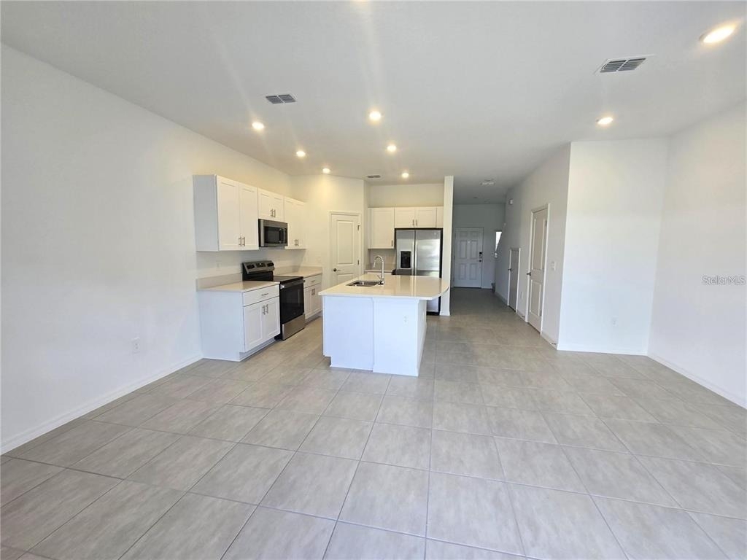
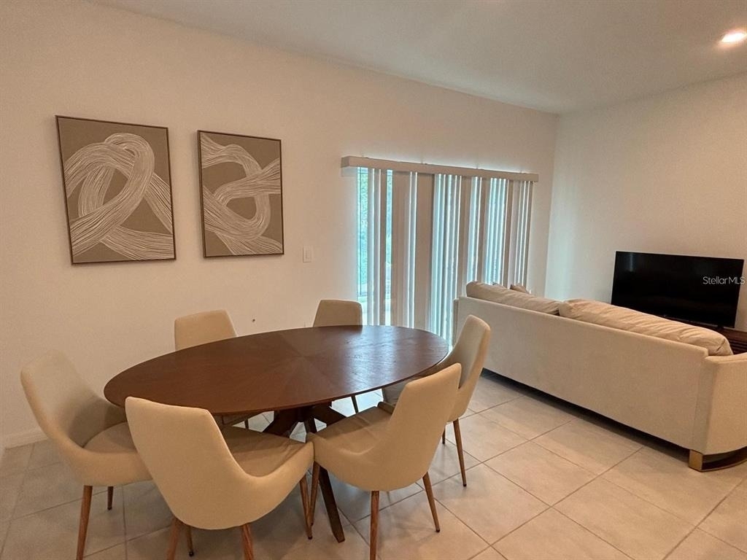
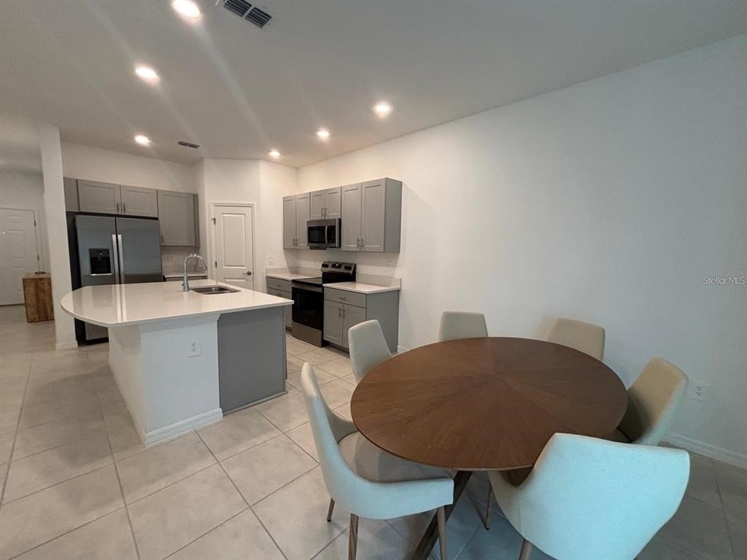
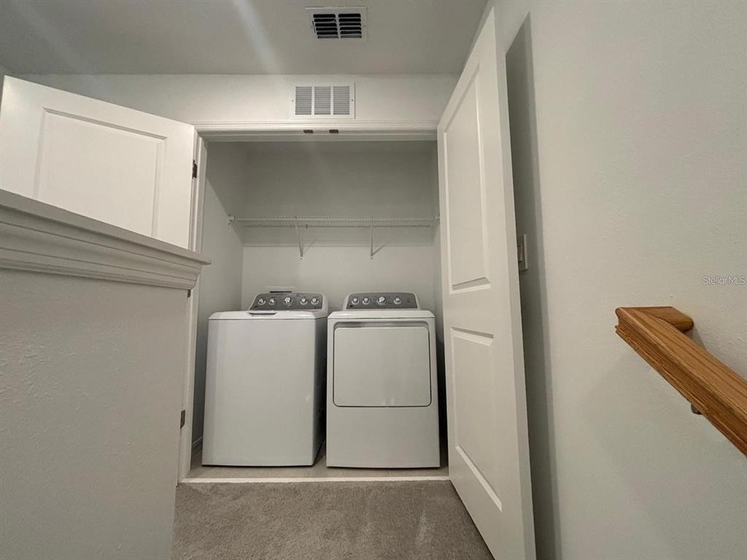
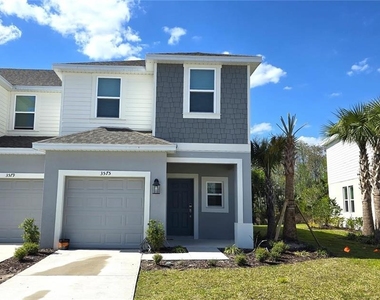
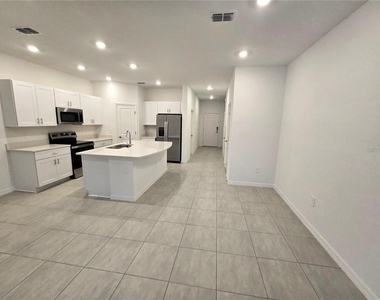
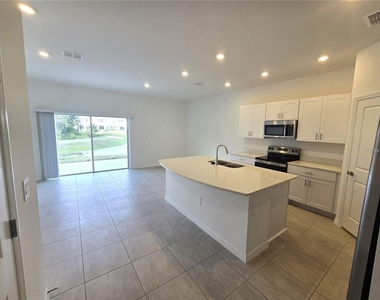
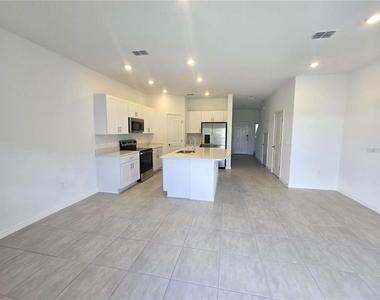
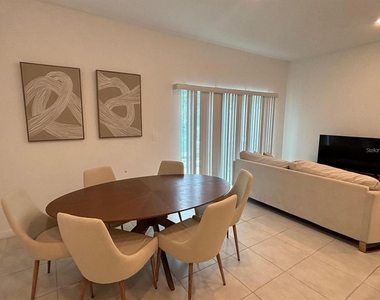
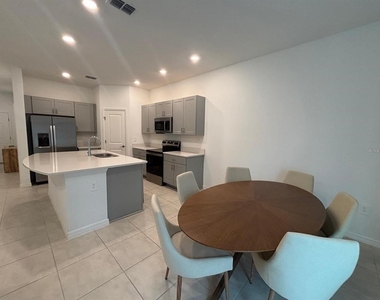
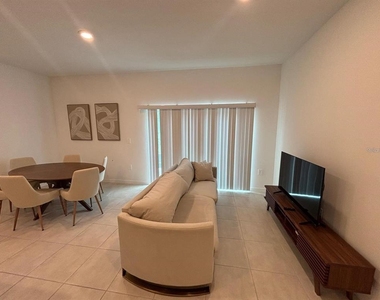
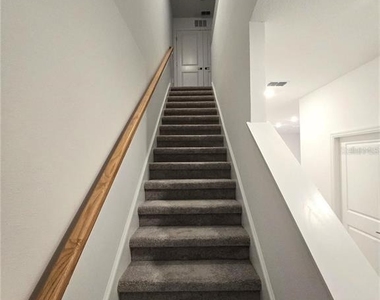
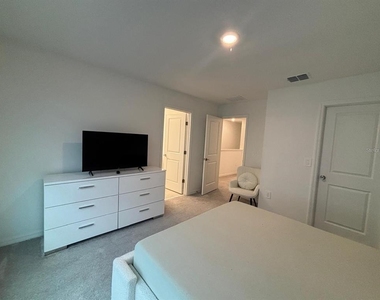
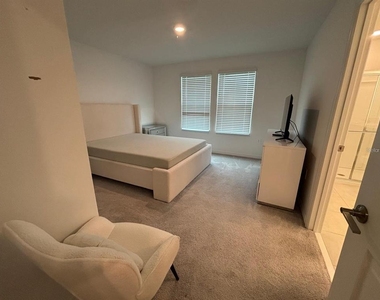
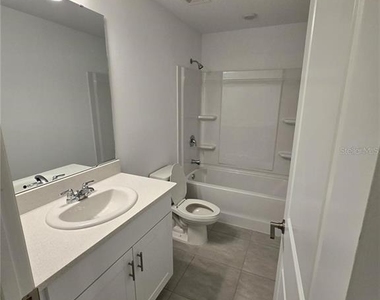
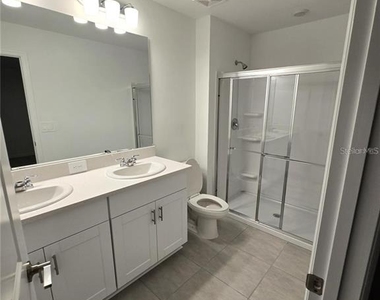
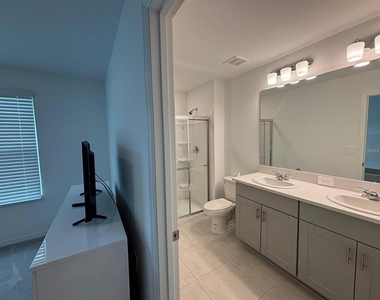
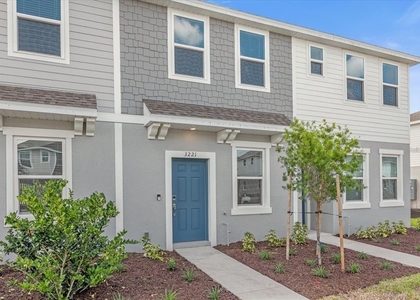
Welcome to this beautiful, newly built 3-bedroom, 2.5-bath townhome in the heart of Kissimmee! This modern home features an open-concept floor plan with spacious living and dining areas, a stylish kitchen with contemporary finishes, and plenty of natural light throughout. The primary suite offers a private bath and generous closet space, while the additional bedrooms provide flexibility for family, guests, or a home office. Enjoy the convenience of an attached 1-car garage, in-unit laundry, and access to the community pool. Ideally located near shopping, dining, major highways, schools, and Orlando's world-famous attractions. Available for immediate occupancy. Schedule your private showing today!

AMENITIES
Attached Garage
Carport
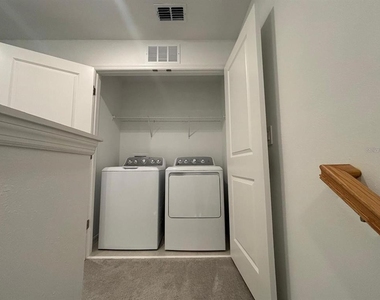
Laundry In Unit
Dishwasher
Parking Space
Home Office

ADDITIONAL INFORMATION
Interior

    Bathroom Information

  • Half Bathrooms: 1
  • Full Bathrooms: 2

    Interior Information

  • Interior Features: Ceiling Fan(s)
  • Appliances: Oven, Dishwasher, Dryer, Electric Water Heater, Microwave, Range, Refrigerator
  • Laundry Features: Laundry Closet

    Room Information

  • Rooms: 8
Exterior

    Property Information

  • Has Property Attached
  • Square Footage: 1,373
  • Square Footage Source: $0
  • Property Condition: Completed
  • Year Built: 2024

    Building Information

  • Building Area Total: 1663
  • Levels: Two
  • Building Area Units: Square Feet

    Pool Information

  • Pool Features: In Ground, Tile
  • Pool is Private

    Lot Information

  • Lot Size Area: 1999
  • Lot Size Units: Square Feet
  • Lot Size Acres: 0.45
  • Square Footage: 1,999

    Land Information

  • Water Source: Public
Utilities

    Utilities Information

  • Cooling Type: Central Air
  • Heating Type: Central
  • Sewer : Public Sewer
Parking

    Parking Information

  • Has Garage
  • Attached Garage
  • Has Carport
  • Garage Spaces: 2

MAP


33837

LISTING QUALITY
▲ Photos seem unique to this property
▲ Listing location is an exact address
▲ Features and amenities are properly noted
▲ RentHop has data for this building
▼ Listing agent has an unconfirmed email address
▼ The manager has not yet mailed us a photo copy of his or her government identification and proof or property ownership.
▼ Manager has not logged in recently
▼ Manager does not yet have user reviews

RENTHOP DESCRIPTION
The apartment is a unit offered at a monthly price of $1,950. The person posting the listing did not specify that any pets were allowed. It may be the case that pets are ok and the manager simply has not yet filled out all the details. The kitchen conveniently includes a dishwasher.

We have 19 photos of this particular unit, building, and surrounding areas.
See available units at 3576 Mayfair Street.

Does something look off?

Courtesy of RH Advisors, Inc. and RHP Realty NJ, Inc.