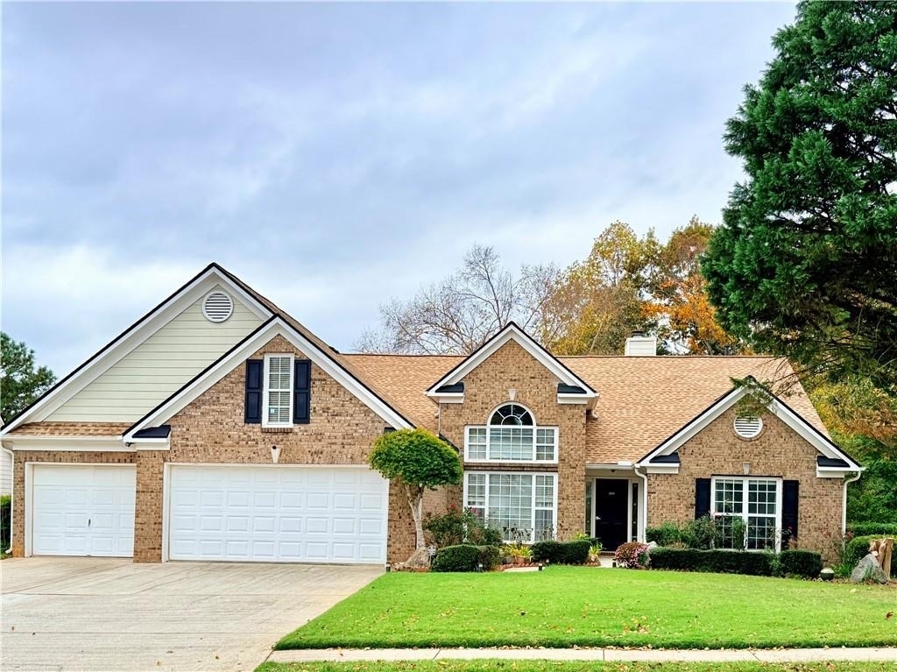
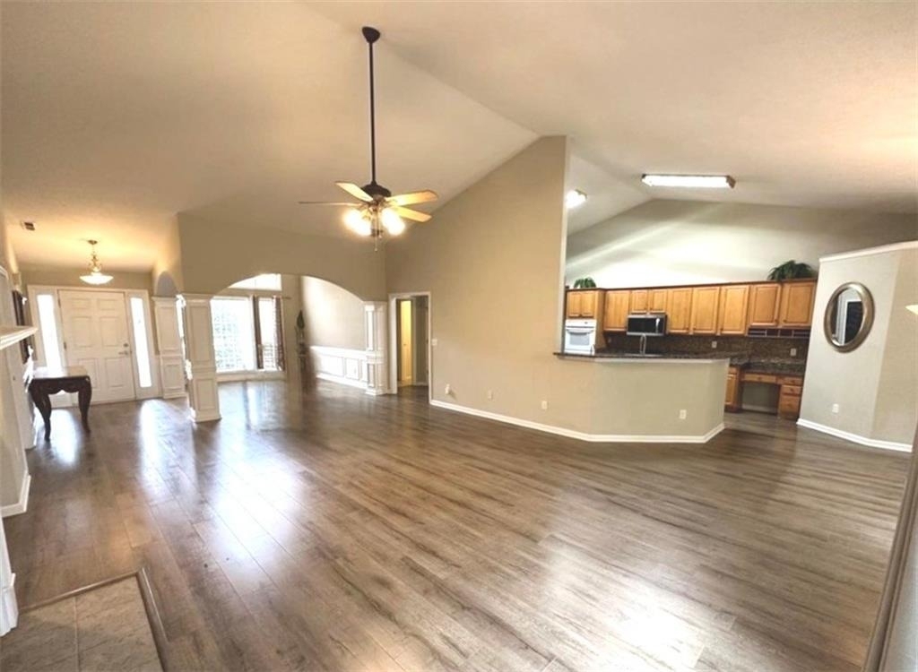
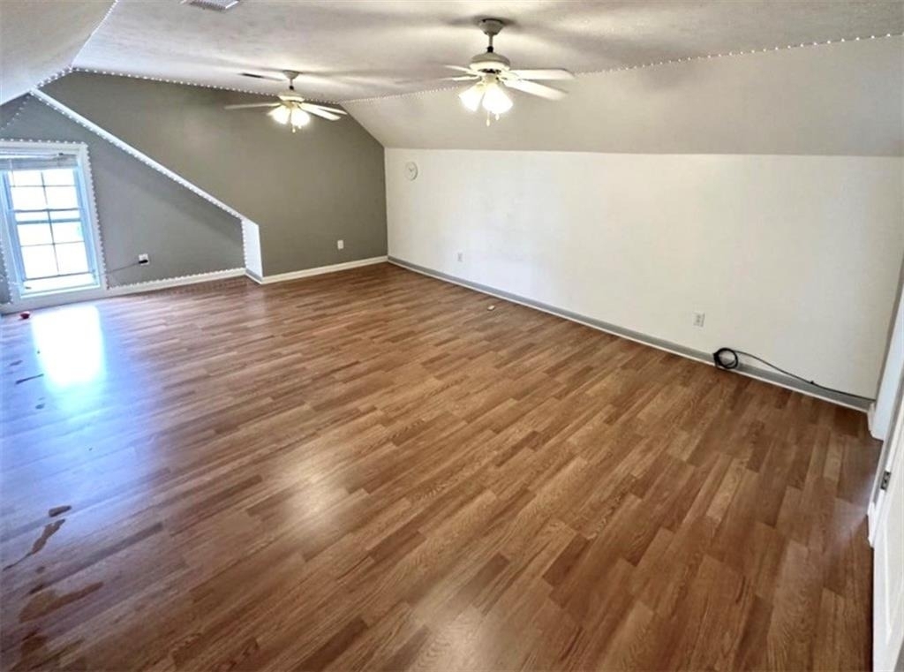
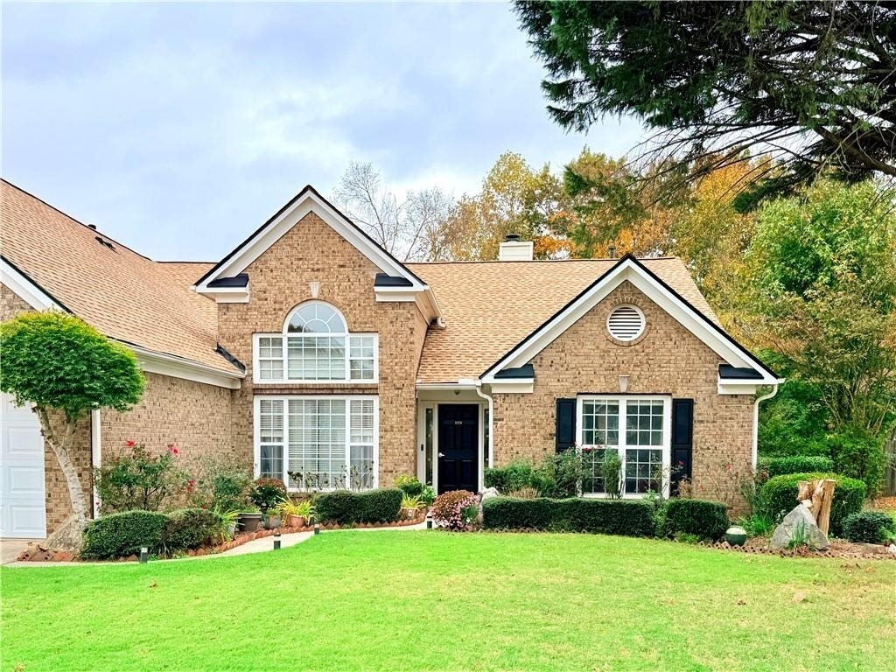
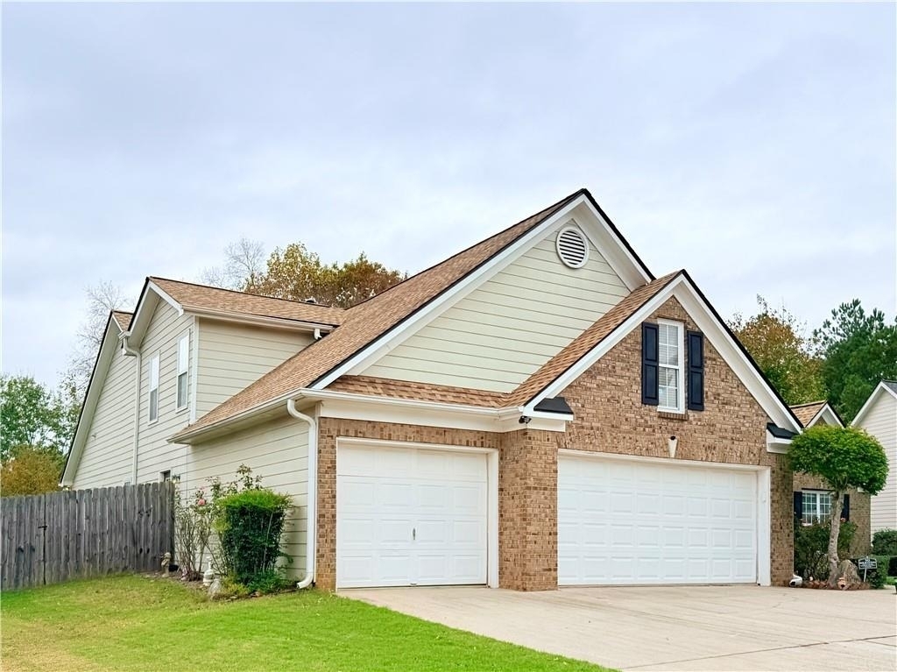
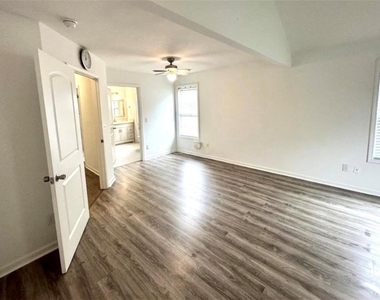
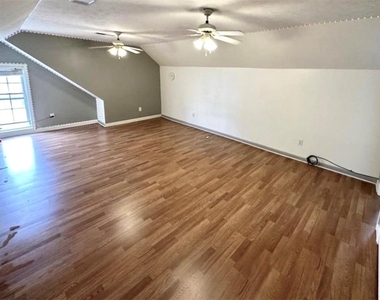
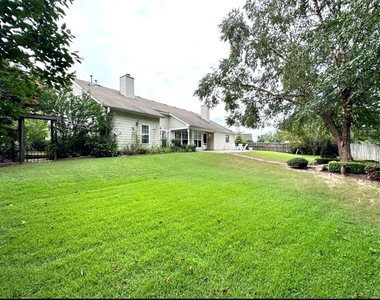
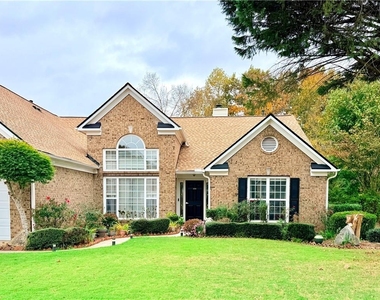
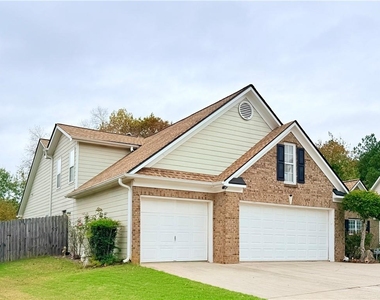
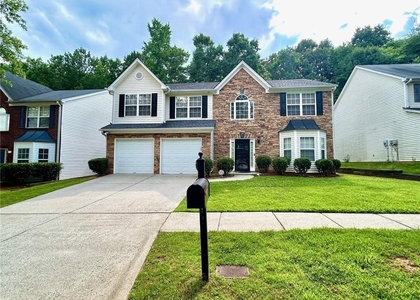
Welcome to this beautiful brick-front ranch home in a highly desirable Suwanee community! This spacious home features an upgraded 3-car garage, 4 bedrooms with a bonus room, and 3 full bathrooms on the main level. Recent updates include a new roof, fresh interior paint. Laminate flooring throughout.
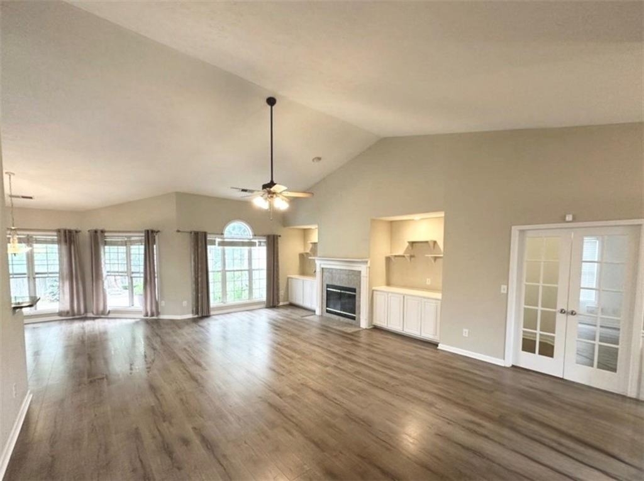
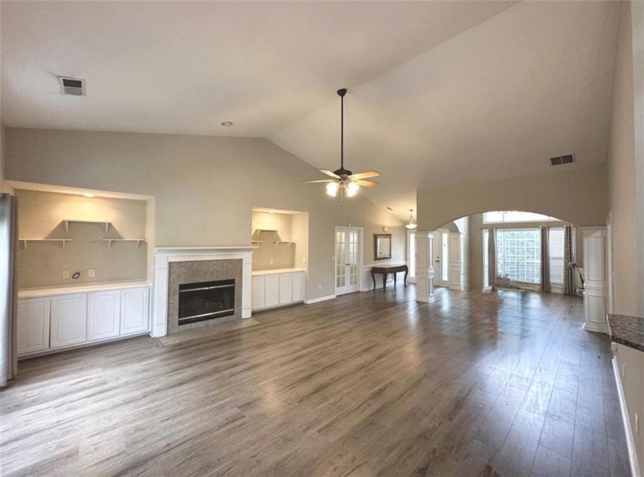
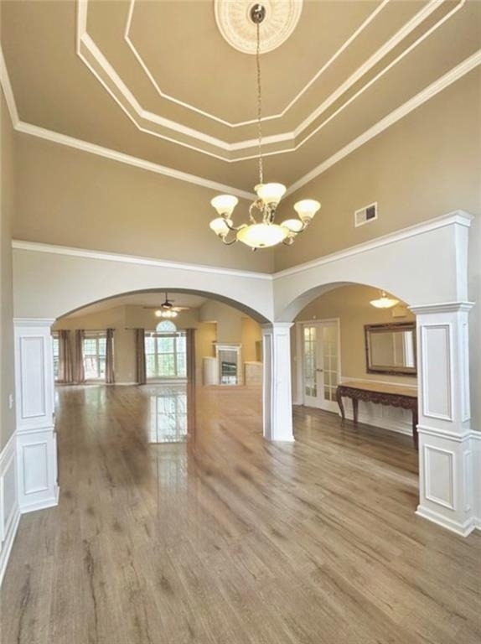
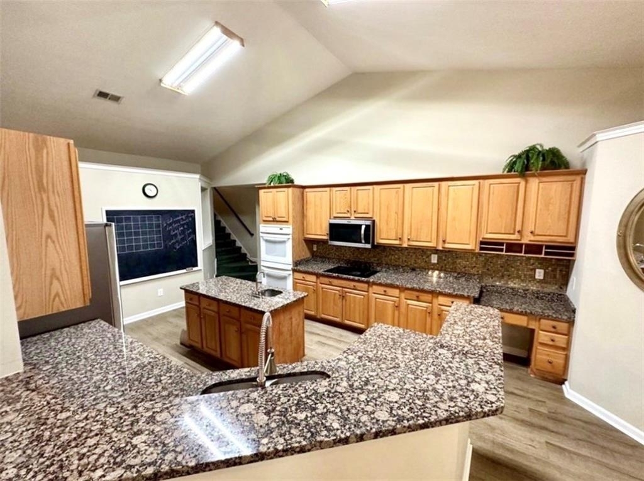
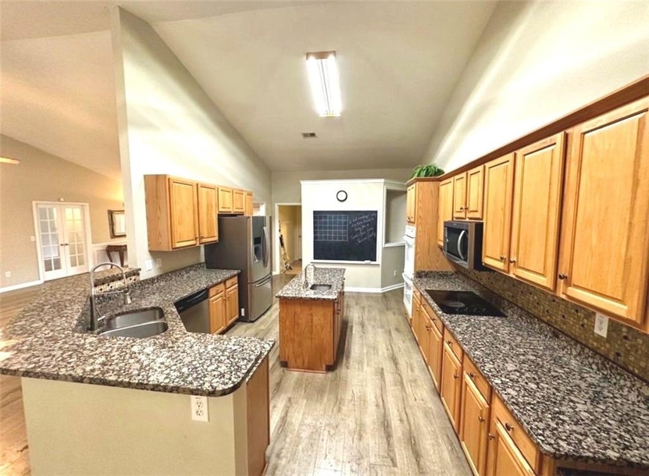
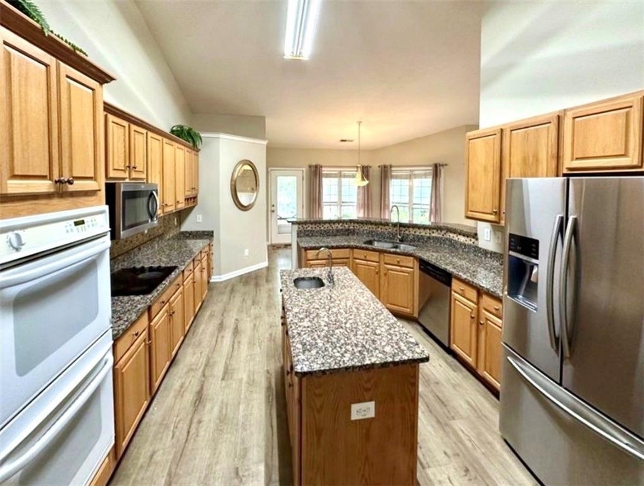
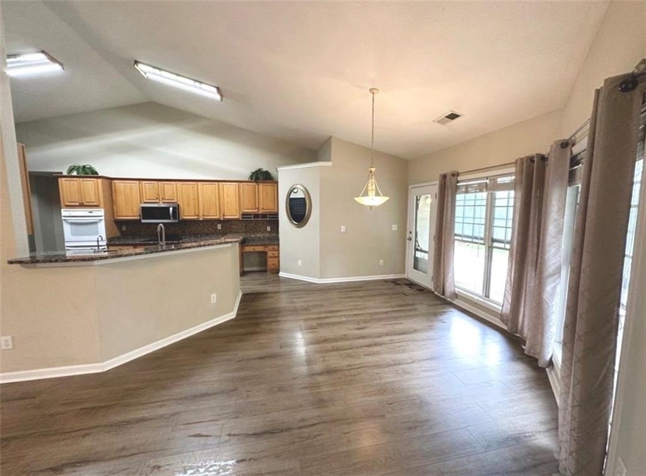
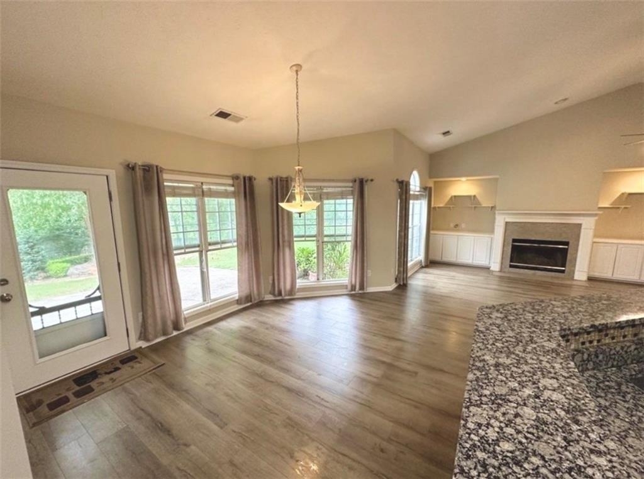
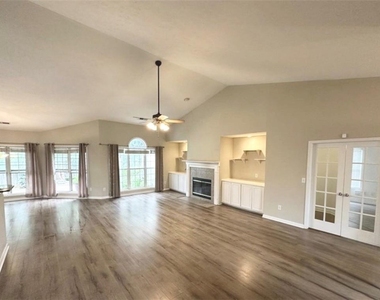
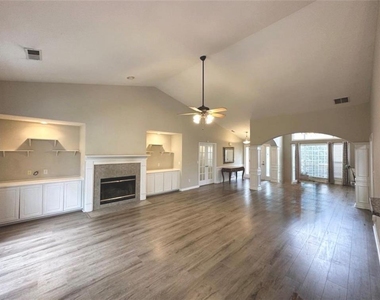
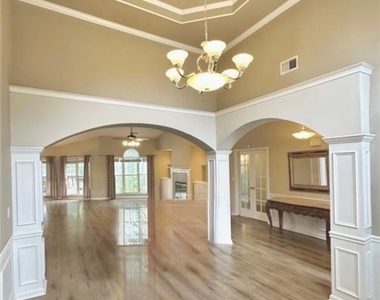
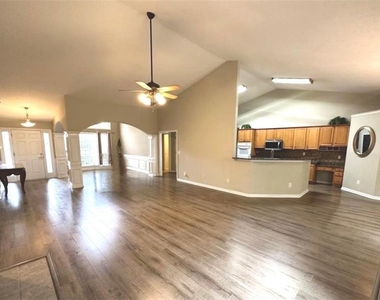
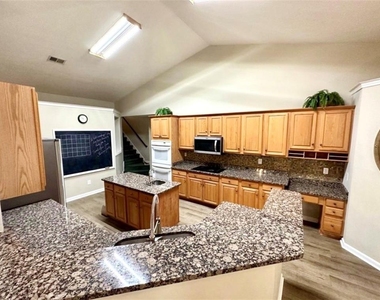
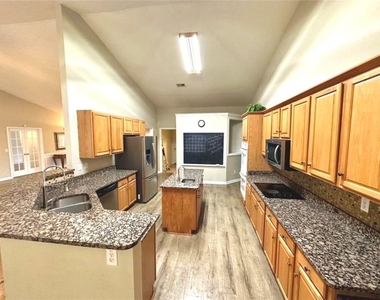
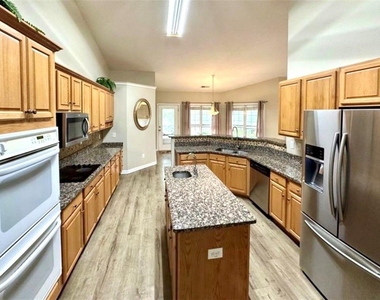
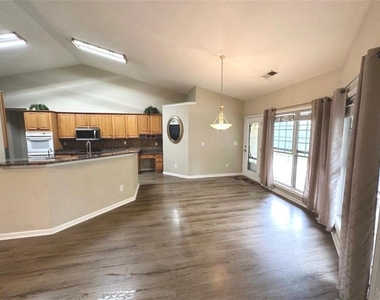
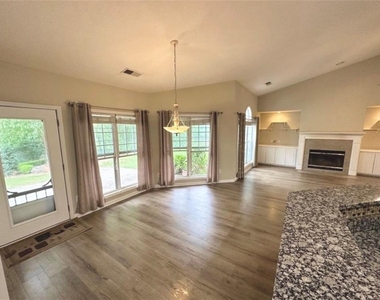
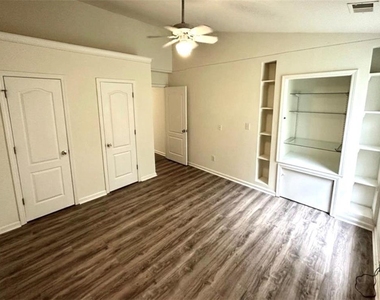
The open floor plan offers a warm and inviting atmosphere, highlighted by an expansive family room with symmetrical built-in cabinetry and decorative display shelves. Enjoy the elegant formal dining room, a separate breakfast area, and a well-appointed kitchen featuring granite countertops, a center island with a convenient second faucet, an eat-in bar, and a walk-in pantry.
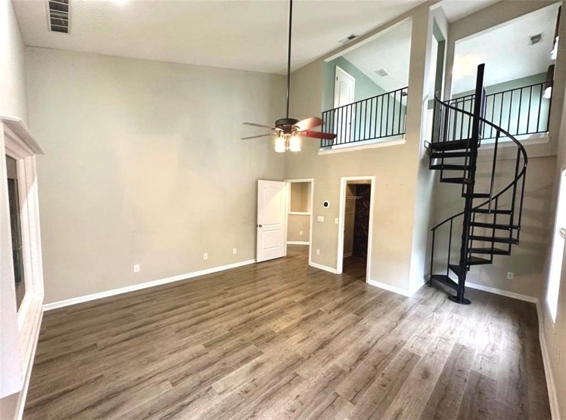
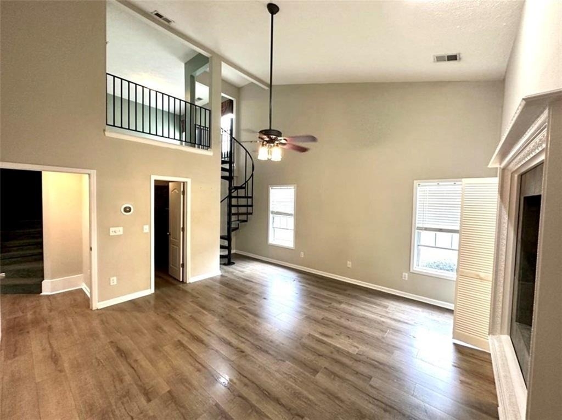
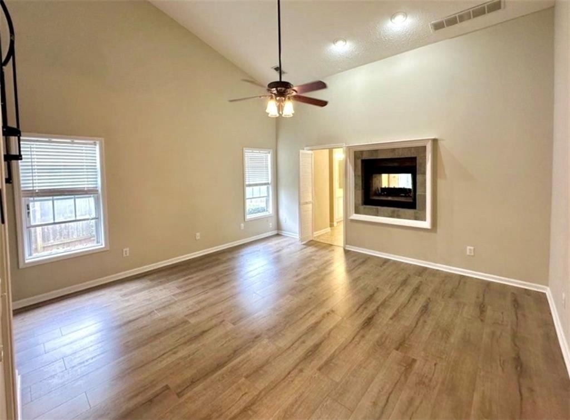
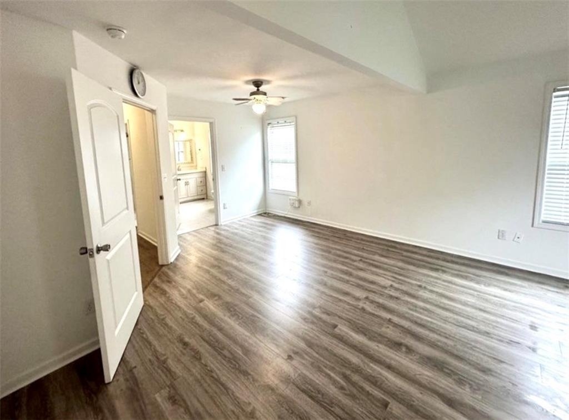
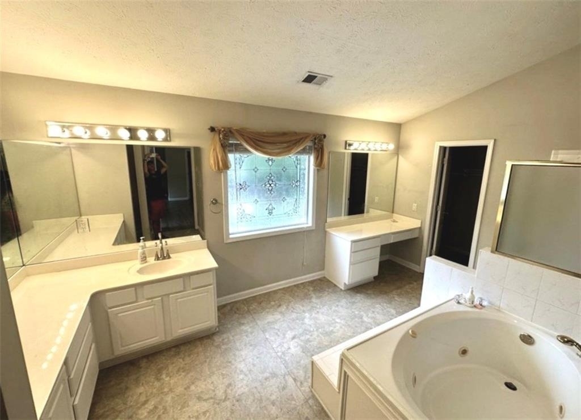
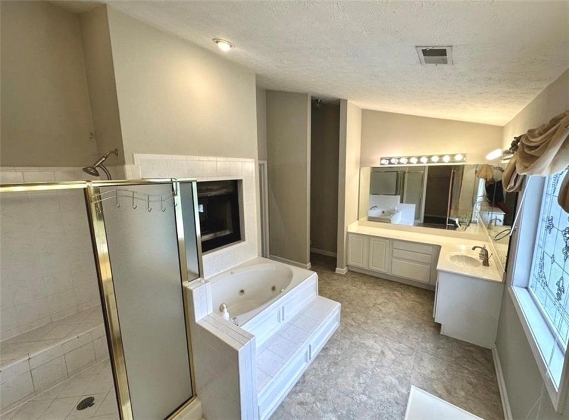
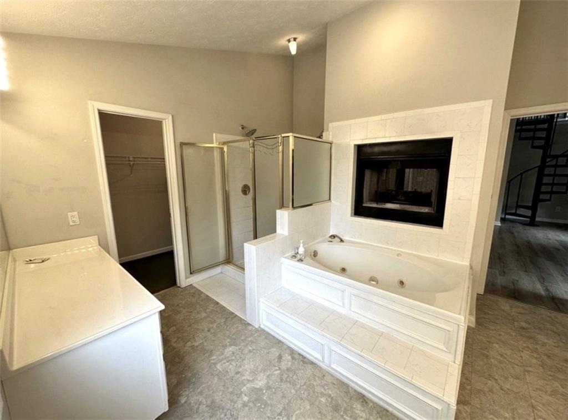
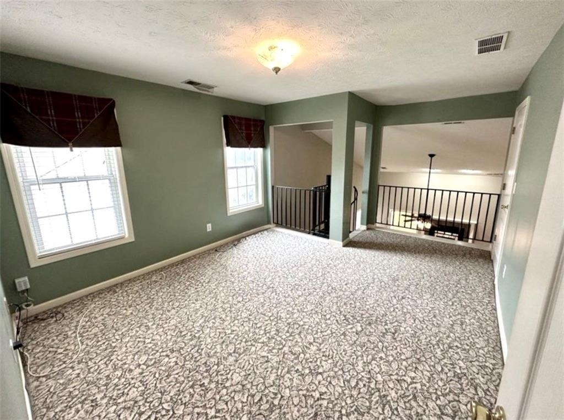
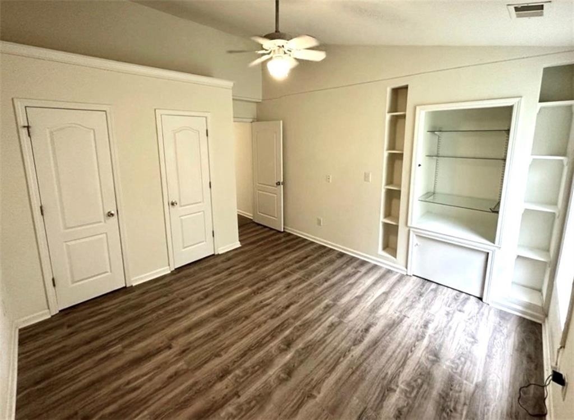
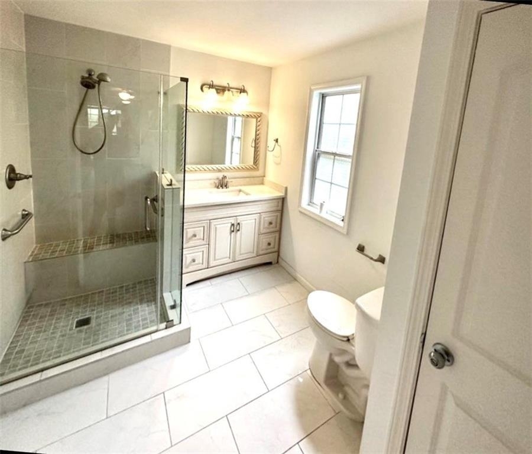
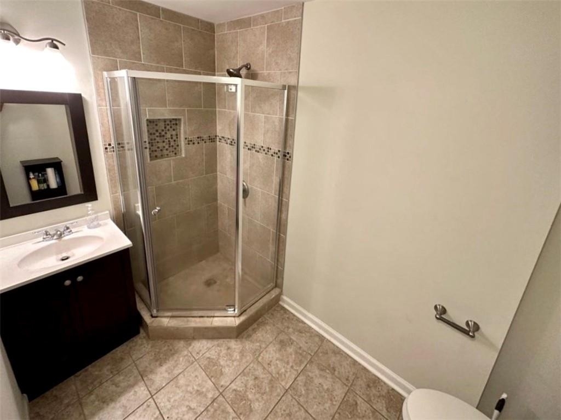
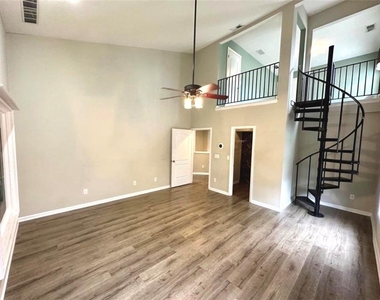
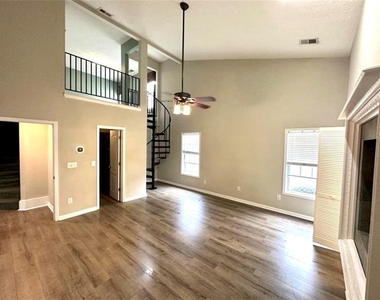
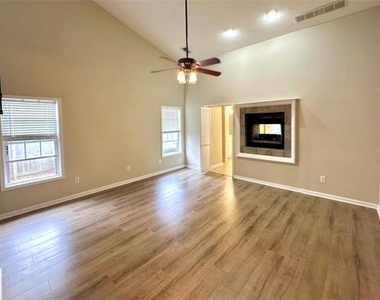
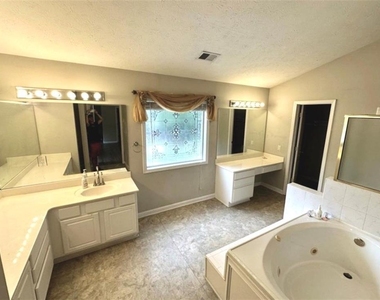
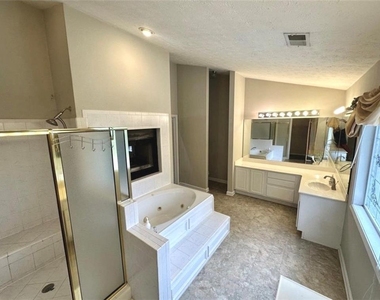
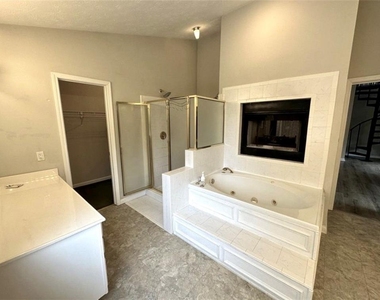
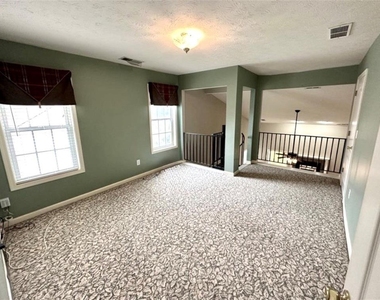
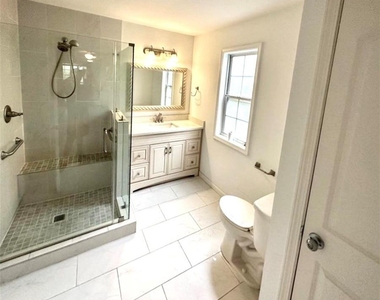
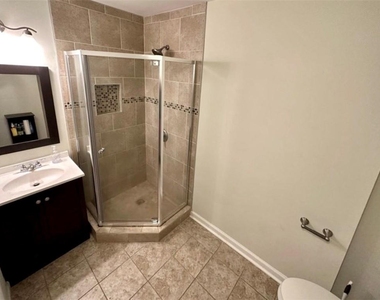
The oversized primary suite is truly a standout, featuring a beautiful spiral staircase leading to a private loft area and a unique double-sided fireplace shared between the bedroom and bathroom, creating a luxurious and relaxing retreat. Separate his-and-hers walk-in closets provide ample storage and convenience. The three good-sized secondary bedrooms are shared two renovated full bathrooms.
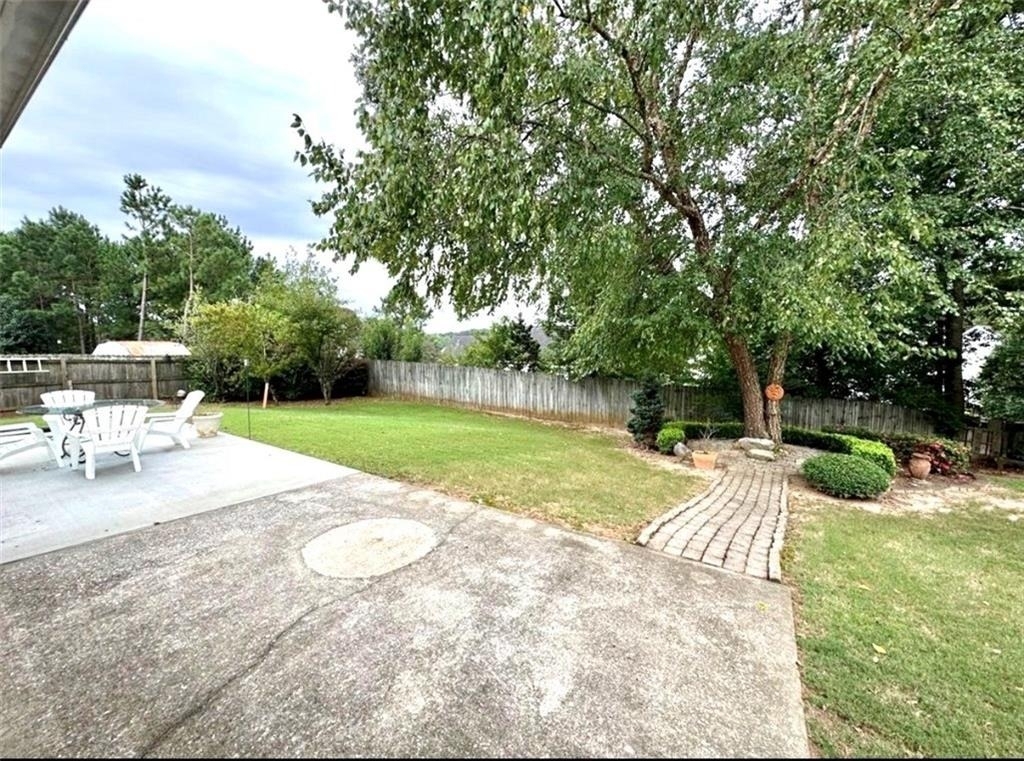
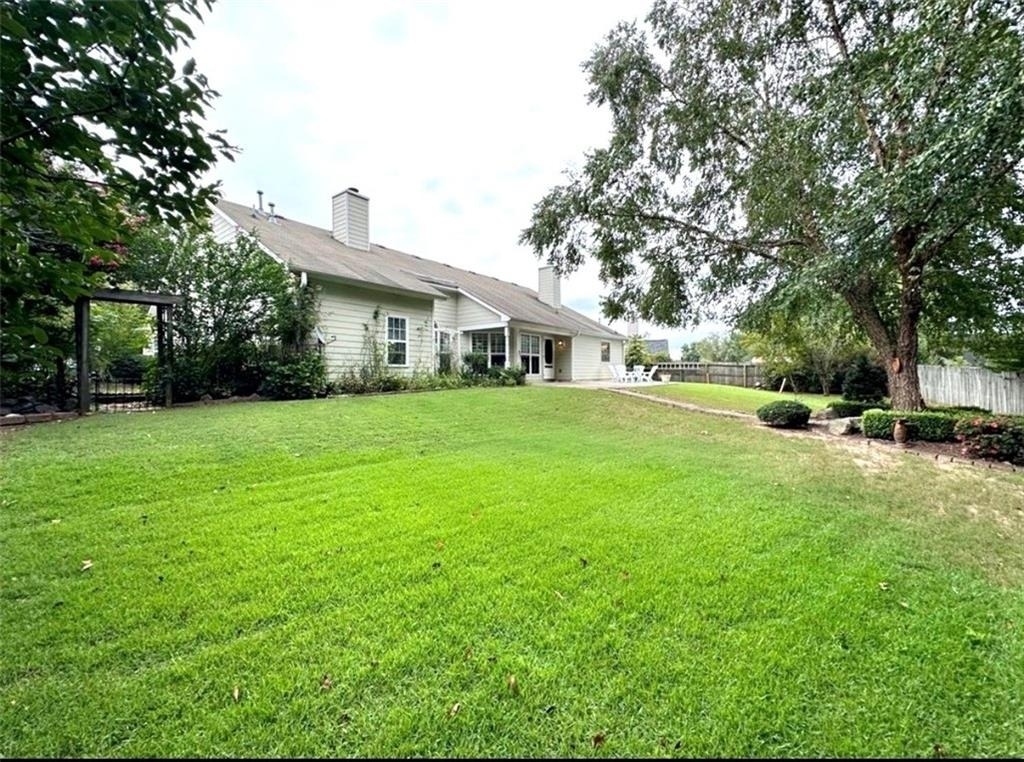
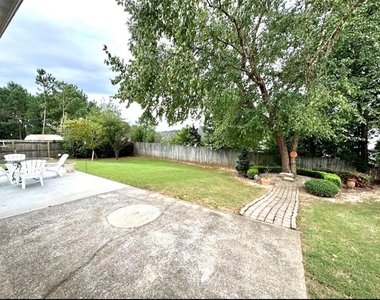
Step outside to enjoy the fenced backyard, complete with a welcoming porch, patio, and a separate garden area perfect for gardening enthusiasts.
Located in a sought-after swim and tennis community within the award-winning North Gwinnett school district, this meticulously maintained home offers convenient access to major highways, Suwanee Town Center, green trails, the public library, shopping, restaurants, recreation facilities, and much more.
A wonderful combination of space, comfort, and convenience-this home is a must-see!
AMENITIES
Fireplace
Private Outdoor Space
Dishwasher
Parking Space
ADDITIONAL INFORMATION
Interior
Bathroom Information
Full Bathrooms: 3
Interior Information
Interior Features: Cathedral Ceiling(s), Crown Molding, High Ceilings
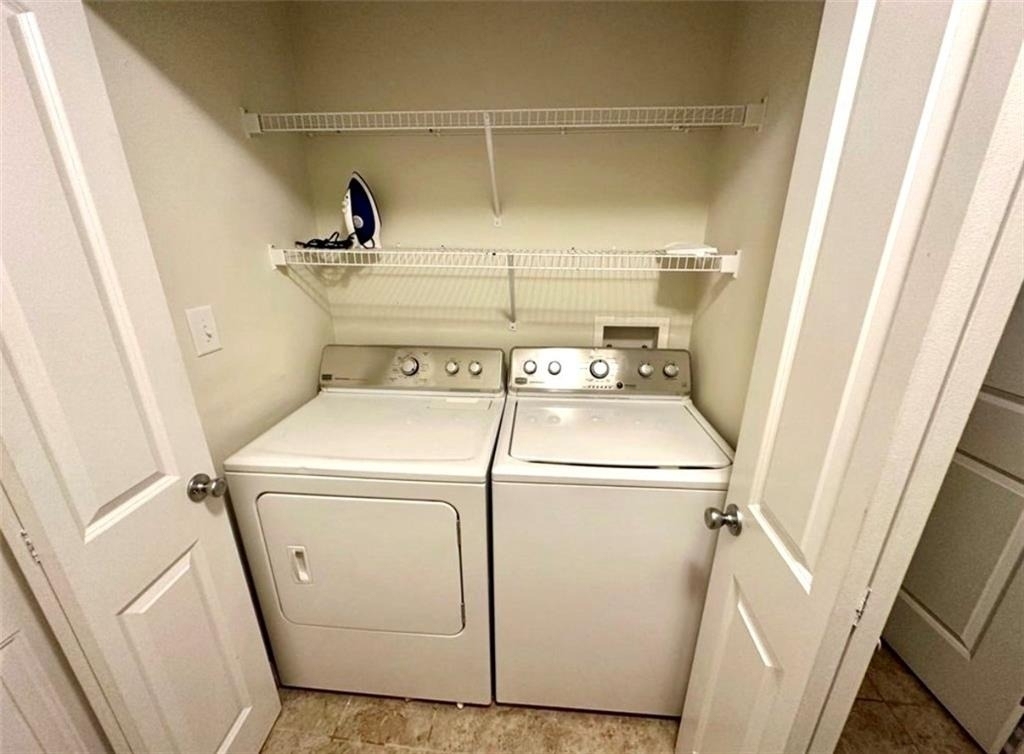
Appliances: Dishwasher, Disposal, Dryer, Electric Cooktop, Microwave, Refrigerator, Washer
Flooring Type: Laminate
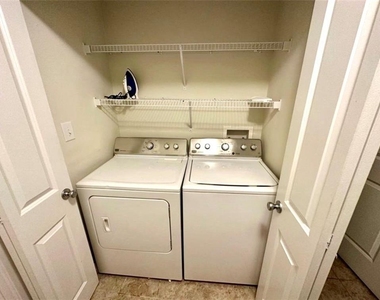
Laundry Features: Electric Dryer Hookup, Laundry Room, Main Level
Fireplace Information
Has Fireplace
Fireplace Features: Gas Starter, Great Room, Master Bedroom
Fireplaces: 2
Basement Information
Basement: None
Exterior
Property Information
Square Footage: 2,826
Security Features: Carbon Monoxide Detector(s)
Architectural Style: Traditional
Year Built: 1999
Waterfront Features: None
Waterbody Name: None
Building Information
Building Area Total: 2826
Levels: Two
Other Structures: None
Window Features: Double Pane Windows
Construction Materials: Cement Siding, Brick Front
Patio and Porch Features: Covered, Front Porch, Patio, Rear Porch
Pool Information
Pool Features: None
Lot Information
Lot Features: Back Yard, Cleared, Front Yard, Landscaped
The manager has not yet mailed us a photo copy of his or her government identification and proof or property ownership.
▼
Manager has not logged in recently
▼
Manager does not yet have user reviews
RENTHOP DESCRIPTION
The apartment is a unit offered at a monthly price of $2,900. The person posting the listing did not specify that any pets were allowed. It may be the case that pets are ok and the manager simply has not yet filled out all the details. The kitchen conveniently includes a dishwasher.
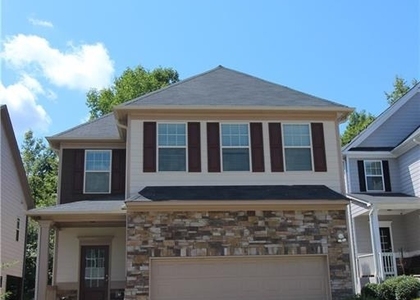
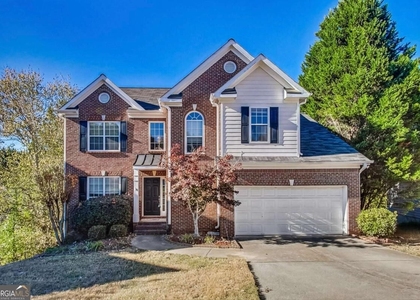
We have 27 photos of this particular unit, building, and surrounding areas.
We found some very similar listings nearby
Select those you'd like to message
Your messages have been sent!
Check Availability
By selecting Check Availability, you agree that RentHop and real estate professionals may call or text you about your inquiry. Message/data rates may apply. Terms & Privacy. California Privacy Notice







 Your Privacy Choices
