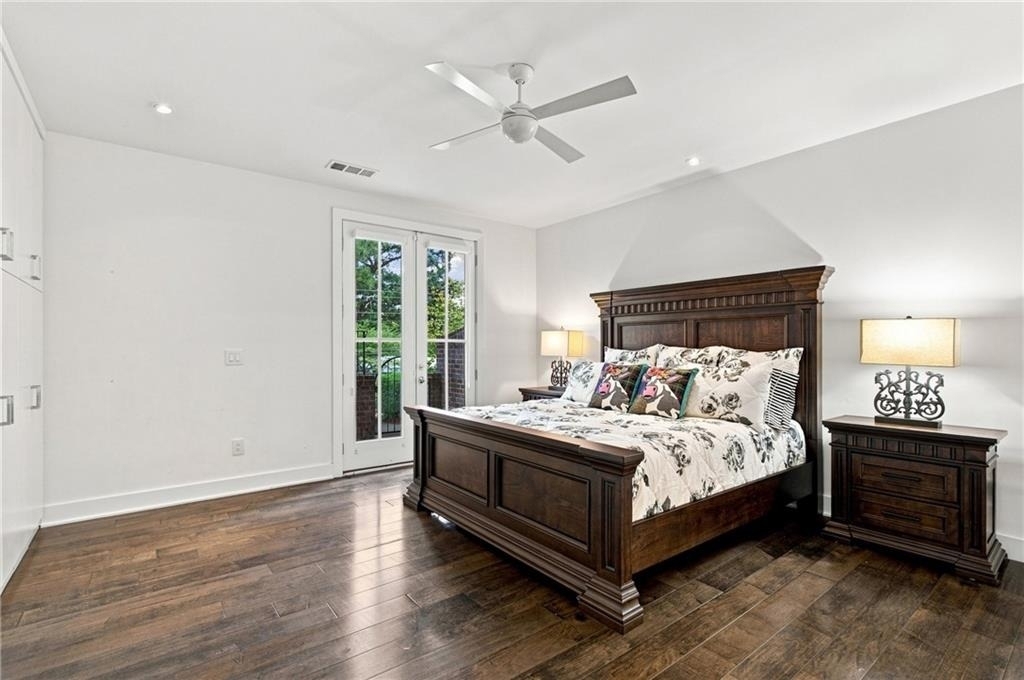
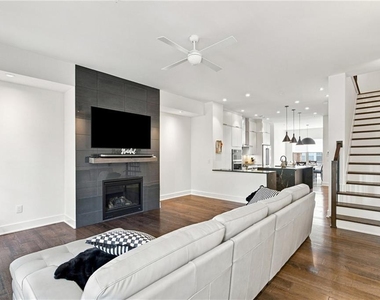
Welcome to Parkhaven, ideally positioned directly across from the expansive greenspace of Blackburn Park. This one-of-a-kind furnished (negotiable, can also be unfurnished) luxury lease townhome
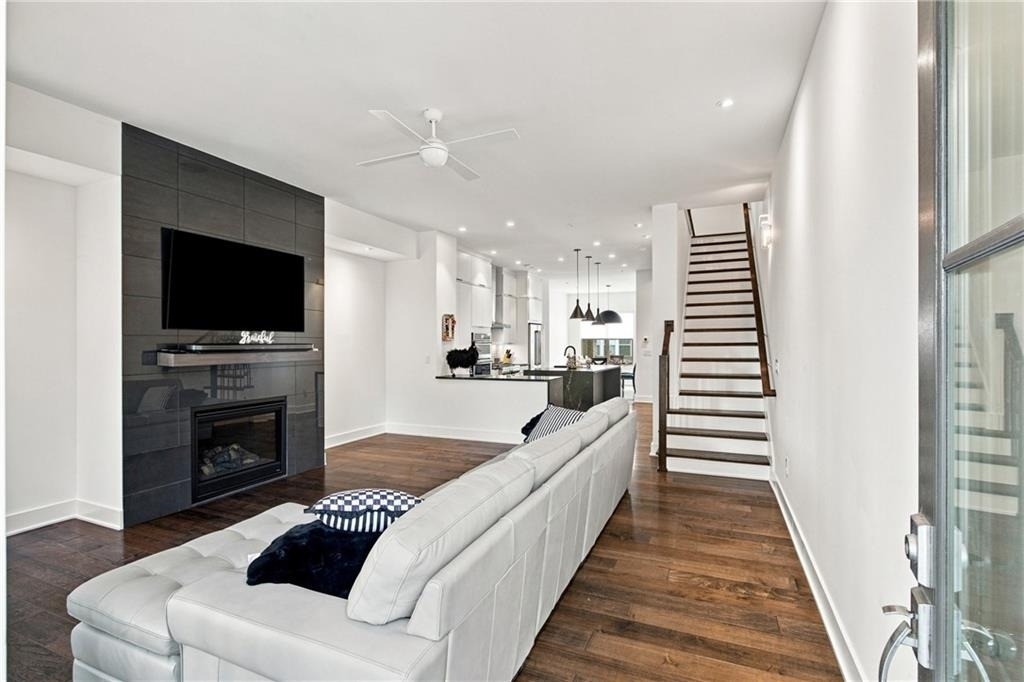
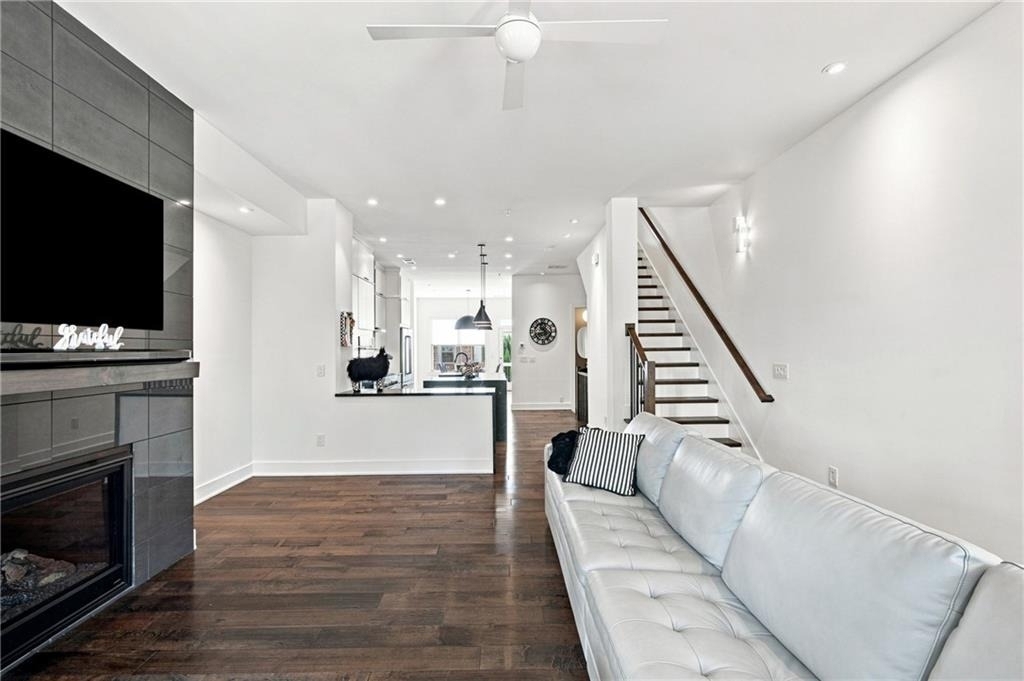
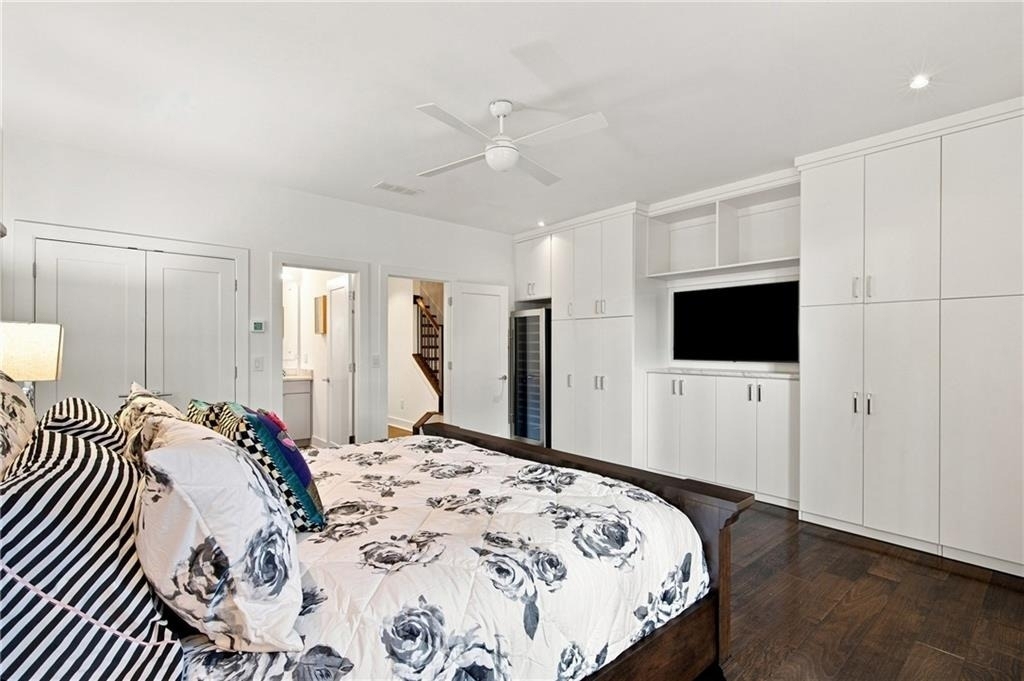
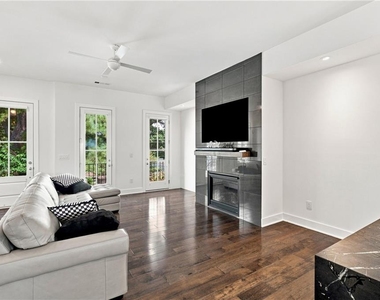
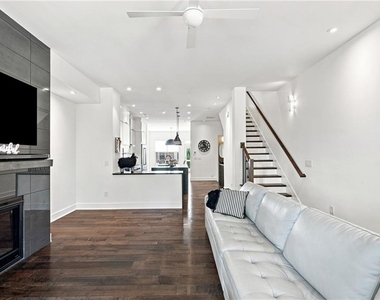
offers over 2,400 square feet of thoughtfully designed living space with an exceptional level of customization throughout. Professionally designed and
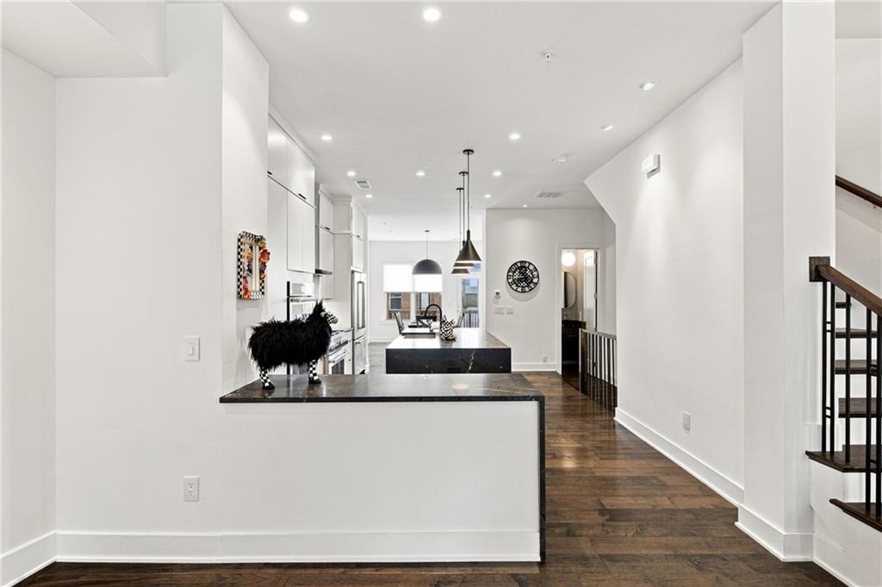
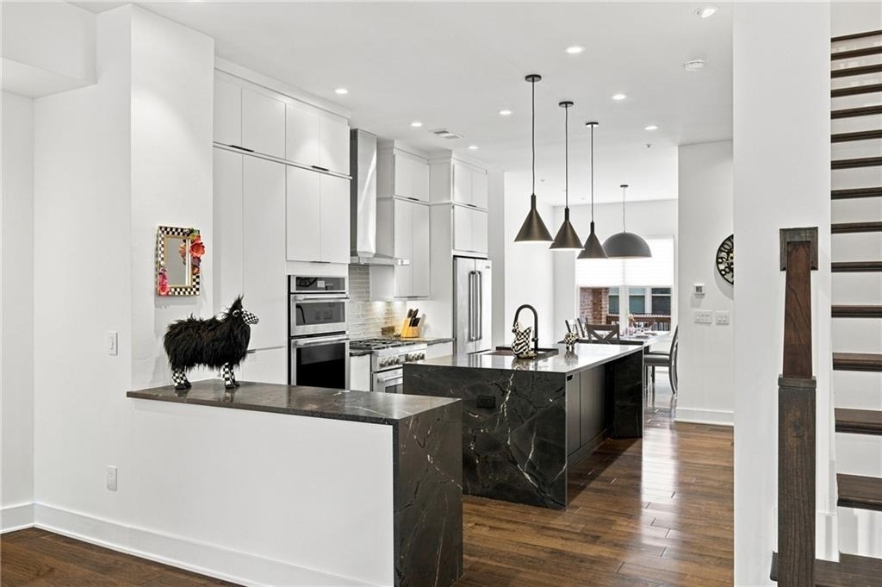
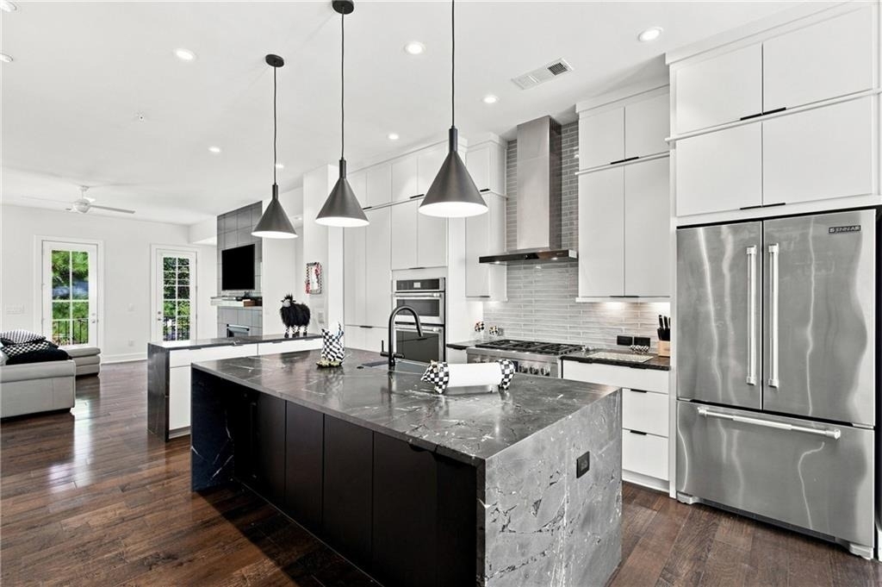
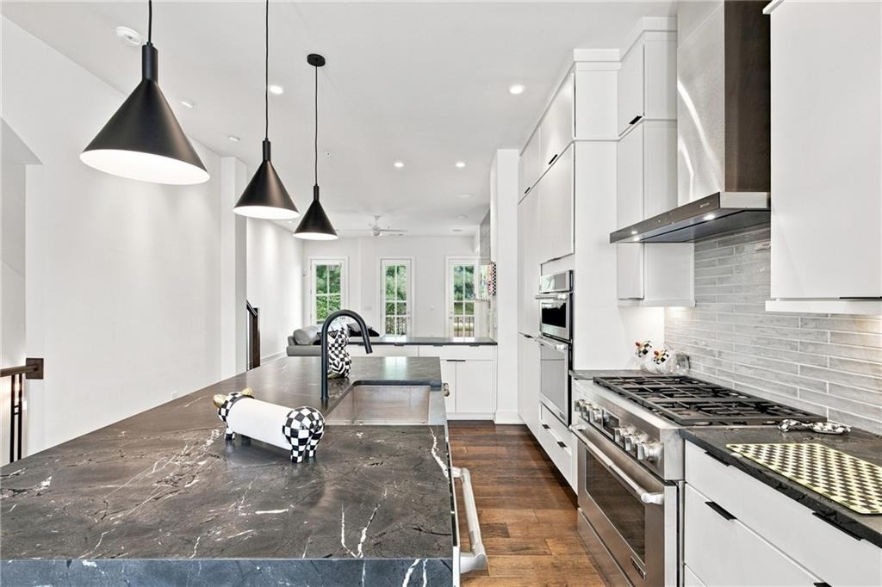
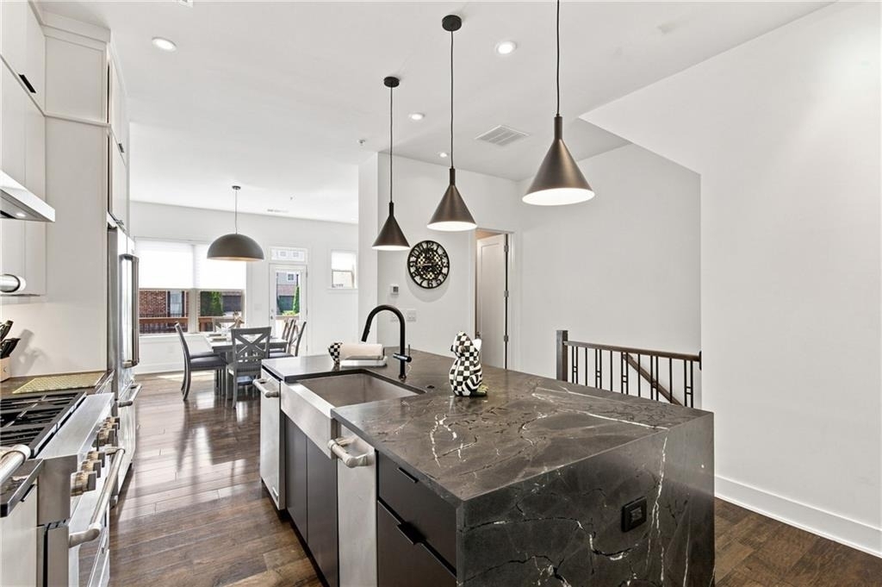
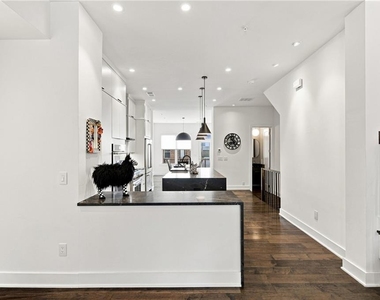
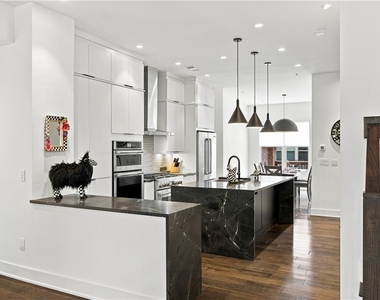
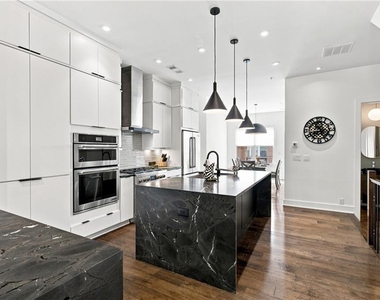
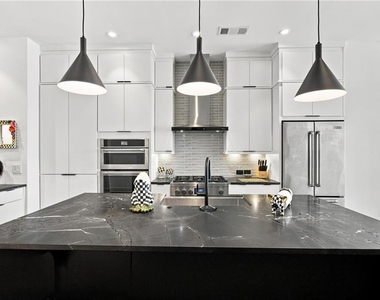
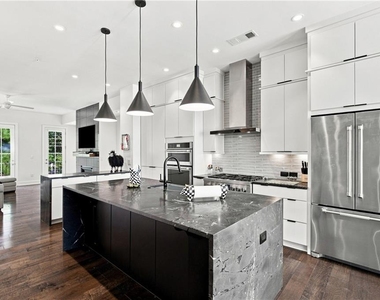
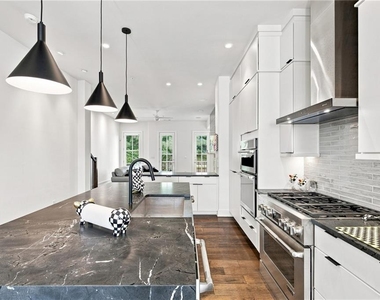
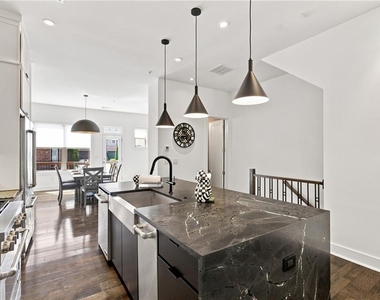
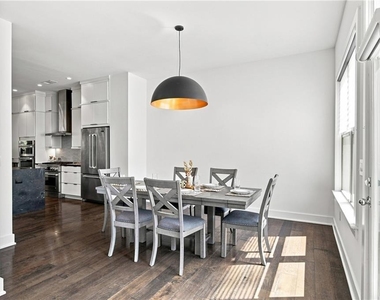
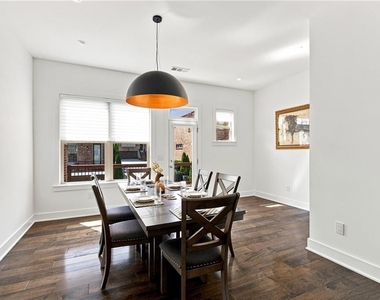
meticulously upgraded, the home features wide-plank hardwood floors, custom solid maple flat-panel cabinetry, high-end marble countertops with
a waterfall island, designer backsplash, and curated lighting fixtures. The chef's kitchen is anchored by a full Jenn-Air EuroStyle appliance suite, complete with
wine cooler and ice maker-ideal for both everyday living and entertaining. The home is offered fully furnished with elevated, designer selections, including
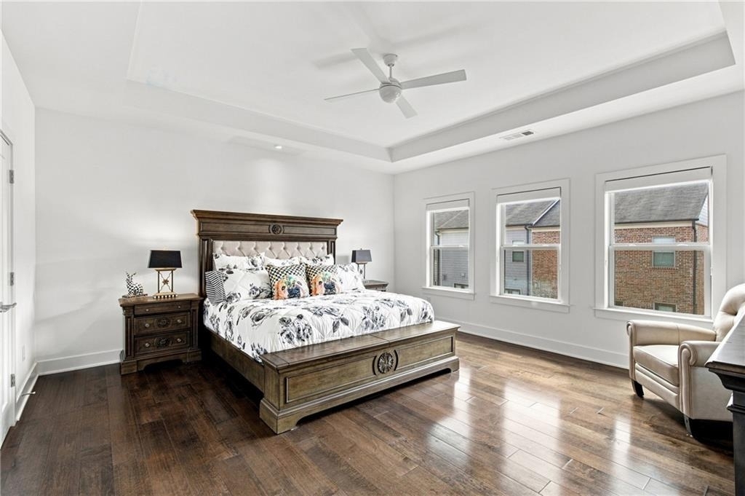
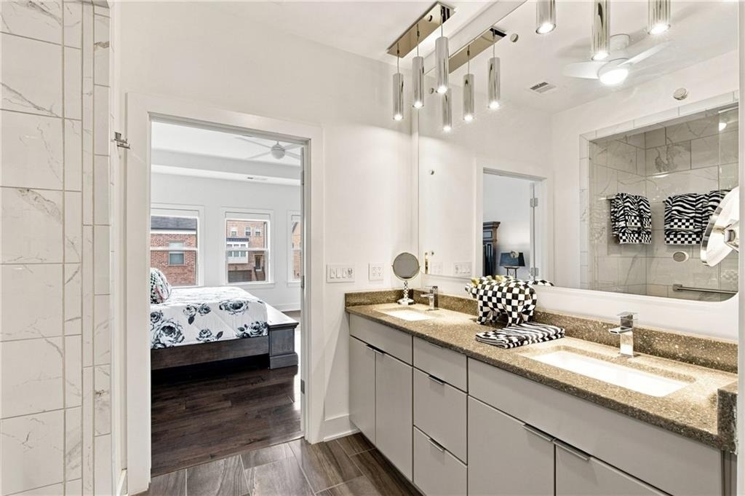
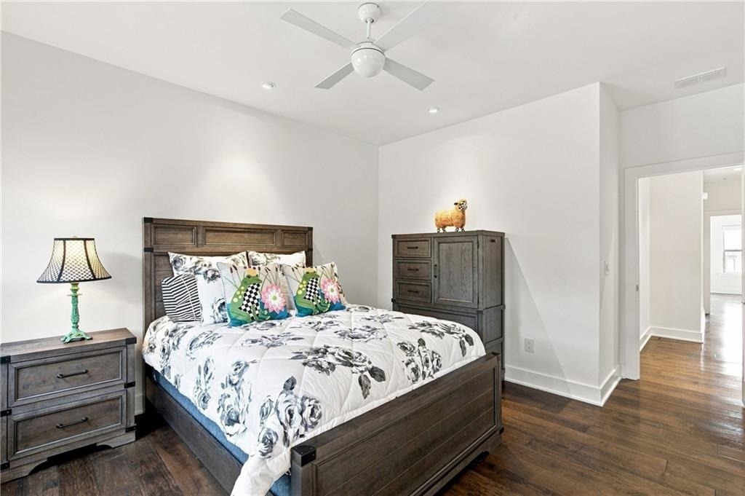
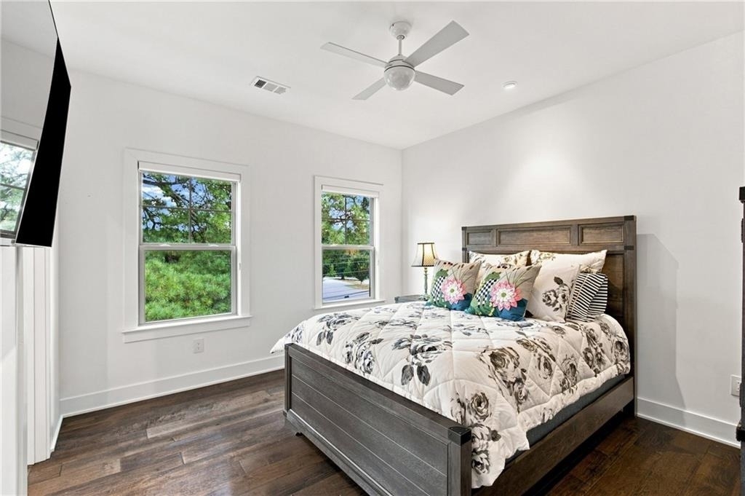
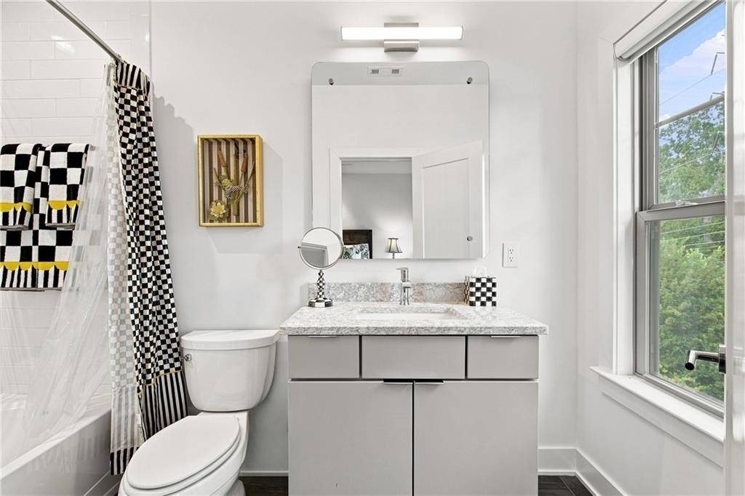
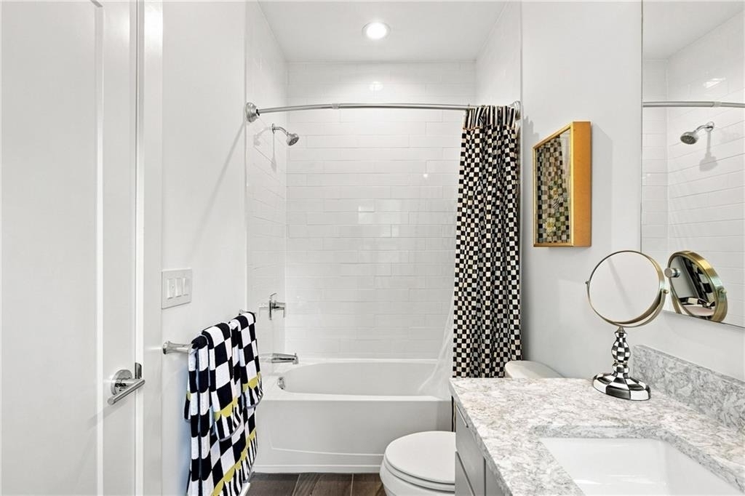
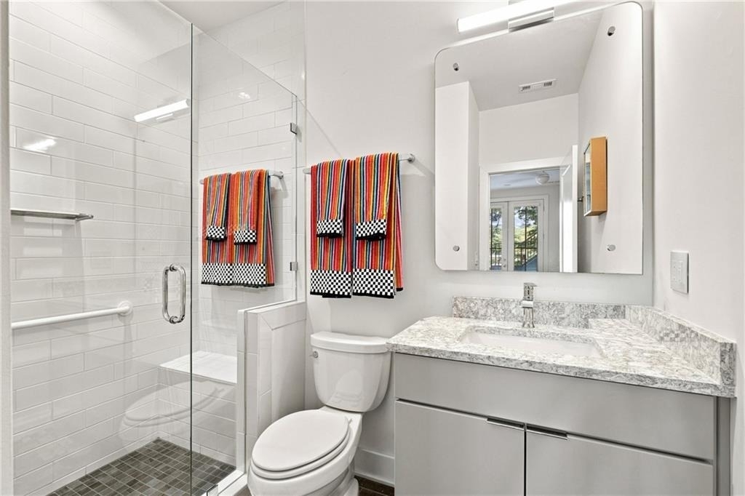
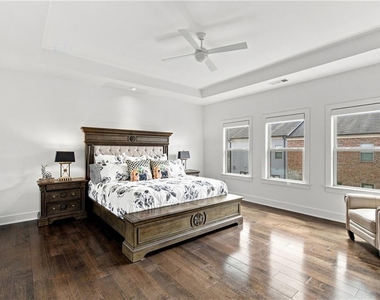
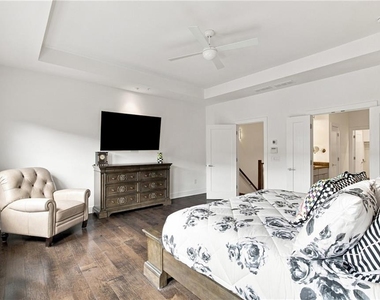
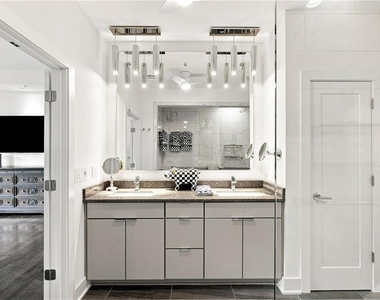
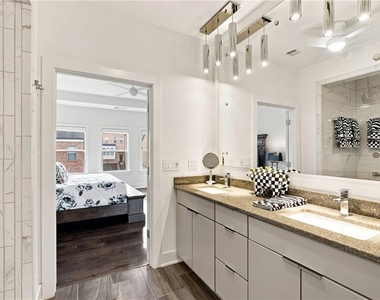
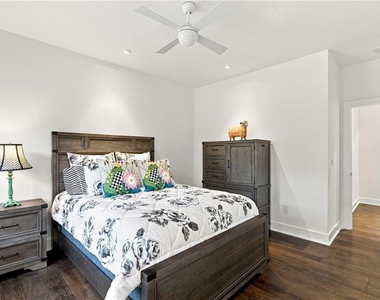
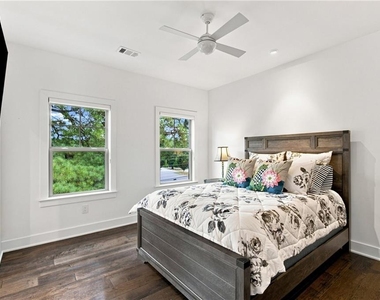
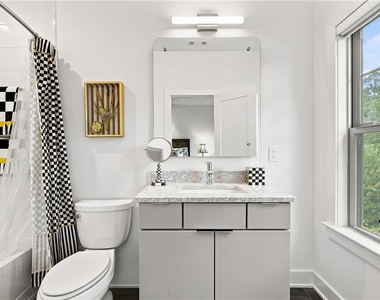
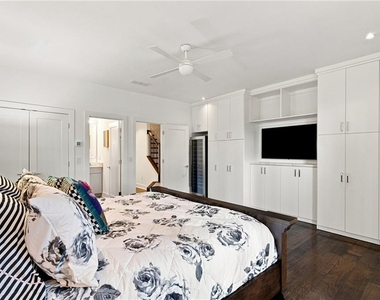
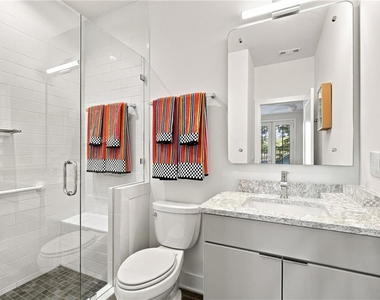
Havertys furniture, Ralph Lauren bedroom linens, and high end pillow top mattresses throughout. Decorative finishes include Mackenzie-Childs goldgilded shadow box art, clocks, lamps, coordinated bathroom accessories, linens, and rugs, creating a refined and cohesive aesthetic throughout. The light-filled
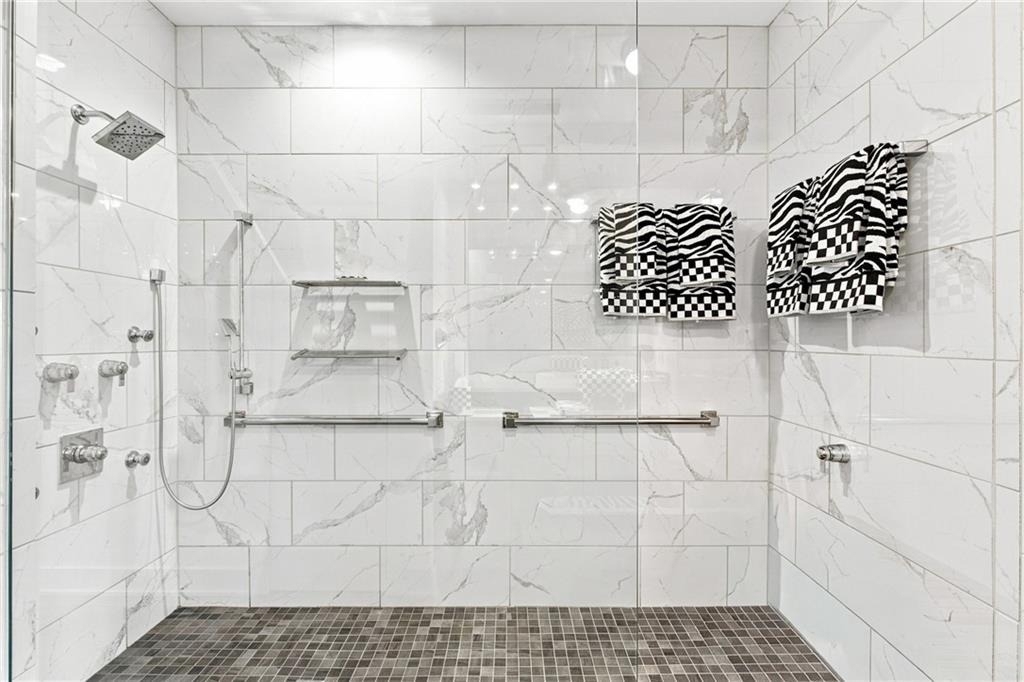
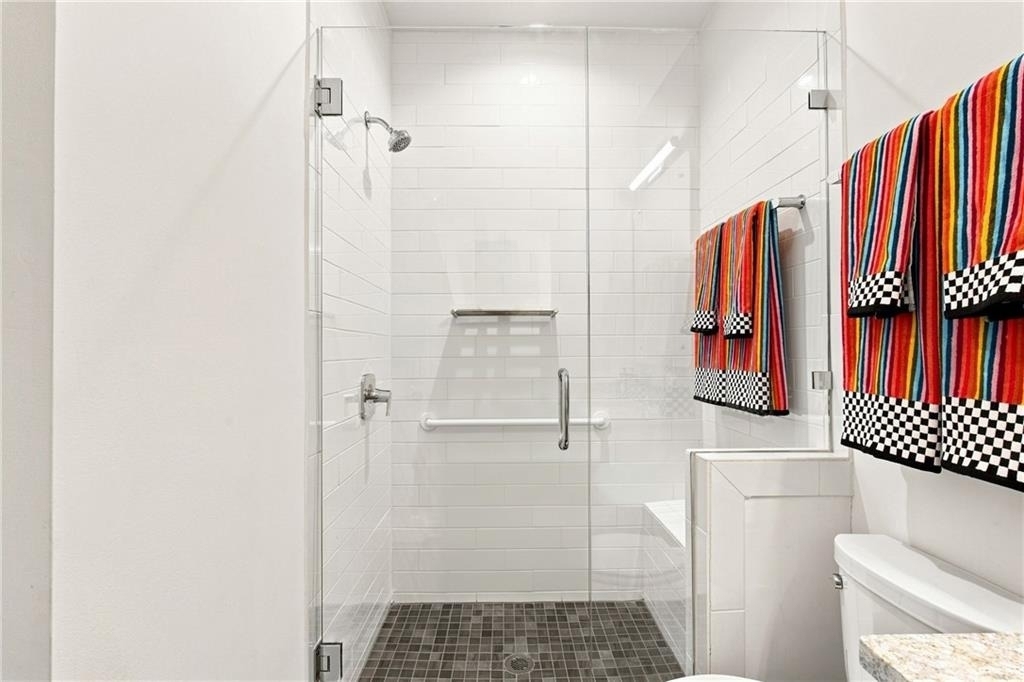
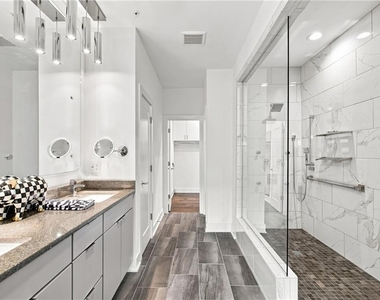
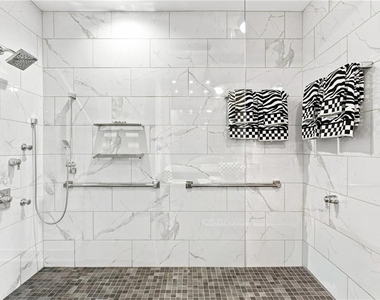
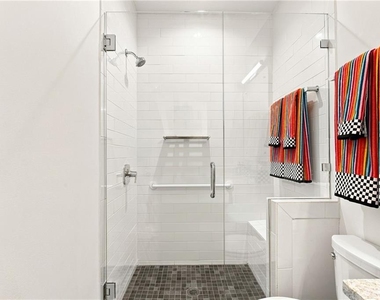
primary suite offers a true spa experience with marble floors and a luxury walk-in shower featuring dual controls, body sprays, and hand wand, along with a
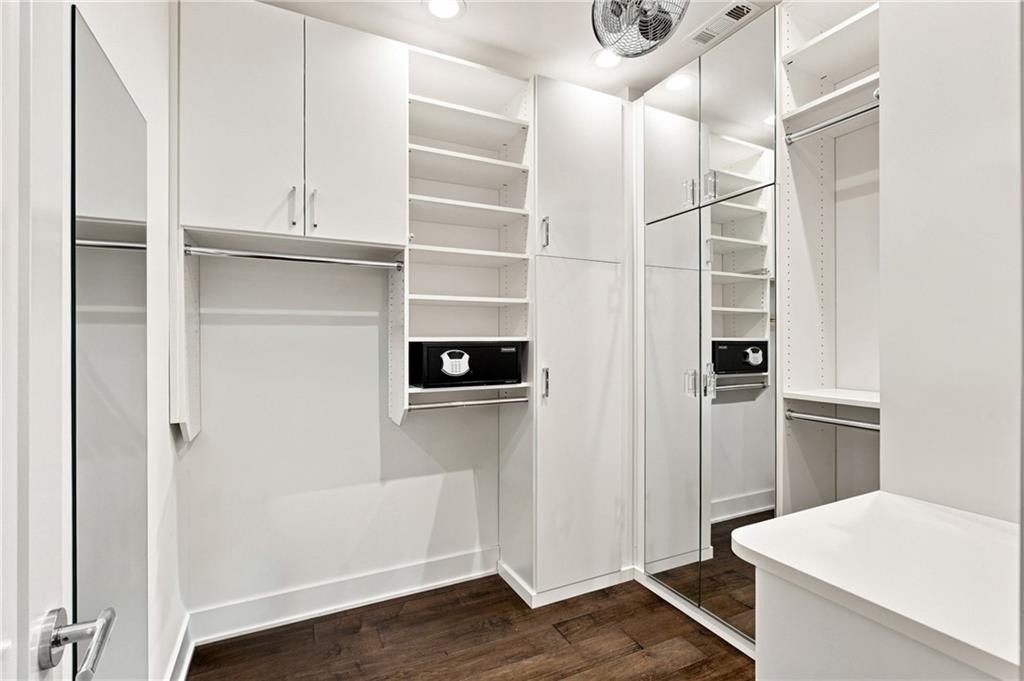
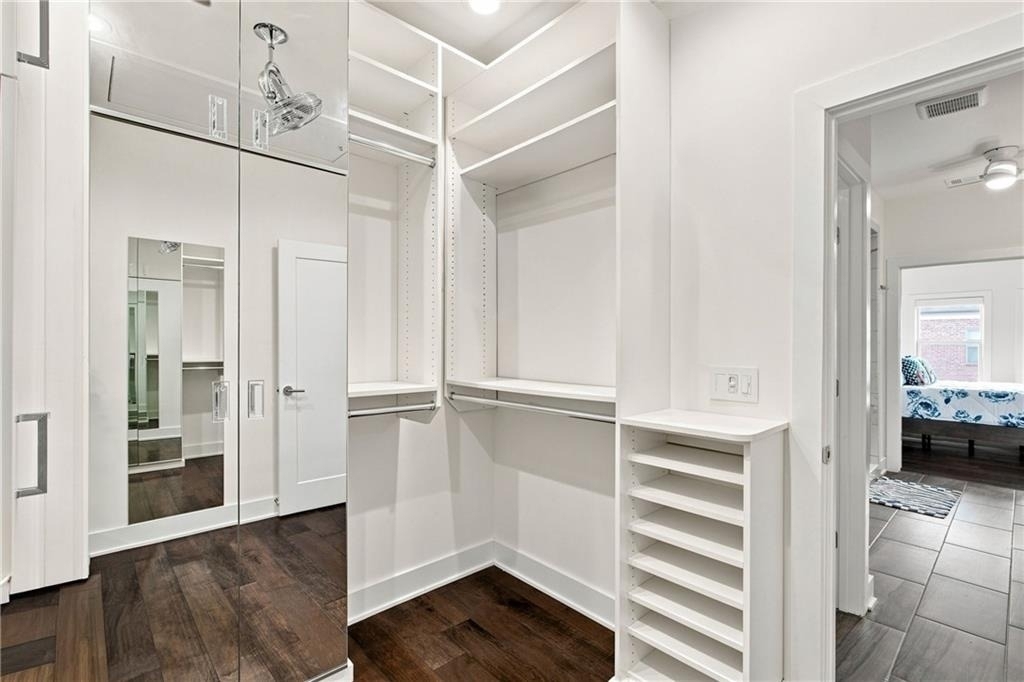
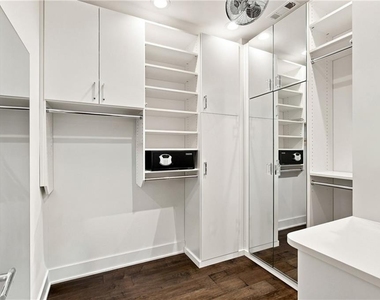
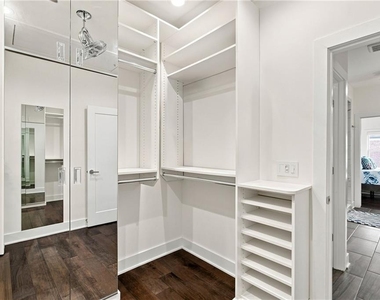
custom walk-in closet with built-ins, shelving, and drawers. Additional highlights include high-end surround sound, smart TVs throughout, USB outlets, custom
window shades, and a full alarm system with cameras available. The lower level provides a flexible third bedroom suite or secondary living space with built-in
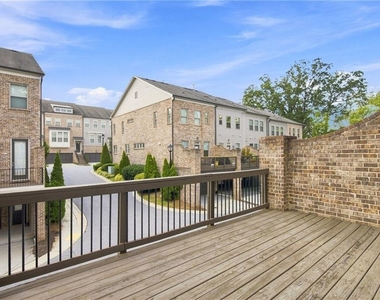
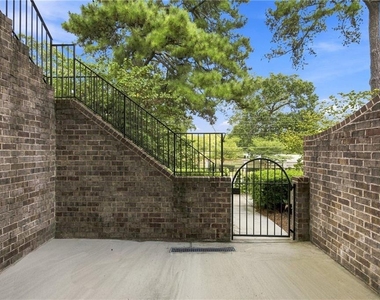
custom cabinetry and access to a private courtyard. Enjoy tranquil Blackburn Park views from multiple levels while remaining exceptionally connected to everything Brookhaven has to offer. Walk to the YMCA for fitness, Oglethorpe University, and the newly renovated Cambridge Square with Publix, restaurants, and spa services. Perimeter Mall, MARTA, area hospitals and medical centers, Buckhead, shopping, dining, and major commuter routes are all just minutes away-offering an exceptional combination of luxury, greenery, walkability, and intown convenience.
AMENITIES
Fireplace
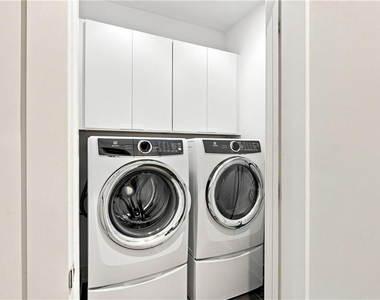
Laundry In Unit
Private Outdoor Space
Dishwasher
Furnished
Parking Space
ADDITIONAL INFORMATION
Interior
Bathroom Information
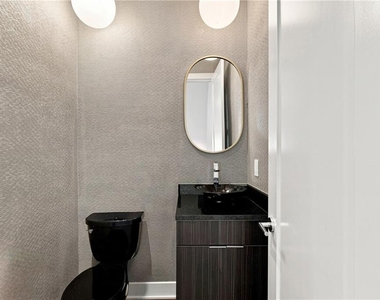
Half Bathrooms: 1
Full Bathrooms: 3
Interior Information
Interior Features: Double Vanity, High Ceilings, High Ceilings, High Ceilings, High Speed Internet, Recessed Lighting, Smart Home, Sound System
Appliances: Dishwasher, Disposal, Double Oven, Dryer, Gas Cooktop, Gas Oven, Gas Range, Microwave, Range Hood, Refrigerator, Self Cleaning Oven, Washer
Flooring Type: Hardwood
Laundry Features: In Hall, Laundry Room, Upper Level
The manager has not yet mailed us a photo copy of his or her government identification and proof or property ownership.
▼
Manager has not logged in recently
▼
Manager does not yet have user reviews
RENTHOP DESCRIPTION
The apartment is a unit offered at a monthly price of $4,900. The person posting the listing did not specify that any pets were allowed. It may be the case that pets are ok and the manager simply has not yet filled out all the details. The kitchen conveniently includes a dishwasher.
We have 42 photos of this particular unit, building, and surrounding areas.
MLS# 7833564
List Agent Name: Lan Luo
List Office Name: AL Realty, LLC
IDX information is provided exclusively for personal, non-commercial use, and may not be used for any purpose other than to identify prospective properties consumers may be interested in purchasing. Information is deemed reliable but not guaranteed. The listing broker’s offer of compensation is made only to participants of the MLS where the listing is filed.
Courtesy of RH Advisors, Inc. and RHP Realty NJ, Inc.
By selecting Check Availability, you agree that RentHop and real estate professionals may call or text you about your inquiry. Message/data rates may apply. Terms & Privacy. California Privacy Notice
We found some very similar listings nearby
Select those you'd like to message
Your messages have been sent!
Check Availability
By selecting Check Availability, you agree that RentHop and real estate professionals may call or text you about your inquiry. Message/data rates may apply. Terms & Privacy. California Privacy Notice































 Your Privacy Choices
