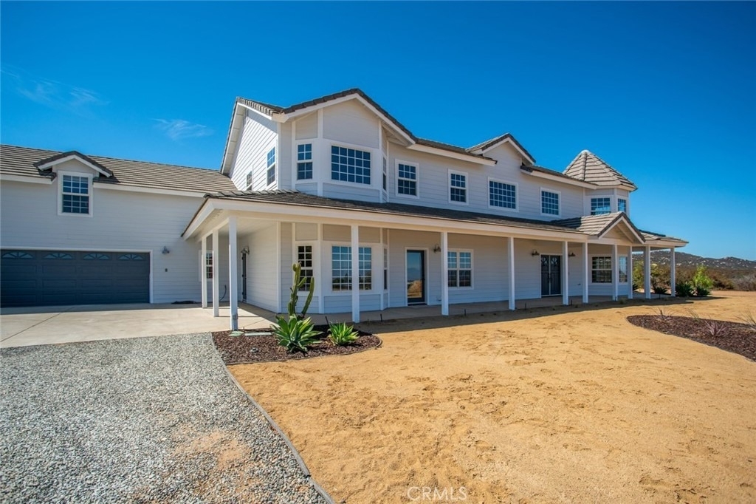
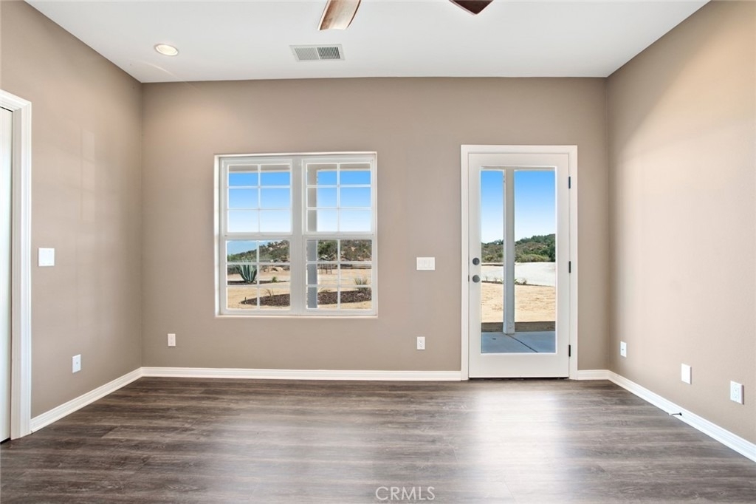
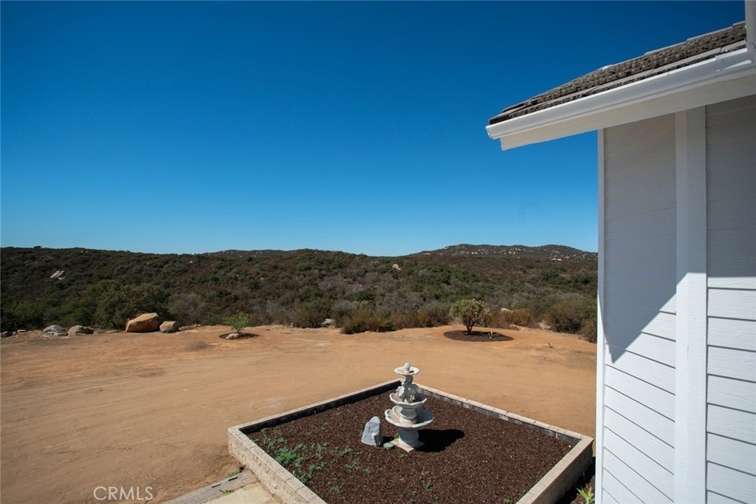
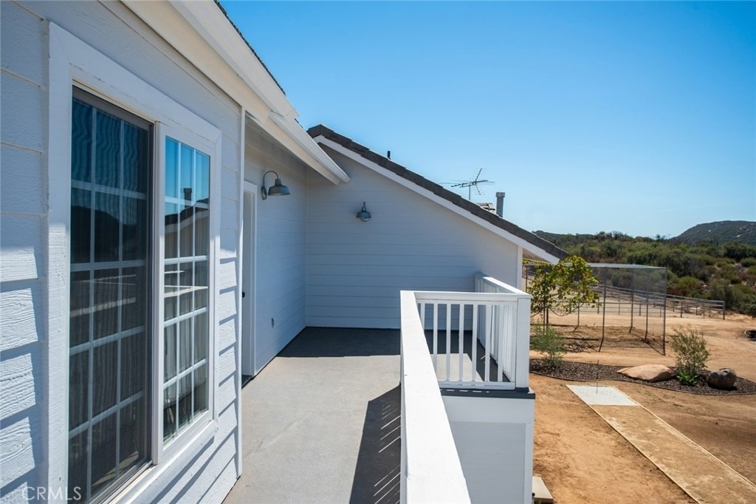
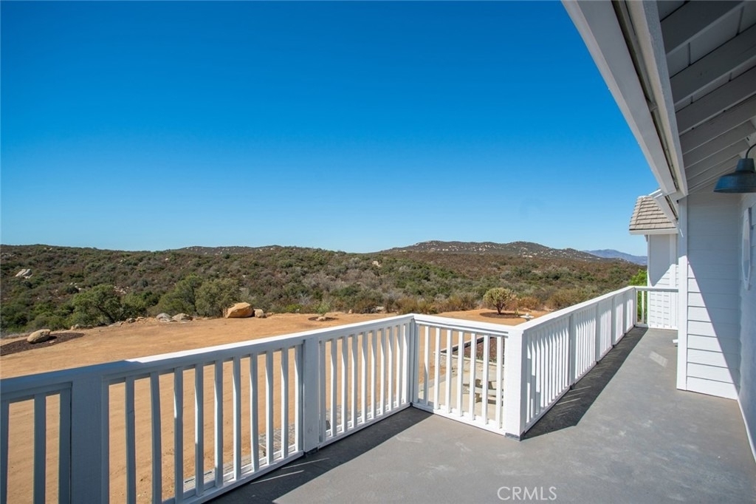
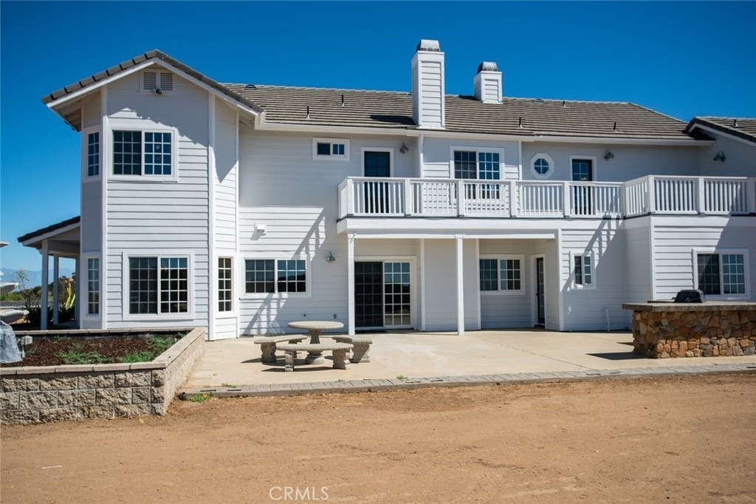
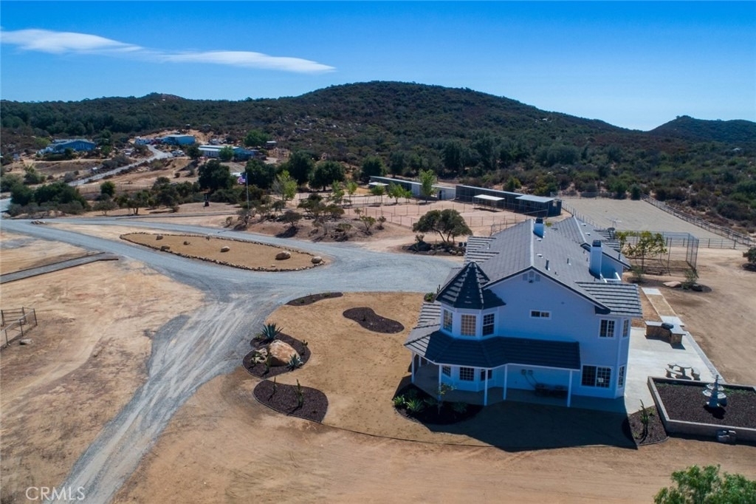
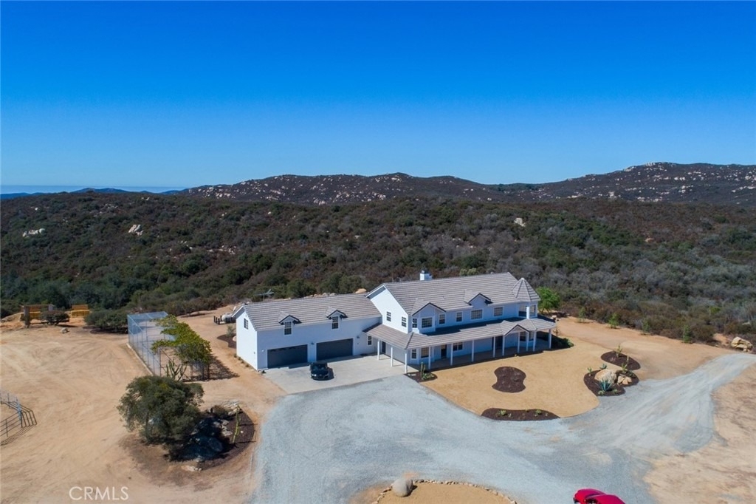
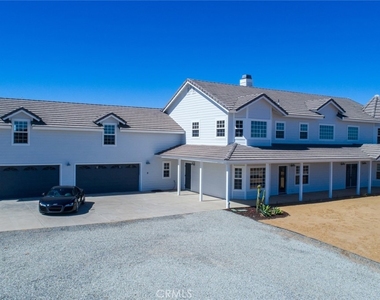
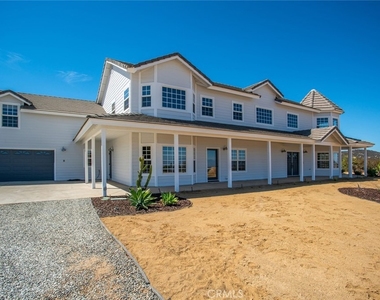
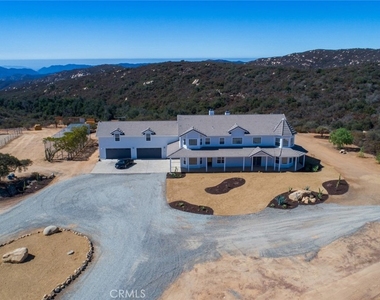
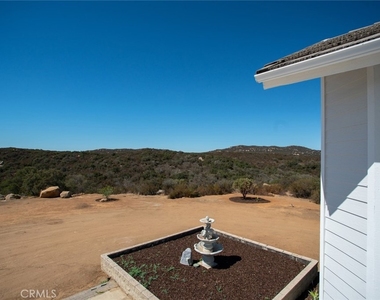
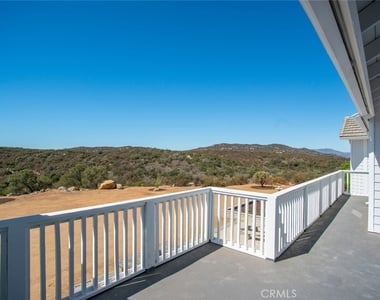
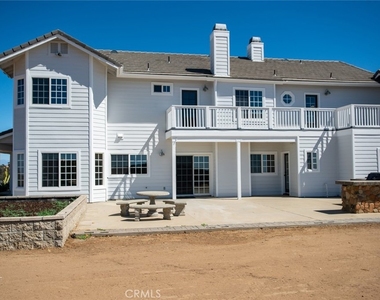

Welcome to 37500 Trabuco Rd, an exceptional equestrian estate located within the prestigious gated community of Rancho Capistrano. Designed for both luxury living and professional horse training, this estate offers a rare combination of comfort, functionality, and trainer-ready facilities.
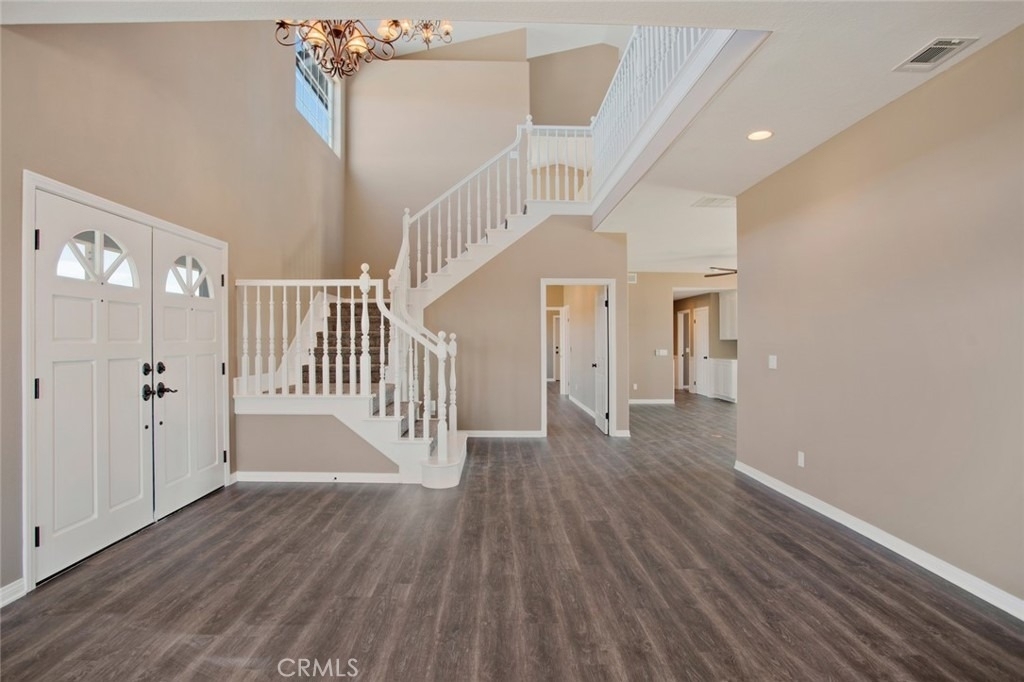
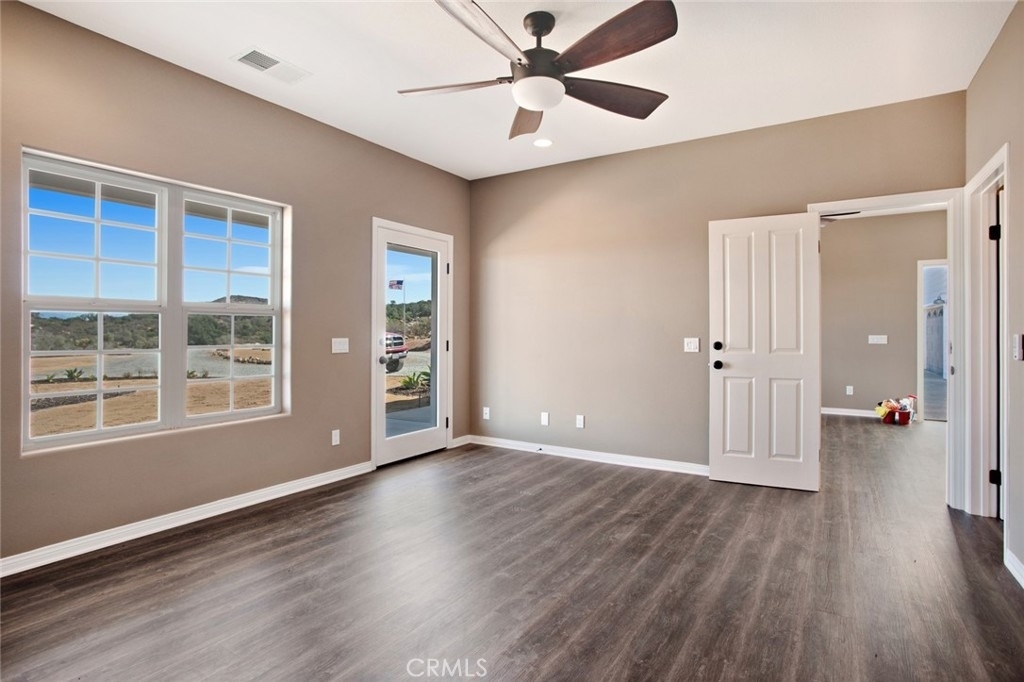
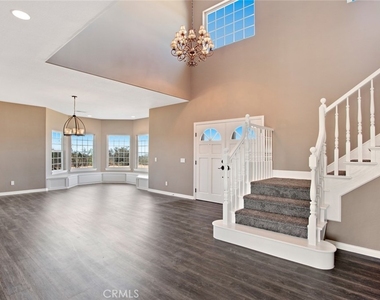
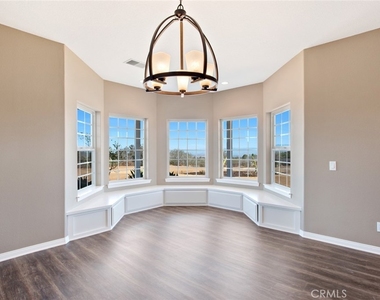
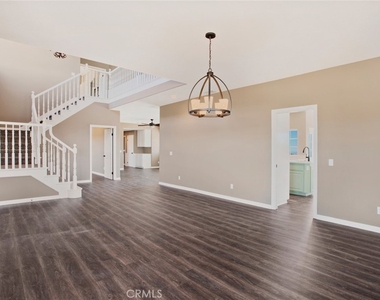
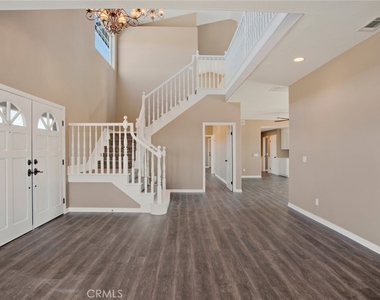
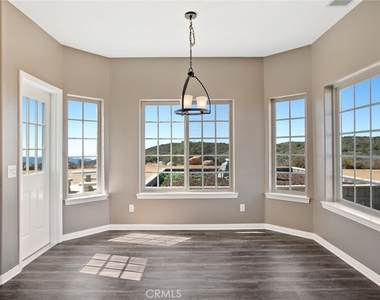
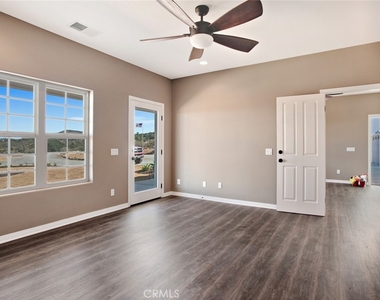
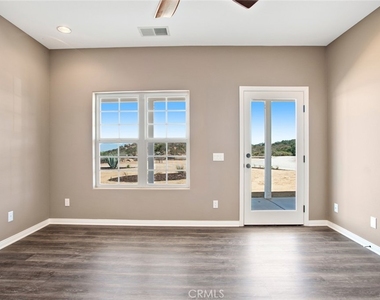
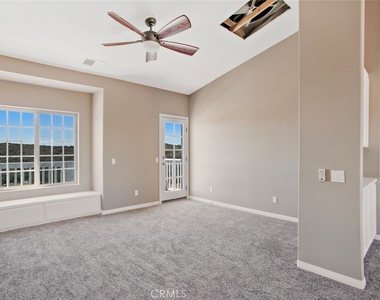
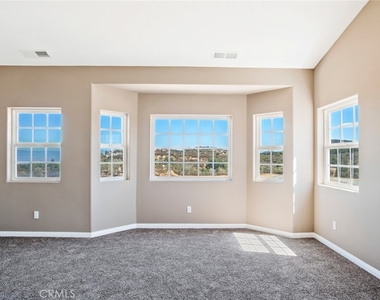
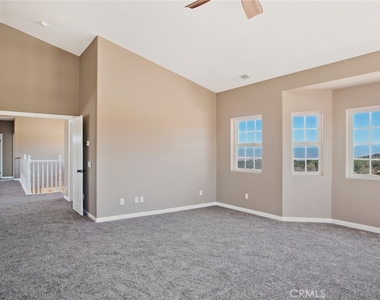
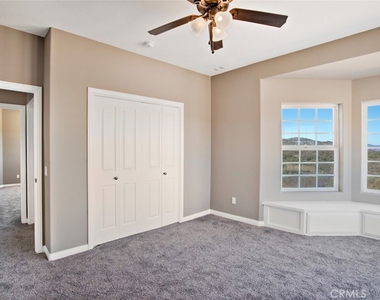
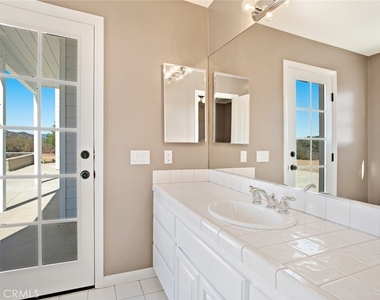
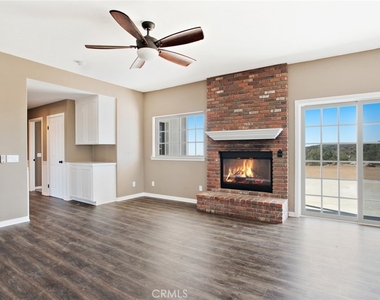
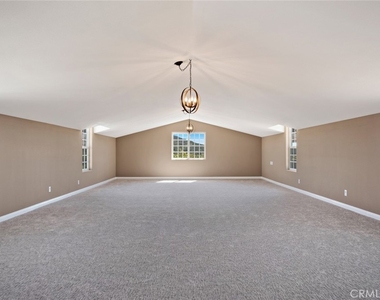
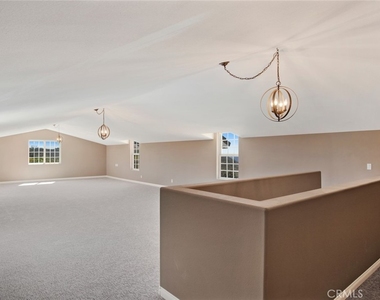
This expansive five-bedroom, four-and-a-half-bath residence includes two private offices-perfect for remote work or managing equestrian operations-and a spacious 800-square-foot game room ideal for entertaining or unwinding after a day in the arena. The family room is warm and inviting with a beautiful fireplace, while the oversized primary suite serves as a true retreat, featuring a generously sized primary bathroom, walk-in closet, and a cozy fireplace.
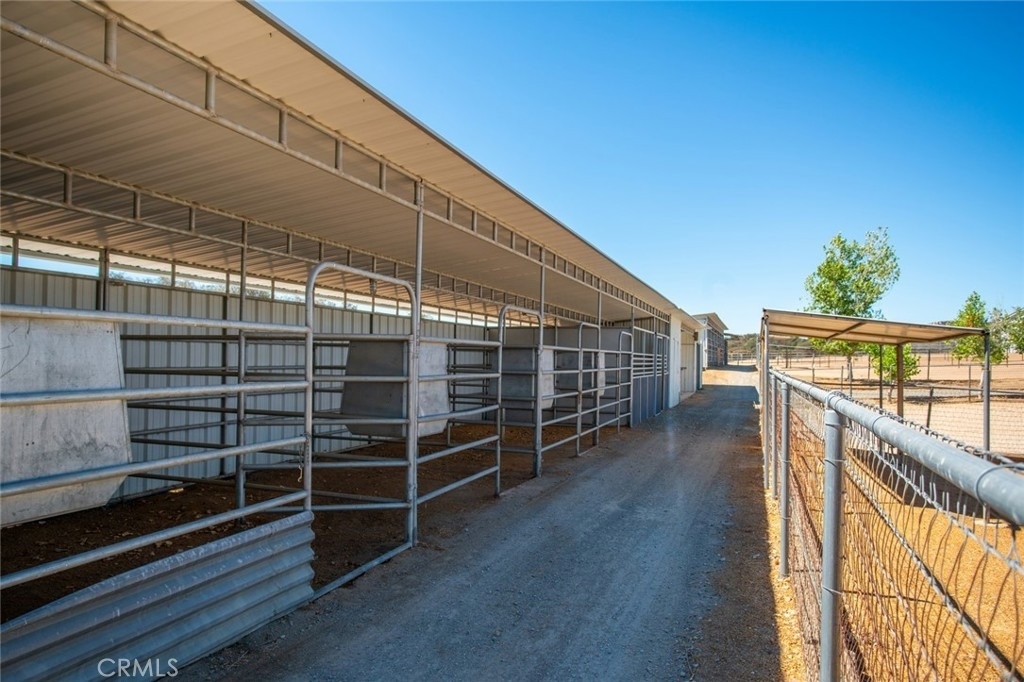
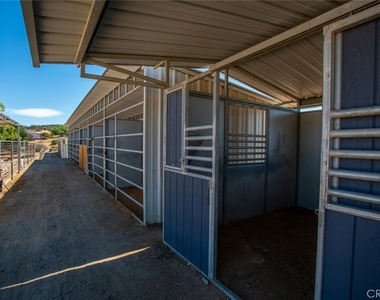
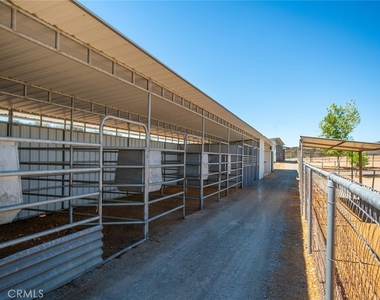
Equestrian amenities are truly standout. The property boasts fenced pastures with shade coverage, a regulation-size arena, a wash bay, and well-appointed tack rooms, providing professional-level convenience for trainers and serious equestrian enthusiasts alike.
Additional features include a four-car garage offering ample space for vehicles, equipment, and recreational needs.
Rarely does a property combine this level of residential comfort with fully integrated, trainer-ready equestrian facilities-all within the security and exclusivity of a gated community. This is a unique opportunity to lease a turnkey horse property in a highly sought-after location.
Manager has many listings with high listing quality!
▼
Listing agent has an unconfirmed email address
▼
The manager has not yet mailed us a photo copy of his or her government identification and proof or property ownership.
▼
Manager has not logged in recently
▼
Manager does not yet have user reviews
RENTHOP DESCRIPTION
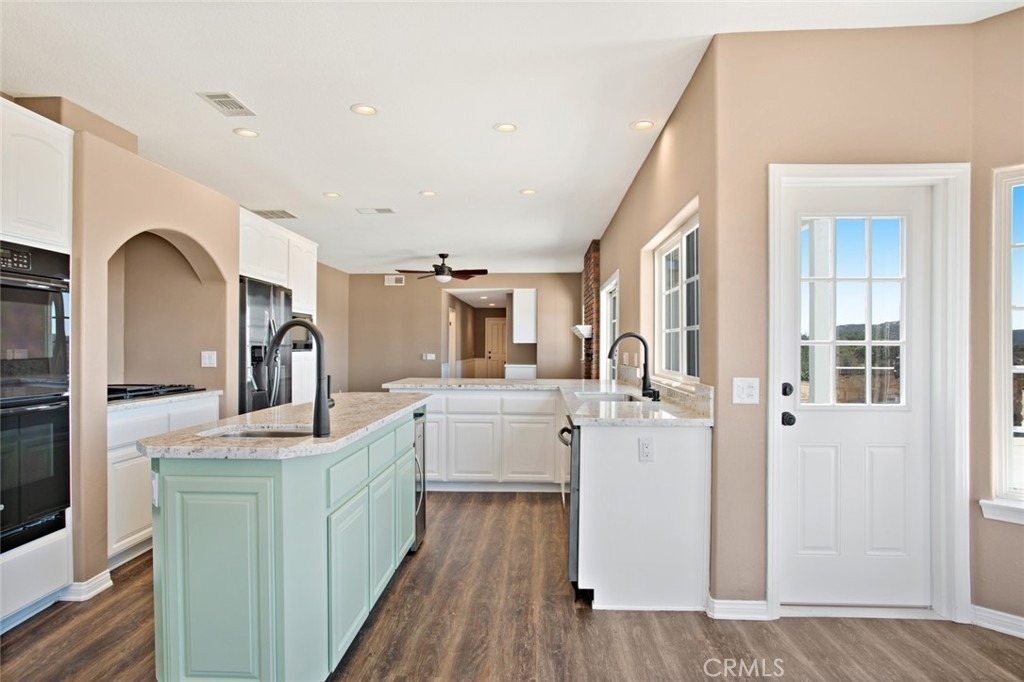
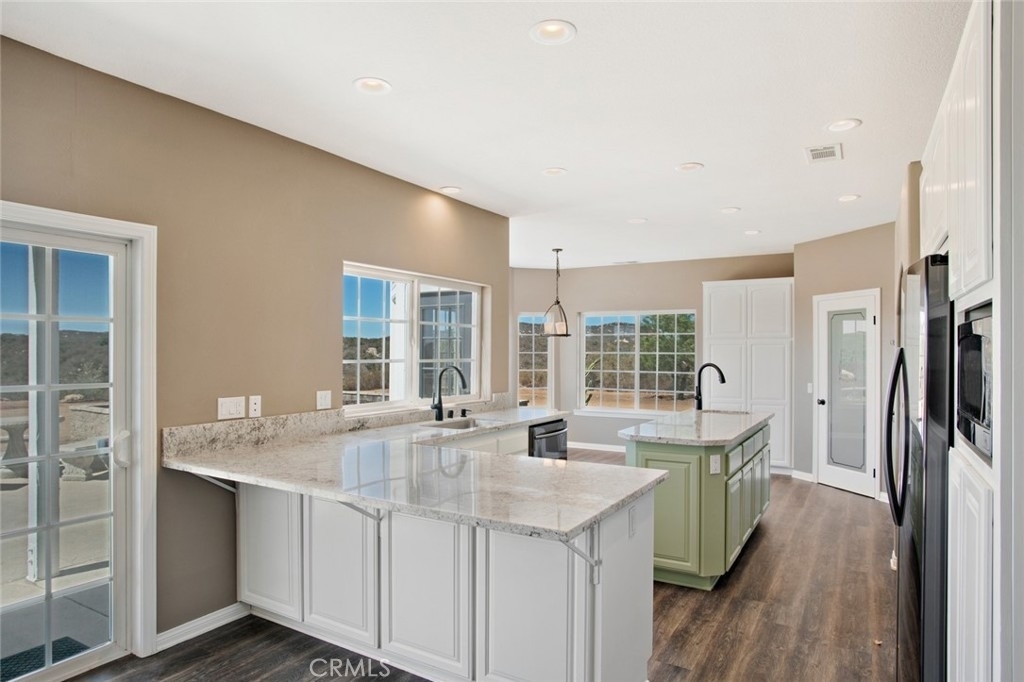
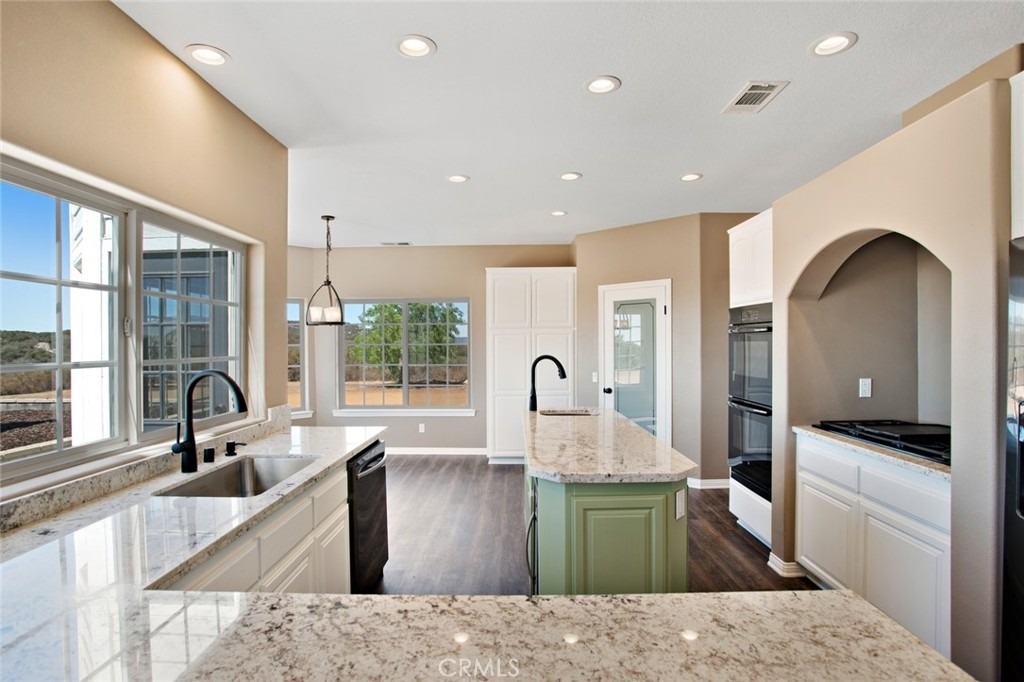
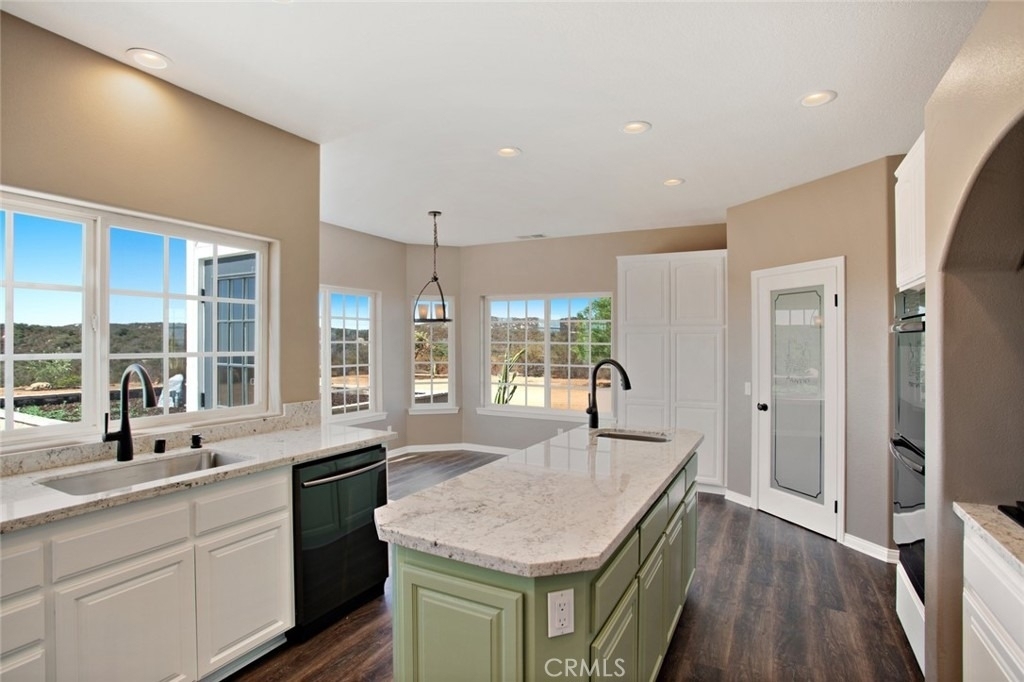
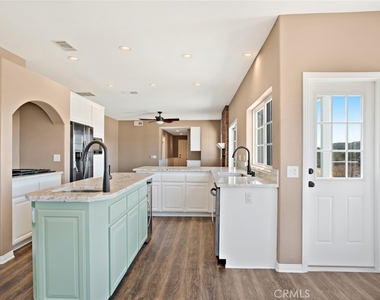
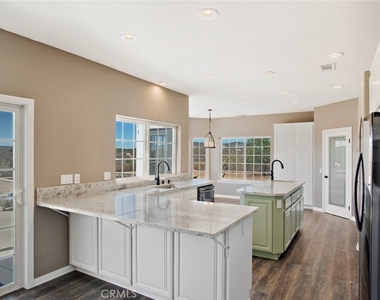
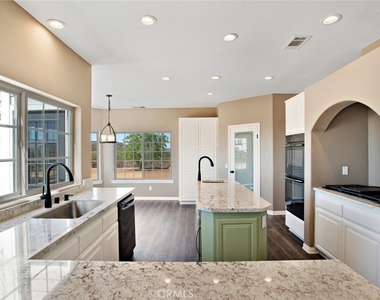
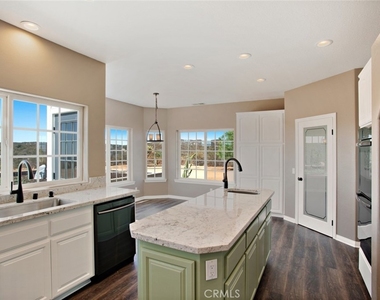
The apartment is a unit offered at a monthly price of $6,900. The person posting the listing did not specify that any pets were allowed. It may be the case that pets are ok and the manager simply has not yet filled out all the details. The kitchen conveniently includes a dishwasher.
We have 41 photos of this particular unit, building, and surrounding areas.
MLS# NP26048045
List Agent Name: Alan Trider
List Office Name: Trider Real Estate
IDX information is provided exclusively for personal, non-commercial use, and may not be used for any purpose other than to identify prospective properties consumers may be interested in purchasing. Information is deemed reliable but not guaranteed. The listing broker’s offer of compensation is made only to participants of the MLS where the listing is filed.
Courtesy of RH Advisors, Inc. and RHP Realty NJ, Inc.
By selecting Check Availability, you agree that RentHop and real estate professionals may call or text you about your inquiry. Message/data rates may apply. Terms & Privacy. California Privacy Notice
We found some very similar listings nearby
Select those you'd like to message
Your messages have been sent!
Check Availability
By selecting Check Availability, you agree that RentHop and real estate professionals may call or text you about your inquiry. Message/data rates may apply. Terms & Privacy. California Privacy Notice


























 Your Privacy Choices
