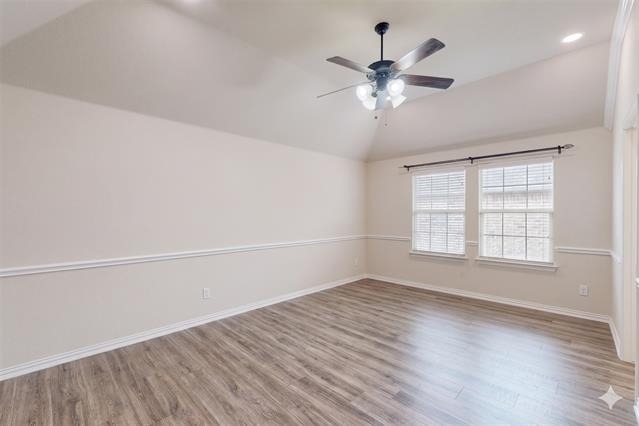
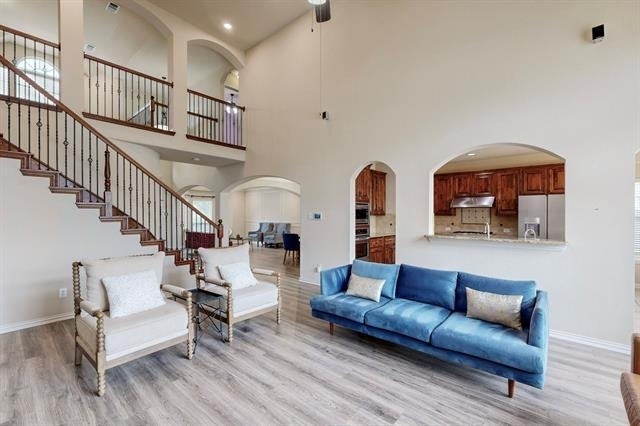
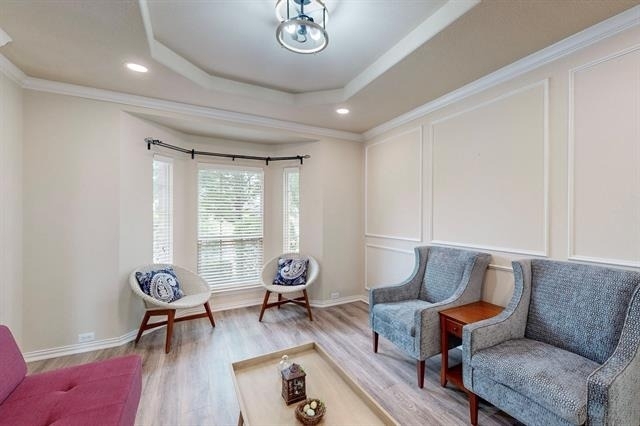
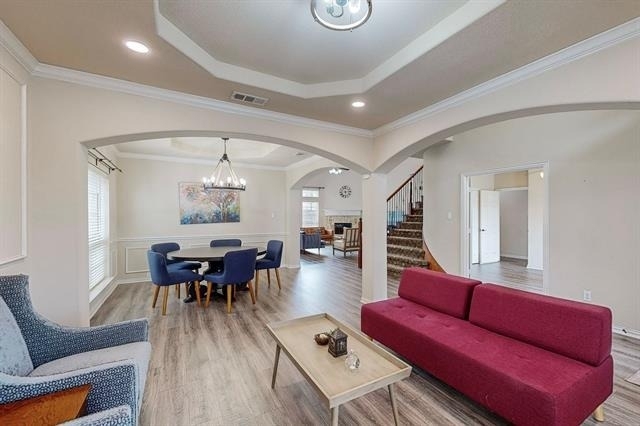
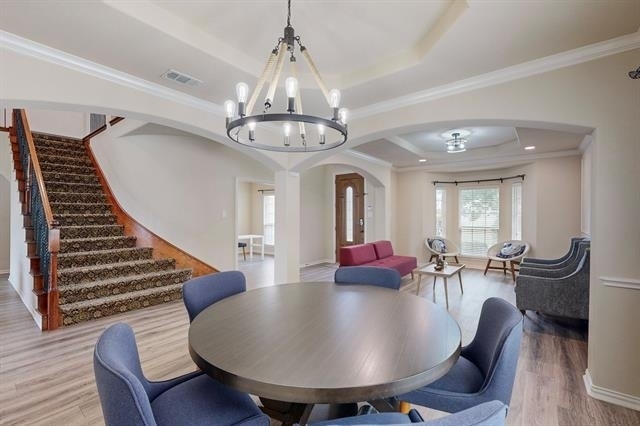
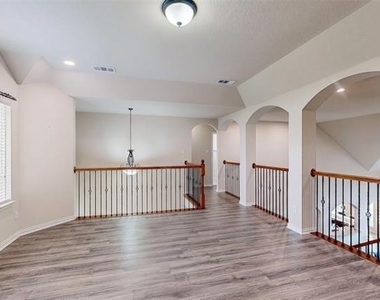
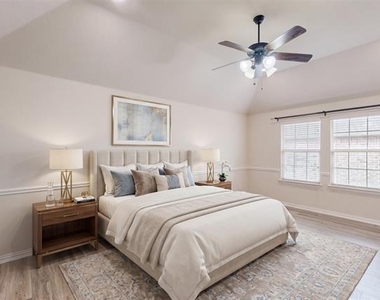
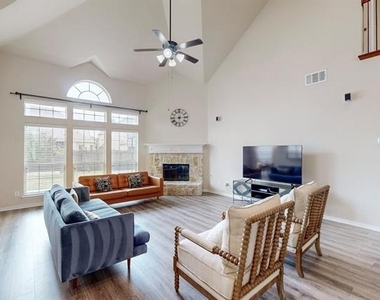
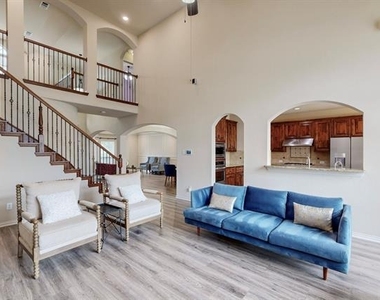
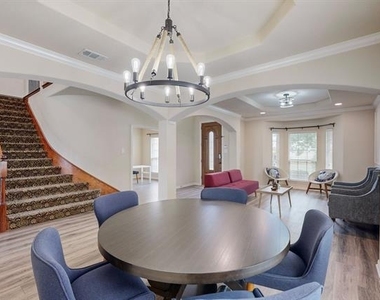
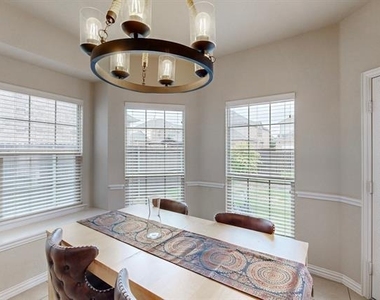
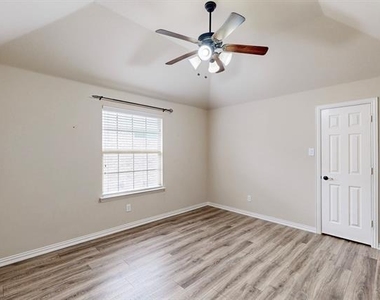
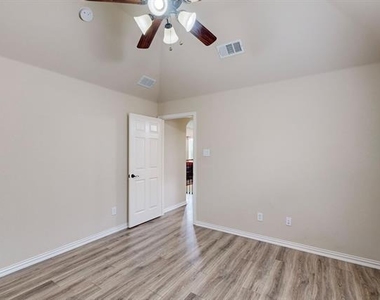
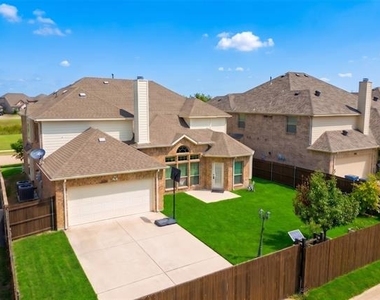
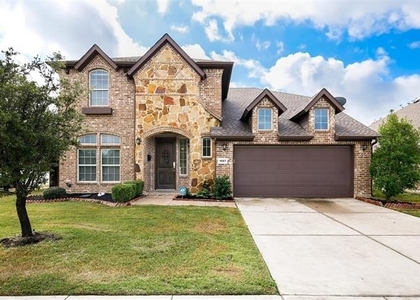
Experience the pinnacle of sophisticated living in this stunning North-East facing residence, perfectly positioned against a serene, unobstructed greenbelt in the heart of Frisco. Available for immediate lease and tailored for corporate executives or those relocating to the DFW metroplex, this immaculate property showcases over 65K in recent premium updates that seamlessly blend timeless luxury with modern functionality. Inside, upgraded high-end Luxury Vinyl Plank flooring, designer lighting, and soaring ceilings create an immediate sense of elegance and abundant natural light.
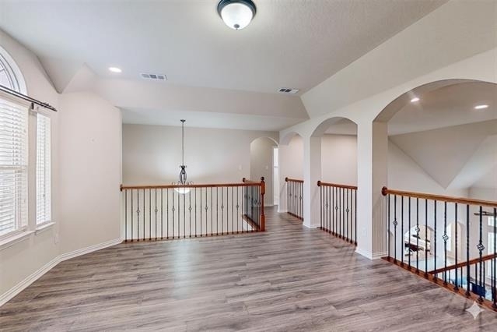
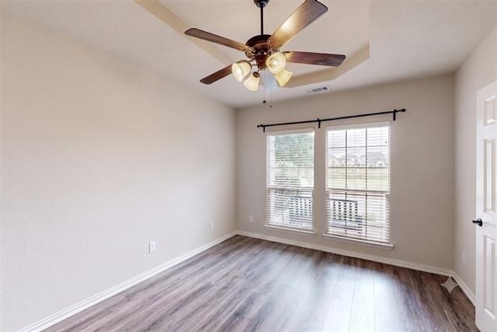
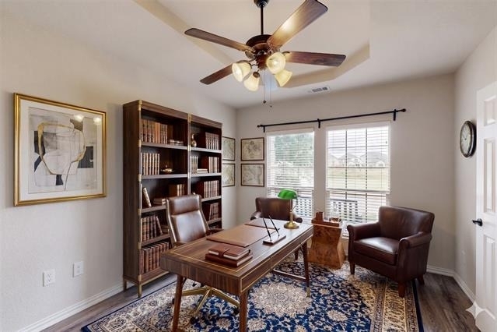
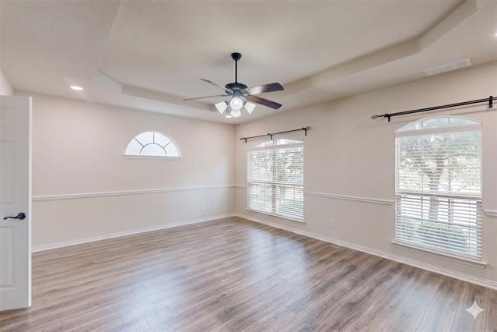
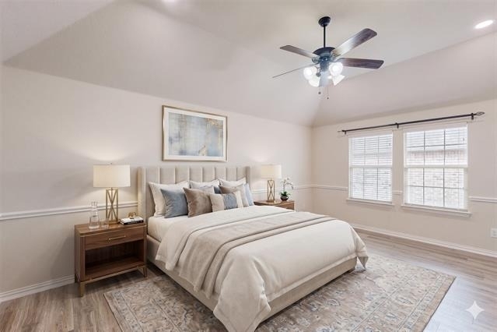
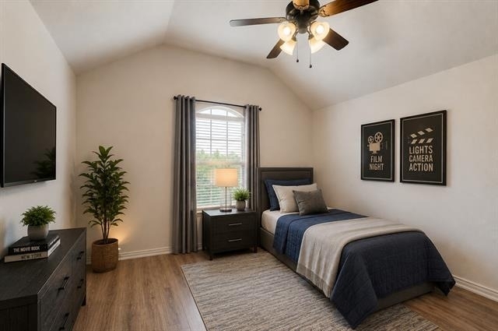
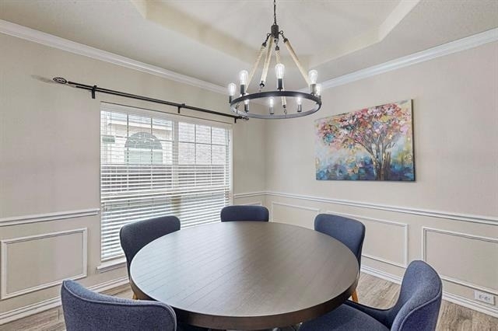
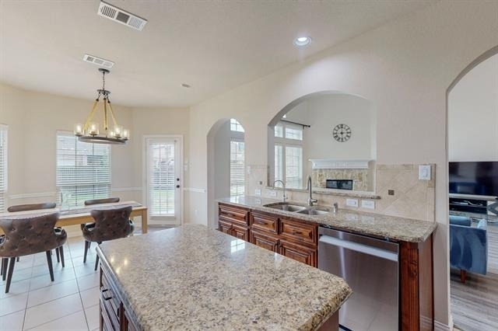
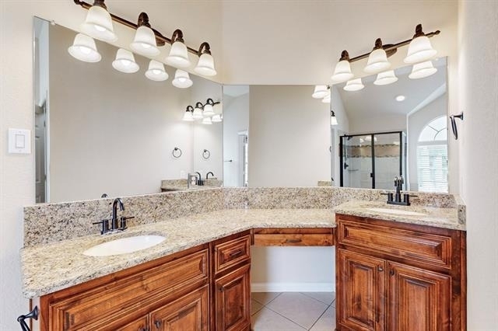
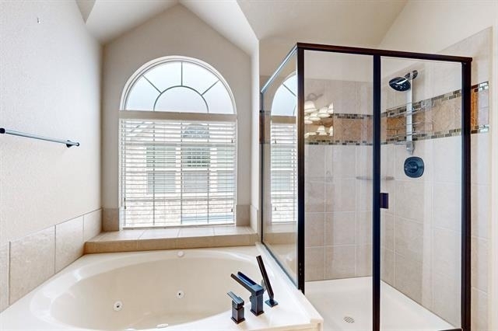
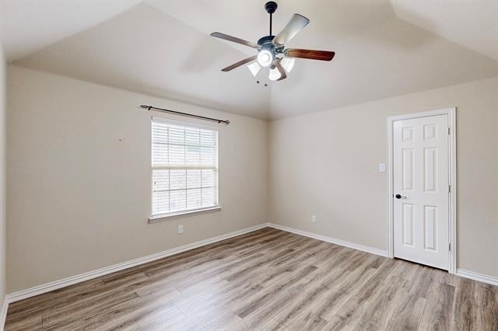
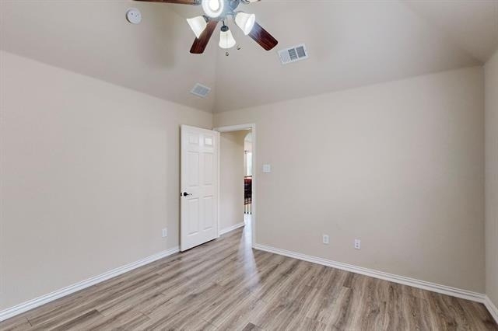
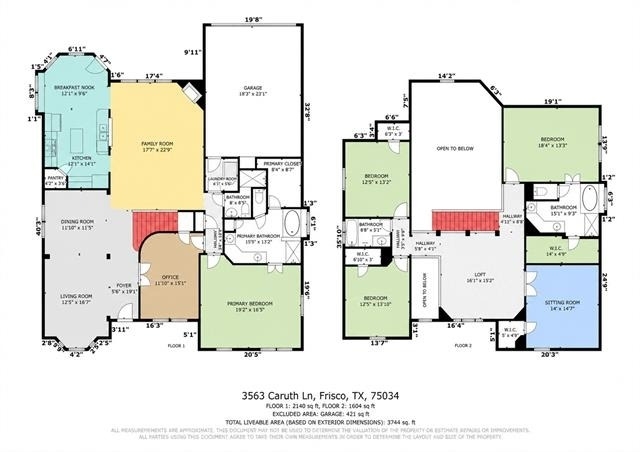
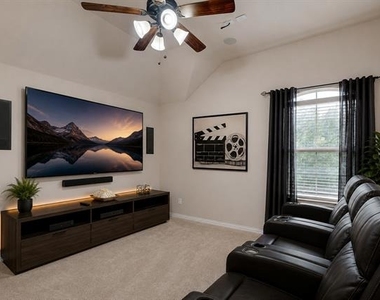
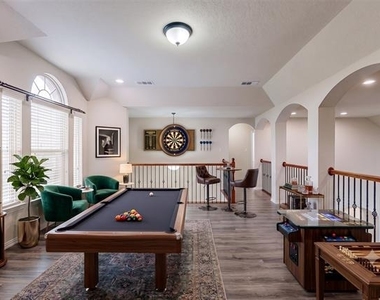
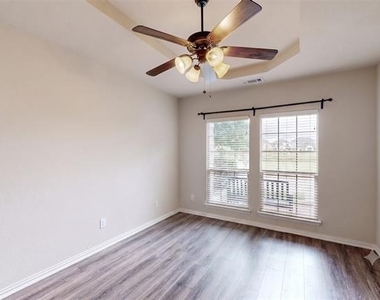
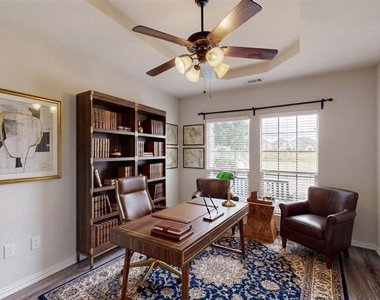
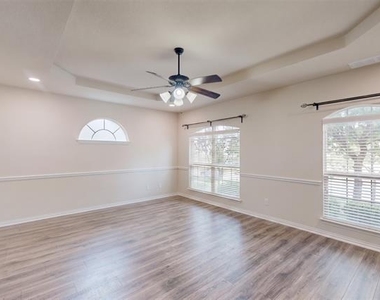
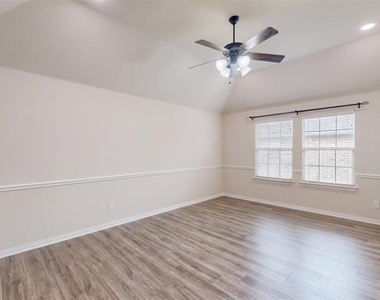
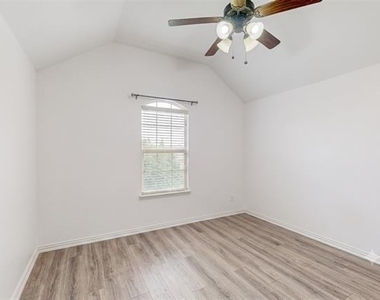
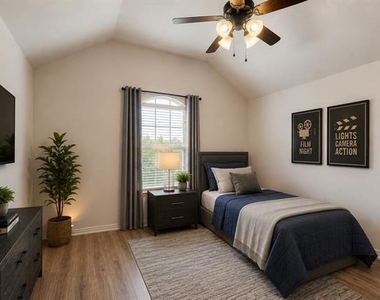
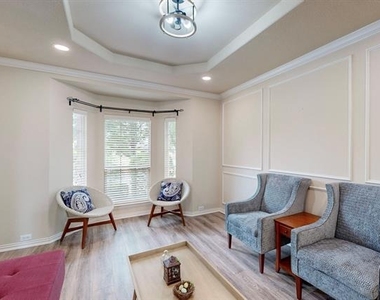
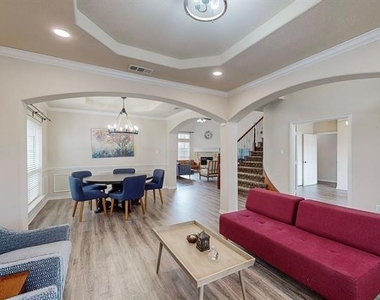
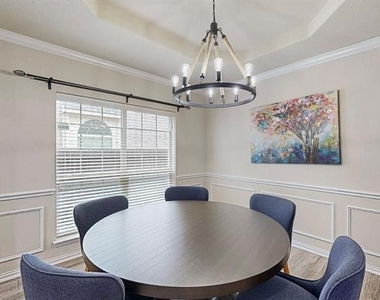
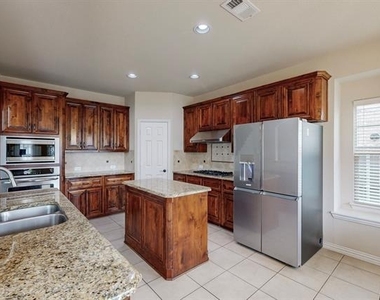
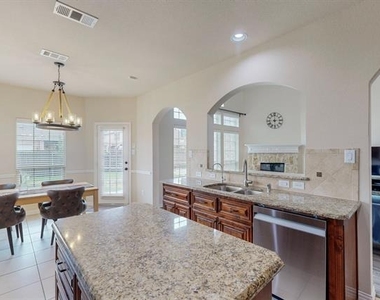
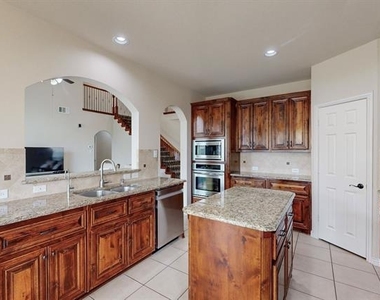
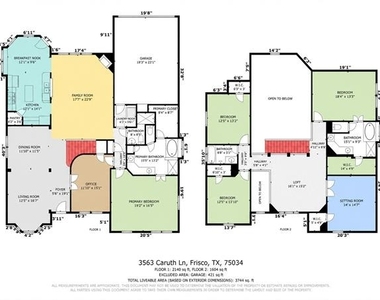
Designed for both grand entertaining and effortless multi-generational living, the highly versatile layout features two complete primary suites, one on each level, offering ultimate privacy for guests or extended family. The main floor boasts formal living and dining spaces, a private study ideal for remote executives, and a chef-inspired kitchen complete with a massive granite island, pull-out custom cabinet storage, stainless steel appliances, and a walk-in pantry. The kitchen flows effortlessly into the open-concept family room, ideal for hosting. Upstairs, the entertainment options are endless with both a massive game room and a fully equipped media room, alongside the second primary suite and additional spacious bedrooms.
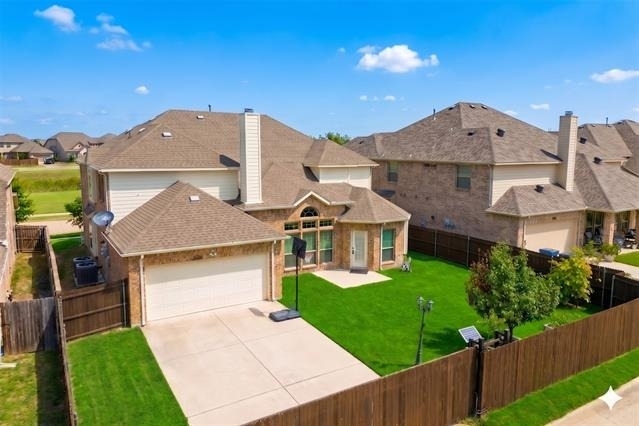
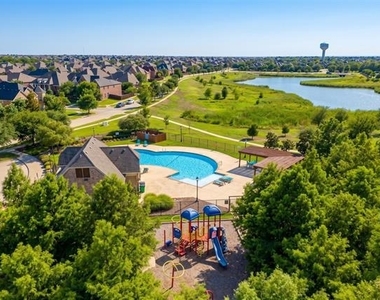
Step outside to your private backyard oasis, featuring a new roof, mature trees, and an electronic gated fence for ultimate peace of mind and security. Nestled within a premier community, residents enjoy exclusive access to a sparkling pool, modern playground, and scenic walking trails. Located within the highly acclaimed Frisco ISD, this home offers unmatched convenience and a seamless commute, situated just minutes from the Dallas North Tollway, Highway 121, PGA Headquarters, the upcoming Universal Studios, and major corporate employment hubs. This is not just a lease, it is the luxury lifestyle you have been waiting for. Schedule your private tour today.
AMENITIES
Attached Garage
Fireplace
Dishwasher
Parking Space
ADDITIONAL INFORMATION
Interior
Bathroom Information
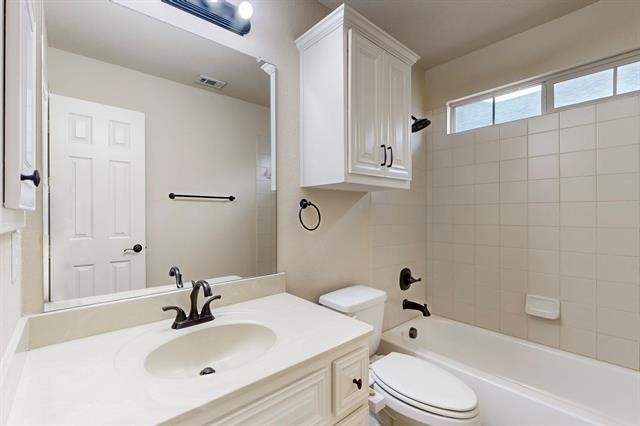
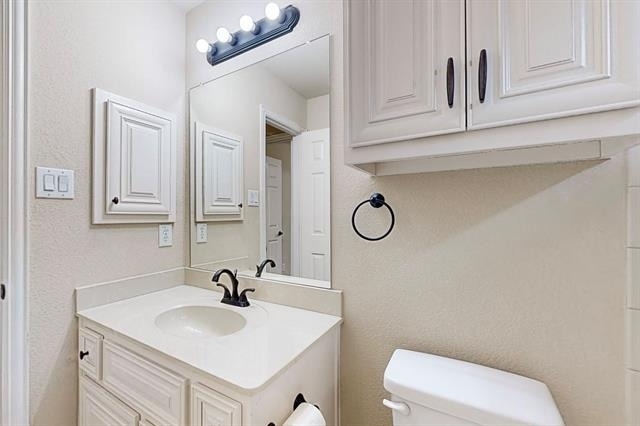
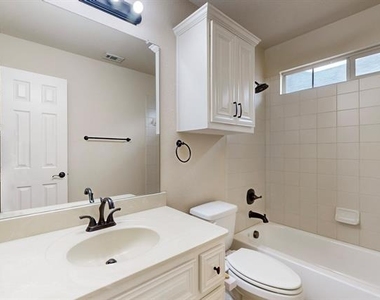
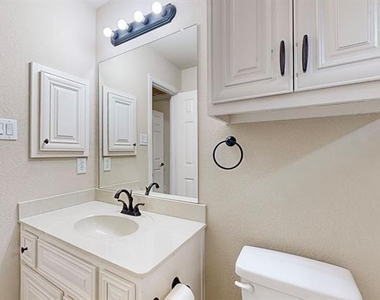
Full Bathrooms: 4
Interior Information
Interior Features: Eat-in Kitchen, Granite Counters, High Speed Internet, Kitchen Island, Open Floorplan, Pantry, Sound System, Walk-In Closet(s), Cable TV Available, Decorative Lighting, Second Primary Bedroom
Appliances: Dishwasher, Disposal, Gas Cooktop, Microwave, Vented Exhaust Fan
The manager has not yet mailed us a photo copy of his or her government identification and proof or property ownership.
▼
Manager has not logged in recently
▼
Manager does not yet have user reviews
RENTHOP DESCRIPTION
The apartment is a unit offered at a monthly price of $3,495. The person posting the listing did not specify that any pets were allowed. It may be the case that pets are ok and the manager simply has not yet filled out all the details. The kitchen conveniently includes a dishwasher.
We have 40 photos of this particular unit, building, and surrounding areas.
MLS# 21328610
List Agent Name: Poogle Narendran
List Office Name: Rocket Engine Realty LLC
IDX information is provided exclusively for personal, non-commercial use, and may not be used for any purpose other than to identify prospective properties consumers may be interested in purchasing. Information is deemed reliable but not guaranteed. The listing broker’s offer of compensation is made only to participants of the MLS where the listing is filed.
Courtesy of RH Advisors, Inc. and RHP Realty NJ, Inc.
By selecting Check Availability, you agree that RentHop and real estate professionals may call or text you about your inquiry. Message/data rates may apply. Terms & Privacy. California Privacy Notice
We found some very similar listings nearby
Select those you'd like to message
Your messages have been sent!
Check Availability
By selecting Check Availability, you agree that RentHop and real estate professionals may call or text you about your inquiry. Message/data rates may apply. Terms & Privacy. California Privacy Notice
































 Your Privacy Choices