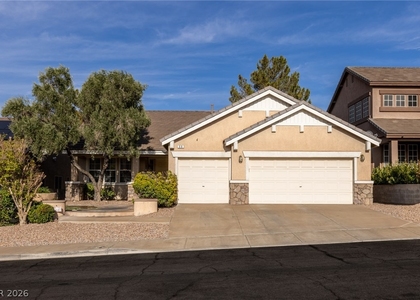
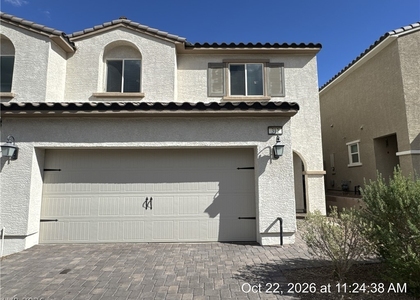
356 Rosefinch Street

McCullough Hills, Henderson, Clark, 89012
$2,225
LEASED / EXPIRED
Posted 17 weeks ago, Immediate Move-In
bedrooms
3 Bed
bathrooms
2 Bath
bathrooms
1 Half Bath
square feet
1,435 Sqft
Listing by Rain Yunqi Liu
Save Listing

SIMILAR NEARBY LISTINGS
540 W Horizon Ridge Parkway, A...
McCullough Hills, Henderson, Clark
89012
$2,401
By Hayley M. Smith, 2 days ago
bedrooms
3 Bed
|
bathrooms
2 Bath
|
square feet
1,320 Sqft
280 Quail Finch Drive
McCullough Hills, Henderson, Clark
89012
$2,200
By Kimberly Marie Wilson, 2 days ago
bedrooms
3 Bed
|
bathrooms
2 Bath
|
square feet
1,435 Sqft
183 White Butte Street
McCullough Hills, Henderson, Clark
89012
$2,156
By Irene M Gradoville, 2 days ago
bedrooms
3 Bed
|
bathrooms
2 Bath
|
square feet
1,564 Sqft
98 Glendive Street
McCullough Hills, Henderson, Clark
89012
$2,100
By Rose Desio, 3 days ago
bedrooms
3 Bed
|
bathrooms
2 Bath
|
square feet
1,970 Sqft
312 Rain Quail Way
McCullough Hills, Henderson, Clark
89012
$2,037
By Jenni McKenna, 3 days ago
bedrooms
3 Bed
|
bathrooms
2 Bath
|
square feet
1,286 Sqft
725 Smokey Mountain Avenue
McCullough Hills, Henderson, Clark
89012
$2,022
By Brad A. Murray, 2 days ago
bedrooms
3 Bed
|
bathrooms
2 Bath
|
square feet
1,940 Sqft

DESCRIPTION
Rare Strip View Townhouse in gated Quail Ridge community! Like new property, original owner purchased and lived in for only two months! Great kitchen with plenty of cabinets, quartz countertops & stainless steel appliances. Roomy upstairs loft/family room offers some living space separation. Convenient location in gated community with a children's park across the street & no rear neighbors! Trash cost of $21 & Solar cost of $50 already included in rent. Docs must be submitted with apps: Past 3 months pay stubs or bank statements (W2 and 1099 will not be accepted), Gov issued ID, Social Security card copy (or official document showing full social). Pet deposit would be $300 per pet under 25lbs, and if more than 26lbs will be based on landlord's approval. Pet rent may apply depending on the breed. Application will be processed once all required documents are received. Property to be held for max 14 days after approval and holding deposit received.

AMENITIES
Laundry In Unit
Dishwasher
Parking Space

ADDITIONAL INFORMATION
Interior

    Bathroom Information

  • Half Bathrooms: 1
  • Full Bathrooms: 2

    Interior Information

  • Interior Features: WindowTreatments
  • Appliances: Dryer, Dishwasher, Disposal, Gas Oven, Gas Range, Microwave, Refrigerator, Washer/Dryer, Washer, WasherDryerAllInOne
  • Flooring Type: Carpet, Tile
  • Laundry Features: Gas Dryer Hookup, Laundry Closet

    Room Information

  • Rooms: 8
Exterior

    Property Information

  • Has Property Attached
  • Square Footage: 1,435
  • Architectural Style: TwoStory
  • Year Built: 2021

    Building Information

  • Building Area Total: 1435
  • Window Features: Blinds
  • Construction Materials: Frame, Stucco

    Pool Information

  • Pool Features: Community

    Lot Information

  • Lot Size Area: 0.07
  • Lot Size Units: Acres
  • Lot Size Acres: 0.07
  • Square Footage: 3,049
Utilities

    Utilities Information

  • Cooling Type: Central Air, Electric
  • Heating Type: Central, Natural Gas
  • Sewer : Public Sewer
Parking

    Parking Information

  • Has Garage
  • Parking Features: Garage, Private
  • Garage Spaces: 2
Location

    HOA Information

  • HOA/Condo/Coop Amenities: Gated, Barbecue, Park, Pool, Spa/Hot Tub

MAP


MCCULLOUGH HILLS

PRICE COMPARISON
This apartment's rent is 7.23% more expensive than the median rent of $2,075 for a 3-bedroom apartment in McCullough Hills, Henderson, NV.
The median is solely based on the area and the number of bedrooms. Listing-specific characteristics such as the number of bathrooms and the amenities will also impact the price.

LISTING QUALITY
▲ Listing location is an exact address
▲ Features and amenities are properly noted
▲ RentHop has data for this building
▲ Manager has many listings with high listing quality!
▼ The manager has not yet mailed us a photo copy of his or her government identification and proof or property ownership.
▼ Manager has not logged in recently
▼ Manager does not yet have user reviews

RENTHOP DESCRIPTION
The apartment is a unit offered at a monthly price of $2,225. The person posting the listing did not specify that any pets were allowed. It may be the case that pets are ok and the manager simply has not yet filled out all the details. The kitchen conveniently includes a dishwasher.

We have 30 photos of this particular unit, building, and surrounding areas.
See available units at 356 Rosefinch Street.

Does something look off?

Courtesy of RH Advisors, Inc. and RHP Realty NJ, Inc.