Beautiful Palomino Floor Plan in Sabana Reserve 4/3**** in gated community - NEW HOME
Beautiful Palomino Floor Plan in Sabana Reserve****
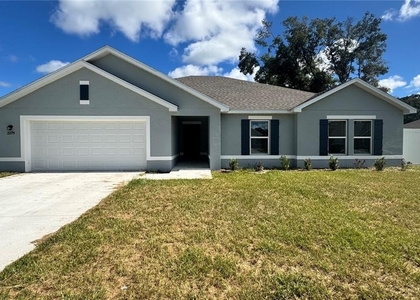
Welcome to the Palomino, a thoughtfully designed home offering four spacious bedrooms, three full bathrooms, and a versatile floor plan designed for modern living.
A grand foyer welcomes you into a bright, open living space with soaring ceilings and an impressive chef's kitchen featuring abundant cabinetry and a walk-in pantry. The flexible dining area provides plenty of room for entertaining, while the optional flex room with double doors can easily serve as a home office, media room, playroom, or private guest space.
The spacious primary suite provides a relaxing retreat with an oversized shower, dual vanities, and a generous walk-in closet. Step outside to the extended covered patio, creating the perfect space for outdoor dining, entertaining, or simply enjoying the Florida lifestyle.
The Palomino is an exceptional layout exclusive to Sabana Reserve, combining modern design, spacious living areas, and beautiful nature-inspired surroundings.
Enjoy resort-style living at Sabana Reserve with amenities designed for relaxation, recreation, and community. Highlights include a pool and cabana, pickleball courts, walking trails, a dog park, fire pits, and a large event lawn. These thoughtfully planned features support an active lifestyle and offer something for everyone-all within a gated community of new homes in Ocala.
Close to I-75, Downtown Ocala, World Equestrian Center, lots of shopping, restaurants and medical facilities.
Non-Smoking Home. Renter's Insurance is required!
First and Security required to Move-In
Our property offers deposit-free leasing (for qualified renters).
Available with no security deposit (for qualified renters)!
There are restrictions on pets, if pets are allowed, there will be additional fees required.
By applying to lease with us, you will have to create either a pet/animal profile or a no-pet profile
AMENITIES
Attached Garage
New Construction
Dishwasher
Parking Space
Home Office
ADDITIONAL INFORMATION
Interior
Bathroom Information
Full Bathrooms: 3
Interior Information
Interior Features: Open Floorplan, Stone Counters, Walk-In Closet(s), Solid Wood Cabinets, Thermostat, Window Treatments
Appliances: Dishwasher, Electric Water Heater, Microwave, Range, Refrigerator
Flooring Type: Tile, Vinyl
Laundry Features: Electric Dryer Hookup, Laundry Room, Washer Hookup
The manager has not yet mailed us a photo copy of his or her government identification and proof or property ownership.
▼
Manager has not logged in recently
▼
Manager does not yet have user reviews
RENTHOP DESCRIPTION
The apartment is a unit offered at a monthly price of $2,600. Everything is still in great condition as the building only recently completed construction. The person posting the listing did not specify that any pets were allowed. It may be the case that pets are ok and the manager simply has not yet filled out all the details. The kitchen conveniently includes a dishwasher.
We have 29 photos of this particular unit, building, and surrounding areas.
Last Updated: 10 hours ago
Data Source: Stellar MLS
MLS# OM734301
List Agent Name: Ana Goya
List Office Name: REAL PROPERTY MGMT DIVERSIFIED
IDX information is provided exclusively for personal, non-commercial use, and may not be used for any purpose other than to identify prospective properties consumers may be interested in purchasing. Information is deemed reliable but not guaranteed. The listing broker’s offer of compensation is made only to participants of the MLS where the listing is filed.
Courtesy of RH Advisors, Inc. and RHP Realty NJ, Inc.
By selecting Check Availability, you agree that RentHop and real estate professionals may call or text you about your inquiry. Message/data rates may apply. Terms & Privacy. California Privacy Notice
We found some very similar listings nearby
Select those you'd like to message
Your messages have been sent!
Check Availability
By selecting Check Availability, you agree that RentHop and real estate professionals may call or text you about your inquiry. Message/data rates may apply. Terms & Privacy. California Privacy Notice









 Your Privacy Choices
