
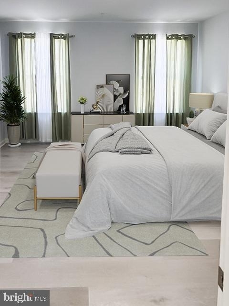
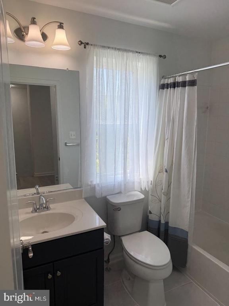
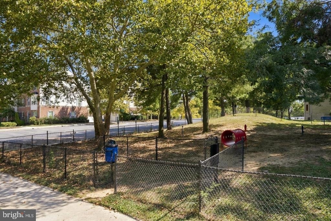
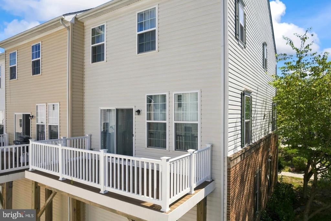
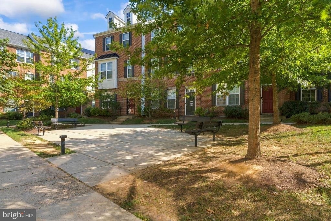
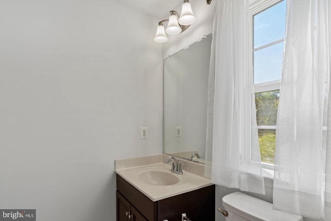
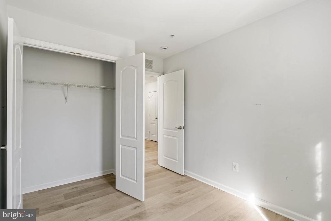
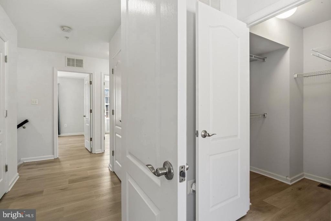
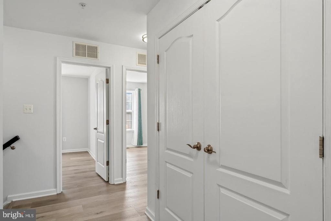
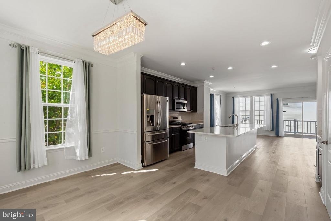

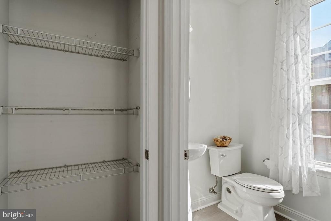
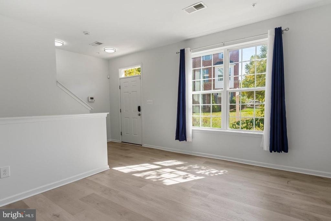
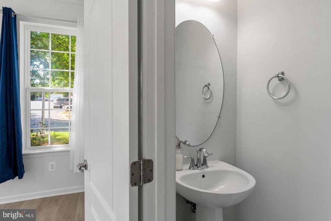
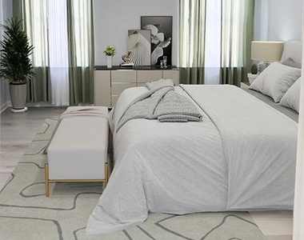
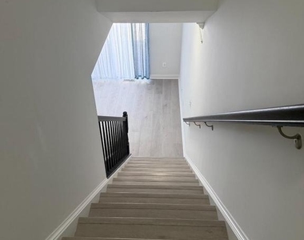
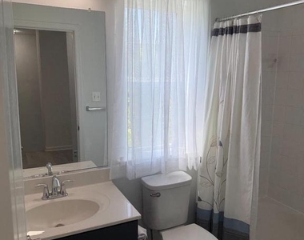
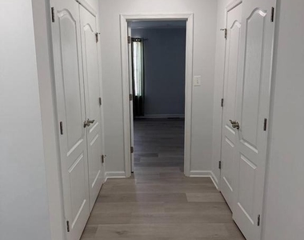
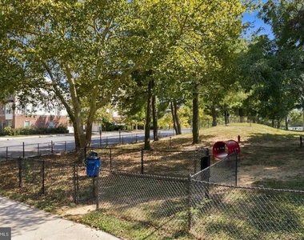
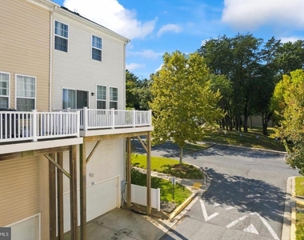
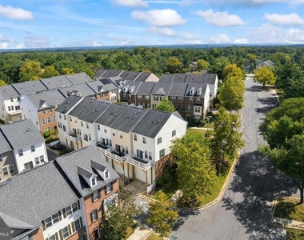
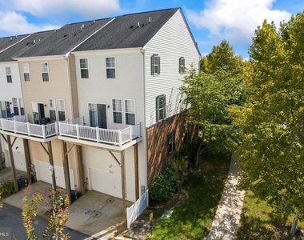
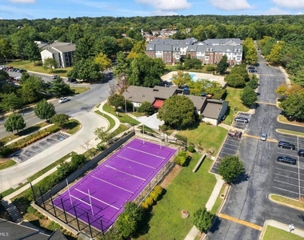
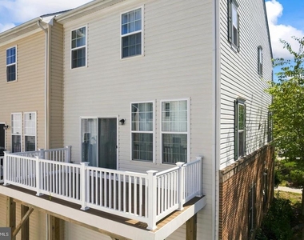
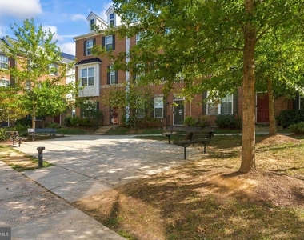
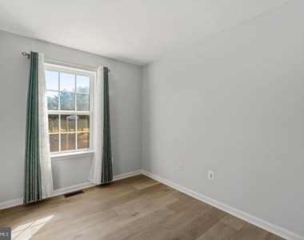
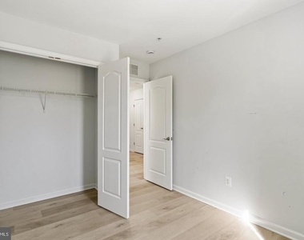
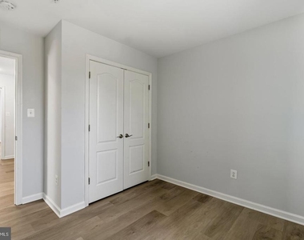
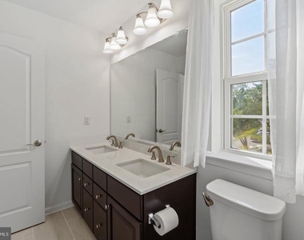
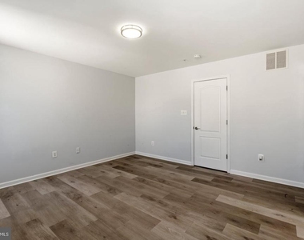
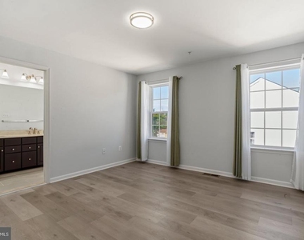
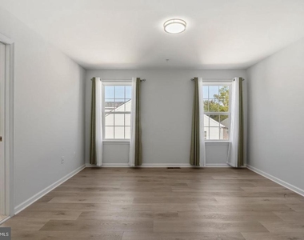
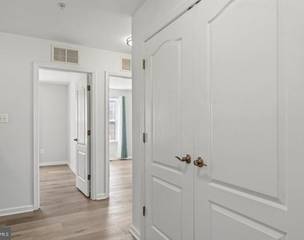
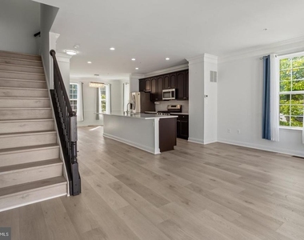
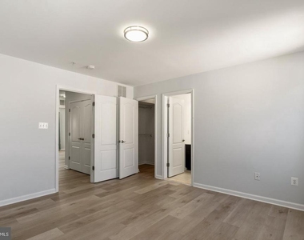
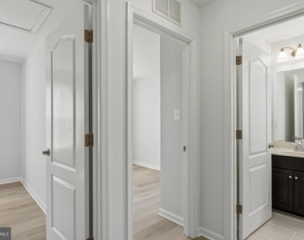
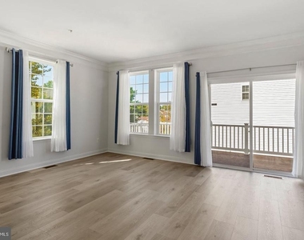

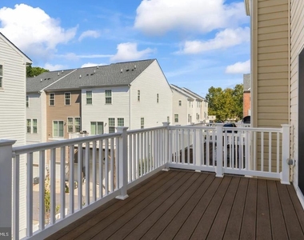
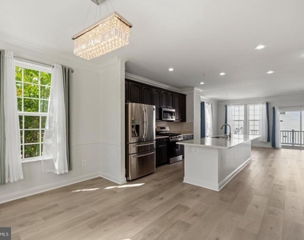
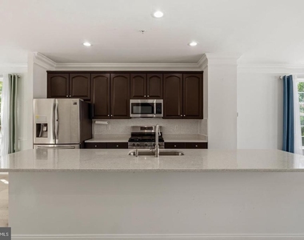
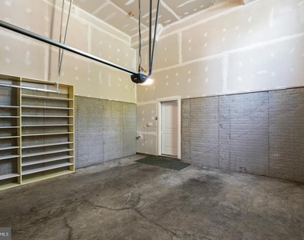
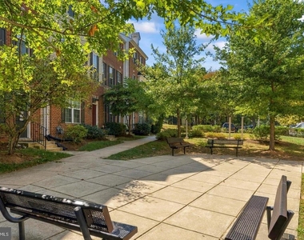
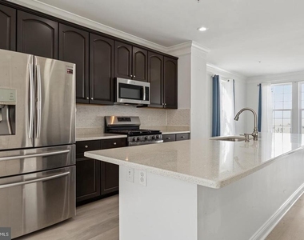
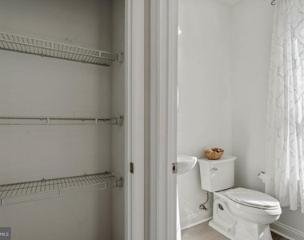
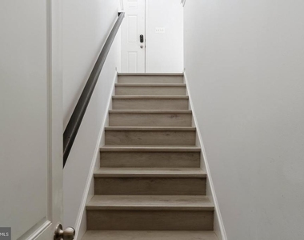
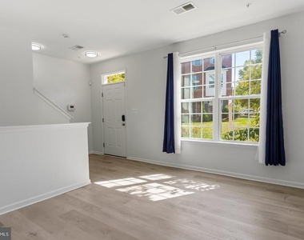
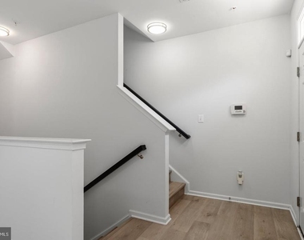
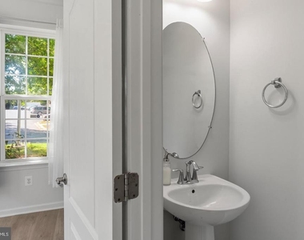
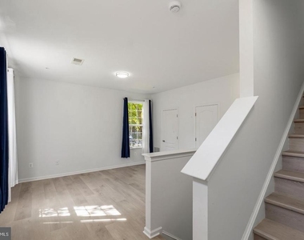
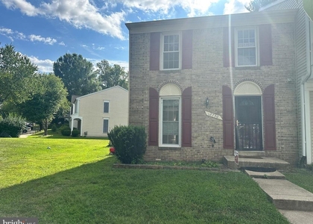
This charming end-of-row townhouse in the desirable Woodlake Towns community offers a perfect blend of modern living and comfort. Built in 2014, this contemporary residence features three spacious bedrooms and two full bathrooms, along with two convenient half-bathrooms, making it ideal for both relaxation and entertaining. Step inside to discover an inviting open floor plan that seamlessly connects the living, dining, and kitchen areas. The kitchen is a chef's delight, boasting upgraded countertops, a central island, and a butler's pantry for added convenience. Recessed lighting and crown moldings enhance the elegance of the space, while large windows adorned with tasteful treatments fill the home with natural light. The upper floor laundry adds to the practicality of this home, making chores a breeze. The Masters bedroom features generous walk-in closet, providing ample storage for all your belongings. Outside, enjoy the community's amenities, including a refreshing pool perfect for those warm summer days. The exterior of the home is equally appealing, with a brick front and vinyl siding that offer both durability and style. A lovely deck invites you to unwind outdoors, while exterior lighting enhances the ambiance during evening gatherings. Parking is a breeze with an attached garage that includes a rear entry and garage door opener, along with additional parking available in the lot. Located just under a mile from a bus stop, commuting is convenient, and the surrounding neighborhood is rich with community benefits. Residents can take advantage of nearby parks, perfect for leisurely strolls or weekend picnics. The local schools are well-regarded, providing quality education options for all ages. This property is available for lease starting July 4, 2026, with a minimum lease term of 12 months and a maximum of 24 months. The owner covers association fees, ensuring a hassle-free living experience. Smoking is not permitted, promoting a clean and healthy environment. This home is not just a place to live; it's a lifestyle choice in a vibrant community that values comfort, convenience, and connection. Don't miss the opportunity to make this lovely townhouse your new home! Occupied, Showing by appointment only.
The median is solely based on the area and the number of bedrooms.
Listing-specific characteristics such as the number of bathrooms and the amenities will also impact the price.
LISTING QUALITY
▲
Features and amenities are properly noted
▲
RentHop has data for this building
▼
Listing agent has an unconfirmed email address
▼
The manager has not yet mailed us a photo copy of his or her government identification and proof or property ownership.
▼
Manager has not logged in recently
▼
Manager does not yet have user reviews
RENTHOP DESCRIPTION
The apartment is a unit offered at a monthly price of $3,300. Everything is still in great condition as the building only recently completed construction. The person posting the listing did not specify that any pets were allowed. It may be the case that pets are ok and the manager simply has not yet filled out all the details. The kitchen conveniently includes a dishwasher.
We have 68 photos of this particular unit, building, and surrounding areas.
Last Updated: 17 hours ago
Data Source: Bright MLS
MLS# MDMC2258698
List Agent Name: Tsion Assefa
List Office Name: Samson Properties
IDX information is provided exclusively for personal, non-commercial use, and may not be used for any purpose other than to identify prospective properties consumers may be interested in purchasing. Information is deemed reliable but not guaranteed. The listing broker’s offer of compensation is made only to participants of the MLS where the listing is filed.
Courtesy of RH Advisors, Inc. and RHP Realty NJ, Inc.
By selecting Check Availability, you agree that RentHop and real estate professionals may call or text you about your inquiry. Message/data rates may apply. Terms & Privacy. California Privacy Notice
We found some very similar listings nearby
Select those you'd like to message
Your messages have been sent!
Check Availability
By selecting Check Availability, you agree that RentHop and real estate professionals may call or text you about your inquiry. Message/data rates may apply. Terms & Privacy. California Privacy Notice


























































 Your Privacy Choices
