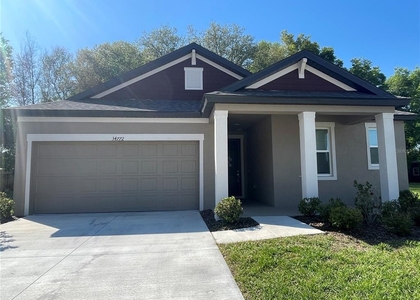
Welcome home to this like-new 3-bedroom, 2-bath home in the desirable New Hidden Creek community! The bright, open floor plan seamlessly connects the kitchen, dining area, and living room, creating a comfortable space for everyday living and entertaining.
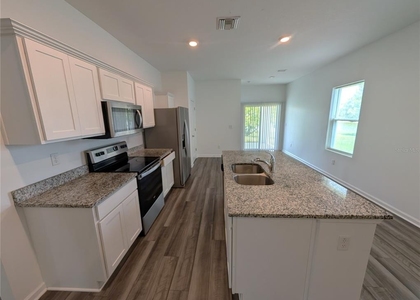
The kitchen features granite countertops, large pantry, upgraded appliances, generous cabinet space, and a large center island with the sink and dishwasher overlooking the living and dining areas. The spacious primary suite includes a walk-in closet and private bath. Additional highlights include an indoor laundry room with washer and dryer, a covered back patio, and a two-car garage - perfect for parking, storage, a home gym, or a hobby space.
HIDDEN CREEK RESIDENTS ENJOY ACCESS TO A COMMUNITY POOL, PLAYGROUND, AND DOG PARK. Conveniently located near shopping, restaurants, schools, and major roadways, this move-in-ready home offers comfort, style, and an easy Florida lifestyle. Schedule your showing today!
AVAILABLE NOW!
At PMI Arrico Realty and Property Management, we strive to provide an experience that is cost-effective and convenient. That's why we provide a Resident Benefits Package (RBP) to address common headaches for our residents. Our program handles liability insurance, identity protection, pest control, air filter changes, utility set up, credit building, and rent rewards, at a rate of $69.00 a month as a required program.
Total Monthly Payment (Rent + RBP ($69)
*If you provide your own insurance policy, the RBP cost will be reduced by the amount of $11.95 which is the insurance premium billed by Second Nature Insurance Services (NPN No. 20224621)
PMI Arrico performs Income, Credit, Bankruptcy, Criminal, Eviction, and Landlord Verifications. Please review our application criteria & process upon applying for this property.
AMENITIES
Attached Garage
Laundry In Unit
Private Outdoor Space
Dishwasher
Parking Space
ADDITIONAL INFORMATION
Interior
Bathroom Information
Full Bathrooms: 2
Interior Information
Interior Features: High Ceilings, Open Floorplan, Stone Counters, Walk-In Closet(s), Kitchen/Family Room Combo, Solid Surface Counters, Solid Wood Cabinets, Thermostat
Appliances: Dishwasher, Disposal, Electric Water Heater, Microwave, Range
Flooring Type: Carpet, Vinyl
Door Features: Sliding Doors
Laundry Features: Inside, Laundry Room
Room Information
Rooms: 3
Exterior
Property Information
Square Footage: 1,412
Square Footage Source: $0
Security Features: Smoke Detector(s)
Year Built: 2022
Building Information
Building Area Total: 1412
Levels: One
Building Area Units: Square Feet
Window Features: Low-Emissivity Windows
Patio and Porch Features: Covered, Patio
Pool Information
Pool Features: Other
Lot Information
Lot Features: Sidewalk
Lot Size Area: 4800
Lot Size Units: Square Feet
Lot Size Acres: 0.11
Square Footage: 4,800
Lot Size Dimensions: 40 x 120
Land Information
Water Source: Public
Utilities
Utilities Information
Cooling Type: Central Air
Heating Type: Central, Electric
Sewer : Public Sewer
Parking
Parking Information
Has Garage
Attached Garage
Has Open Parking
Parking Features: Driveway, Parking Pad
Location
HOA Information
HOA/Condo/Coop Amenities: Playground, Pool, Recreation Facilities
The manager has not yet mailed us a photo copy of his or her government identification and proof or property ownership.
▼
Manager has not logged in recently
▼
Manager does not yet have user reviews
RENTHOP DESCRIPTION
The apartment is a unit offered at a monthly price of $1,895. The person posting the listing did not specify that any pets were allowed. It may be the case that pets are ok and the manager simply has not yet filled out all the details. The kitchen conveniently includes a dishwasher.
We have 26 photos of this particular unit, building, and surrounding areas.
Last Updated: 6 hours ago
Data Source: Stellar MLS
MLS# TB8565432
List Agent Name: Paul Arrington
List Office Name: ARRICO REALTY & PROPERTY MGMT.
IDX information is provided exclusively for personal, non-commercial use, and may not be used for any purpose other than to identify prospective properties consumers may be interested in purchasing. Information is deemed reliable but not guaranteed. The listing broker’s offer of compensation is made only to participants of the MLS where the listing is filed.
Courtesy of RH Advisors, Inc. and RHP Realty NJ, Inc.
By selecting Check Availability, you agree that RentHop and real estate professionals may call or text you about your inquiry. Message/data rates may apply. Terms & Privacy. California Privacy Notice
We found some very similar listings nearby
Select those you'd like to message
Your messages have been sent!
Check Availability
By selecting Check Availability, you agree that RentHop and real estate professionals may call or text you about your inquiry. Message/data rates may apply. Terms & Privacy. California Privacy Notice







 Your Privacy Choices
