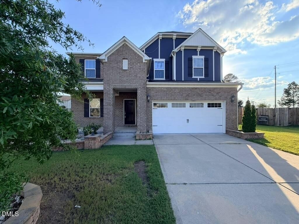
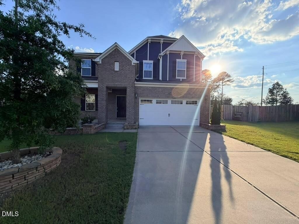
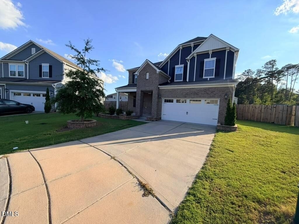
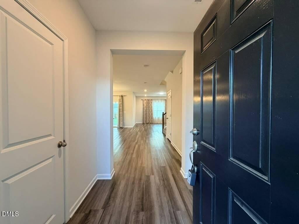
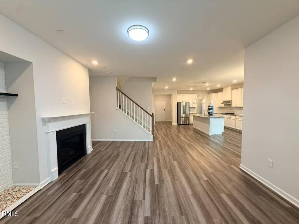
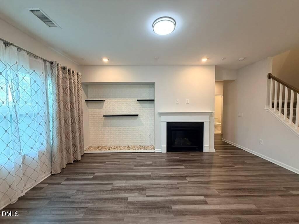
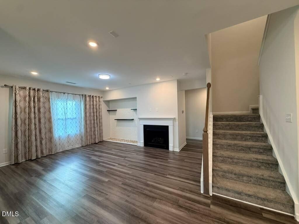
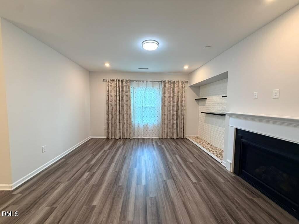
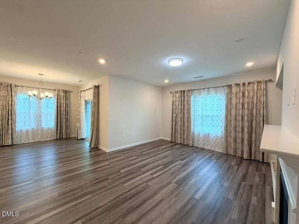
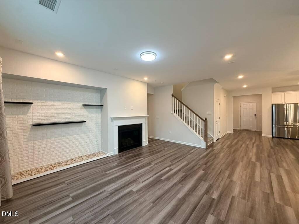
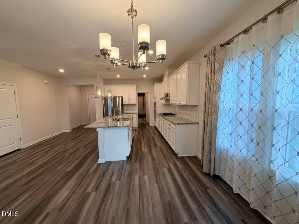
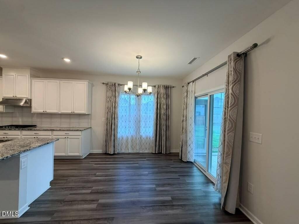
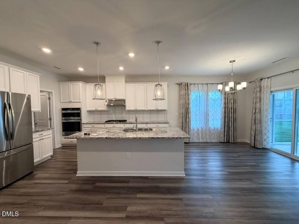
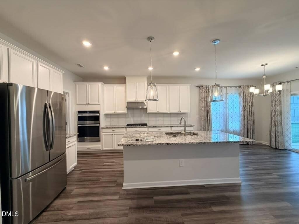
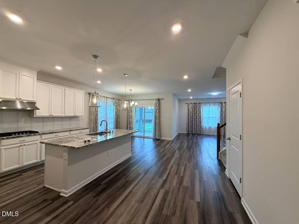
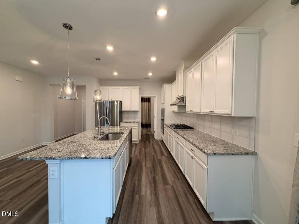
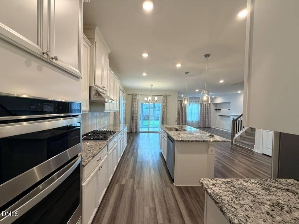
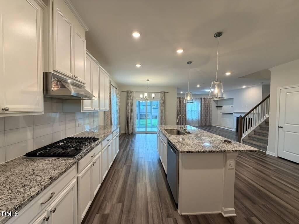
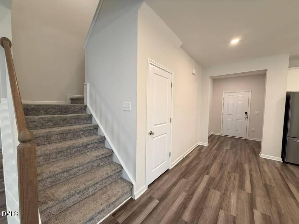
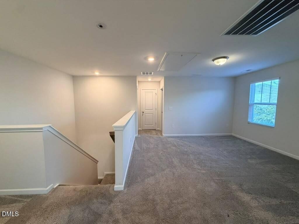
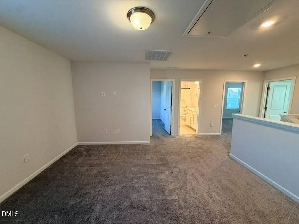
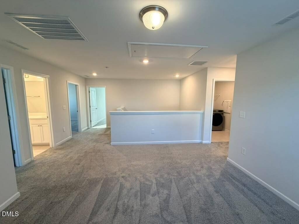
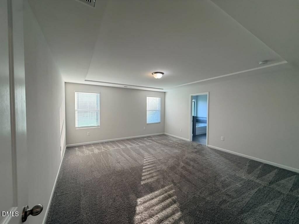
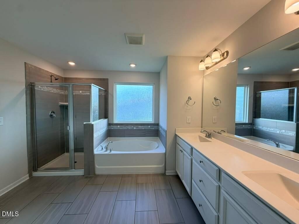
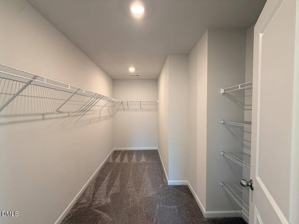
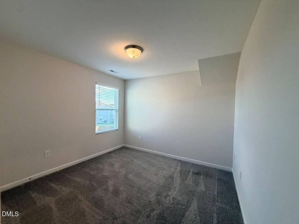
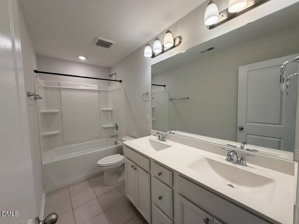
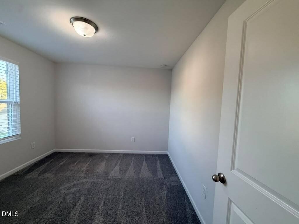
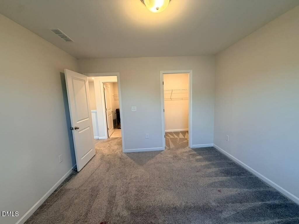
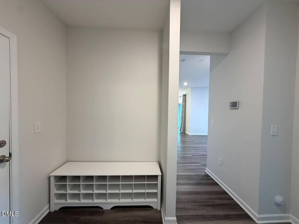
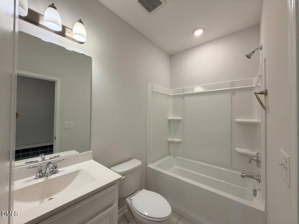
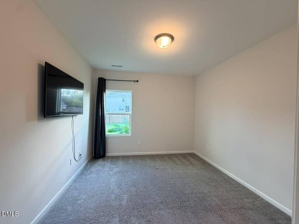
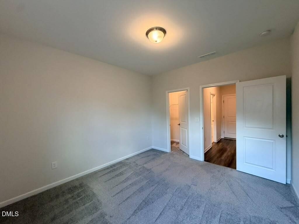
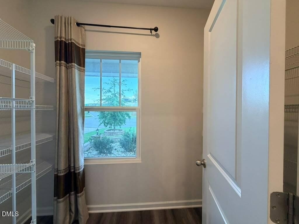
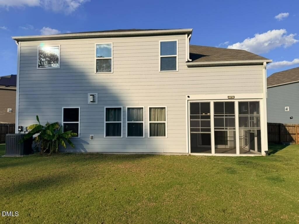
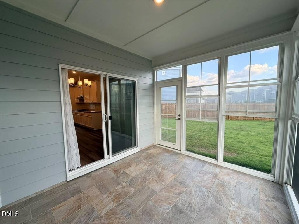
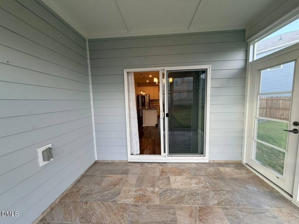
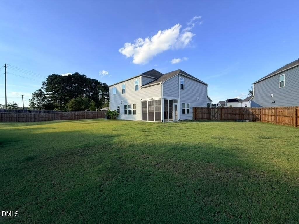
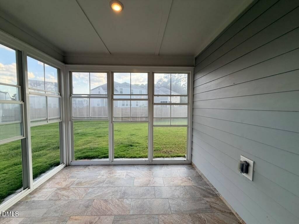
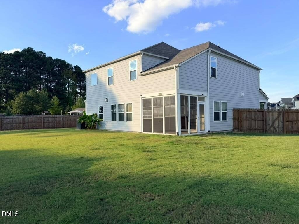
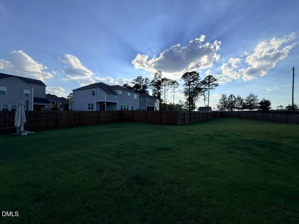
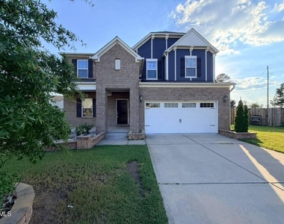
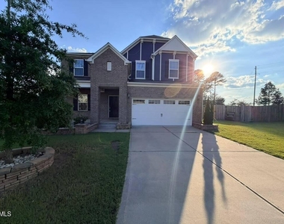
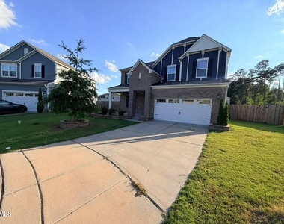
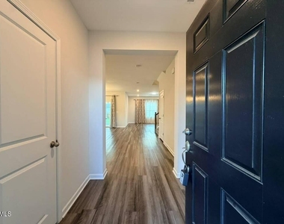
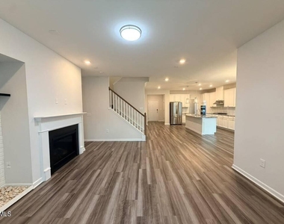
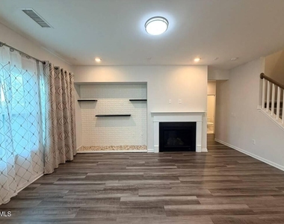
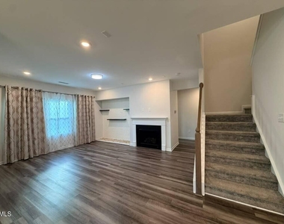
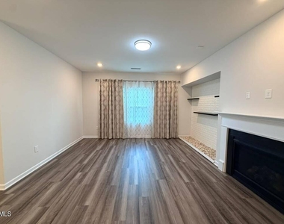
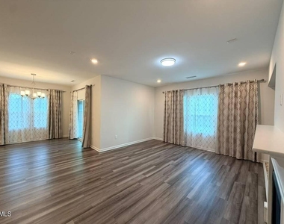
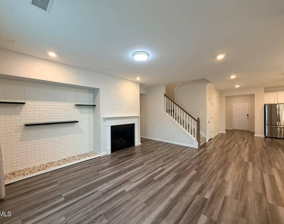
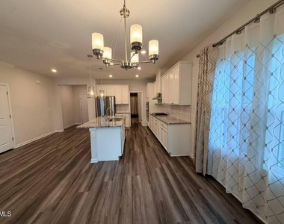
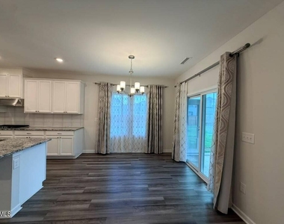
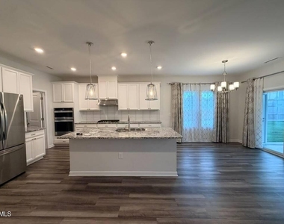
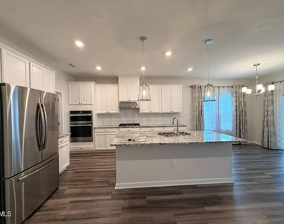
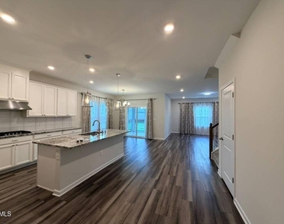
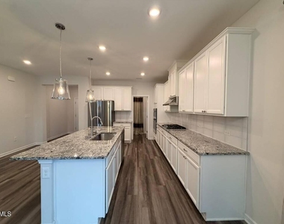
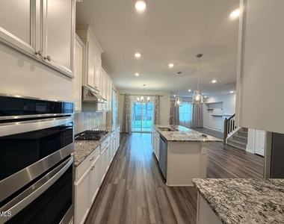
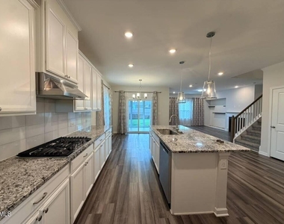
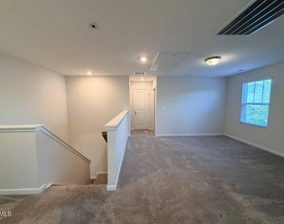
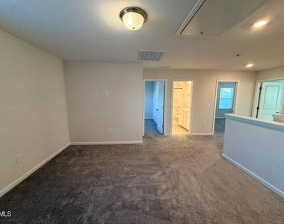
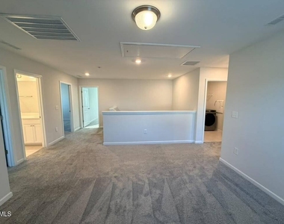
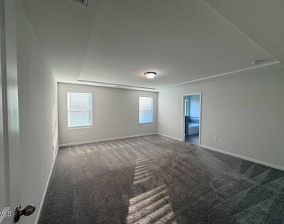
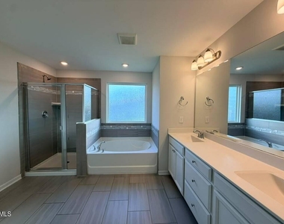
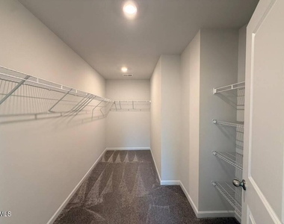
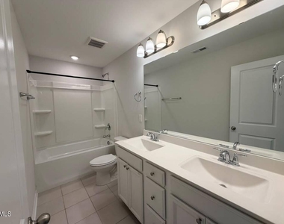
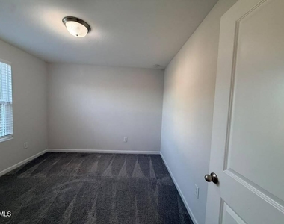
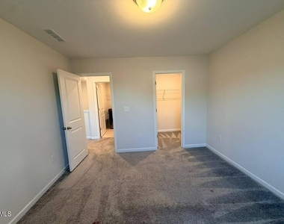
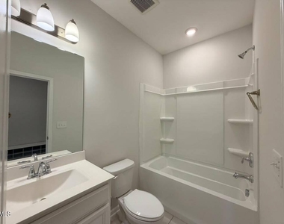
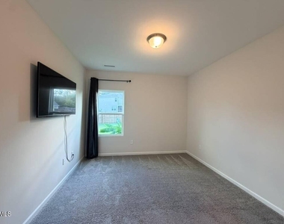
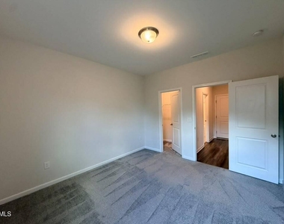
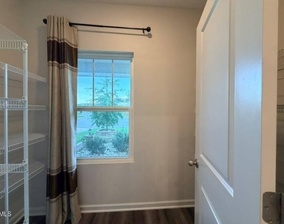
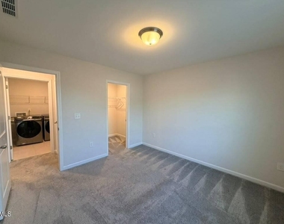
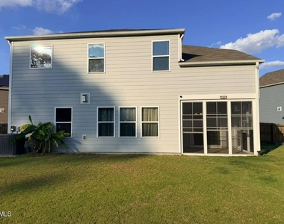
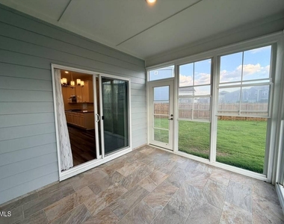
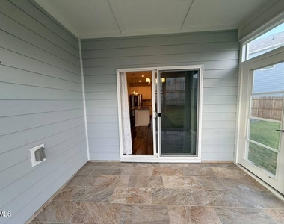
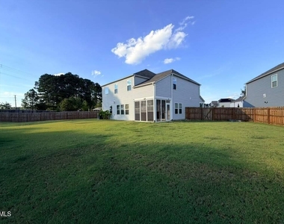
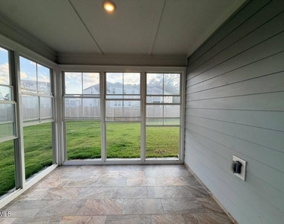
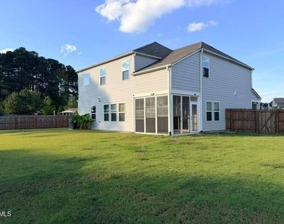
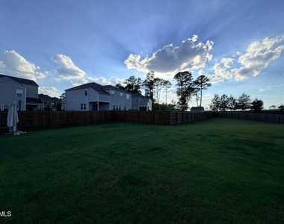
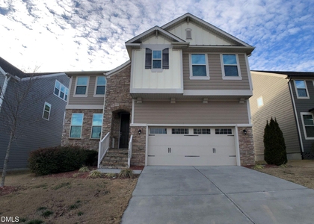
Welcome to this stunning 5 bedroom, 3 bath home with FENCED YARD nestled in the highly desirable Deer Creek community in Apex. Thoughtfully designed with comfort and style in mind, this home offers a bright open-concept layout featuring a spacious living room with a cozy fireplace, perfect for everyday living or entertaining. The chef's kitchen is a true highlight, boasting a gas cooktop, vent hood, oversized island, marble tile backsplash, stainless steel appliances, and a generous walk-in pantry. A full bedroom and bath on the main level provide ideal accommodations for guests or serve as a private home office. Upstairs, the expansive primary suite features a spa-like bath and walk-in closet, complemented by three additional bedrooms, a full bath, and a versatile loft or game room, perfect for work or play. Enjoy year-round outdoor living on the screened-in patio with EZ Breeze windows, opening to a fully fenced backyard. Community amenities include a pool, playground, and scenic greenway trails. Ideally located just minutes from top-rated schools, shopping, dining, and major highways-with the added bonus of being within walking distance to TMSA Apex for ultimate convenience. AVAILABLE NOW!
AMENITIES
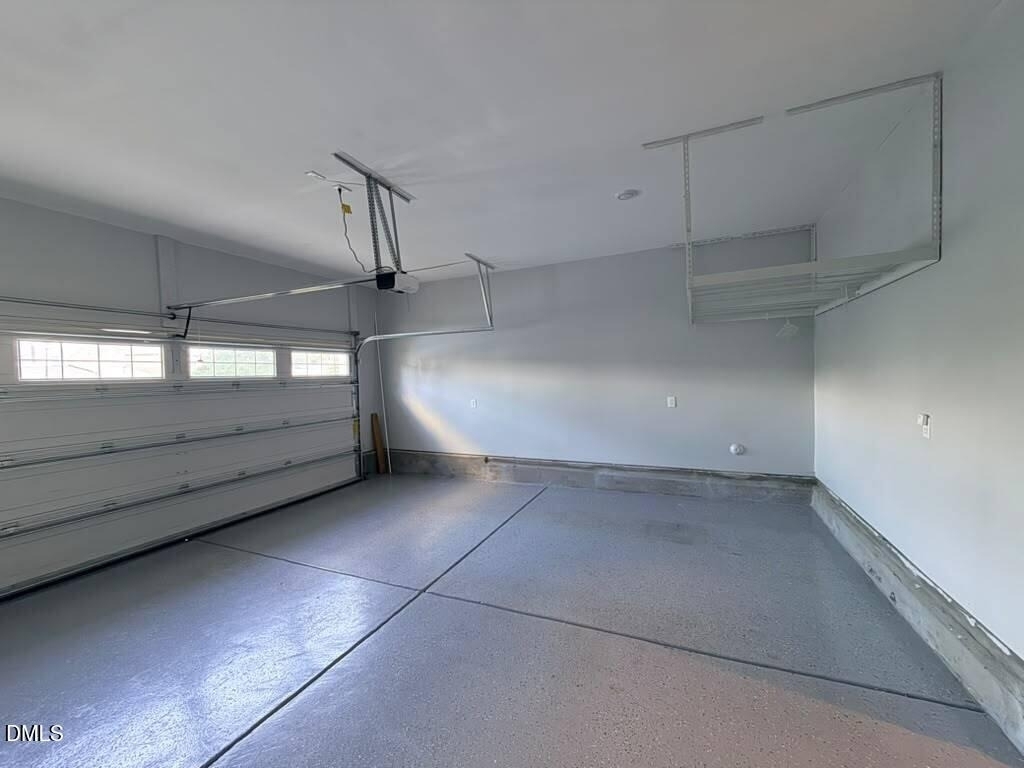
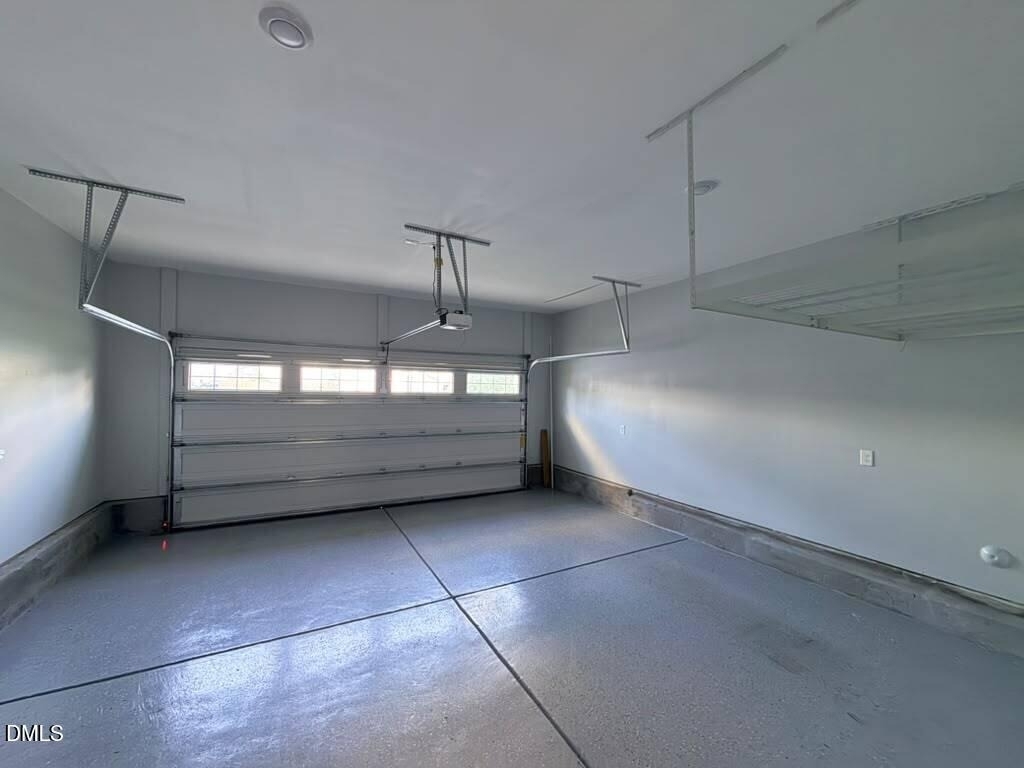
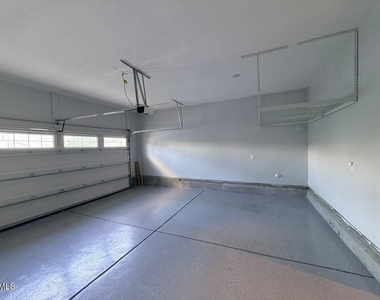
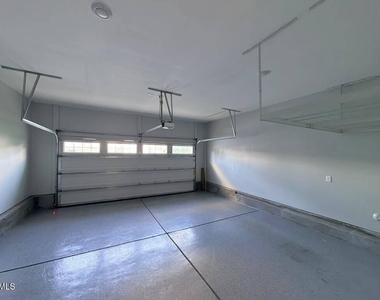
Attached Garage
Fireplace
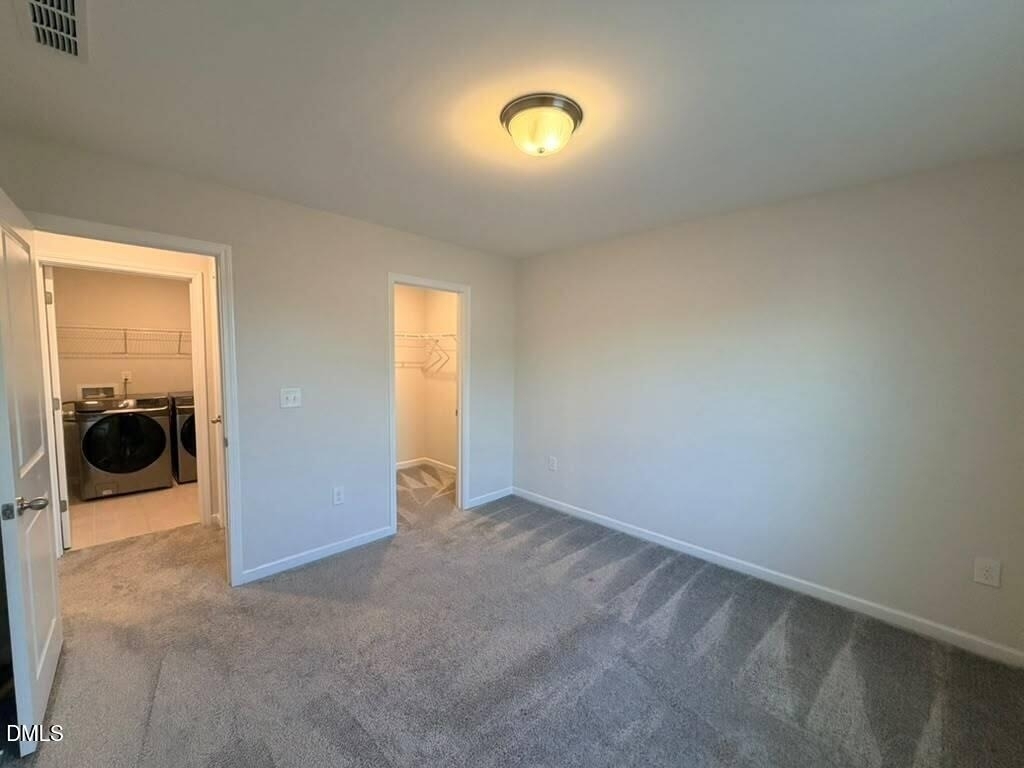
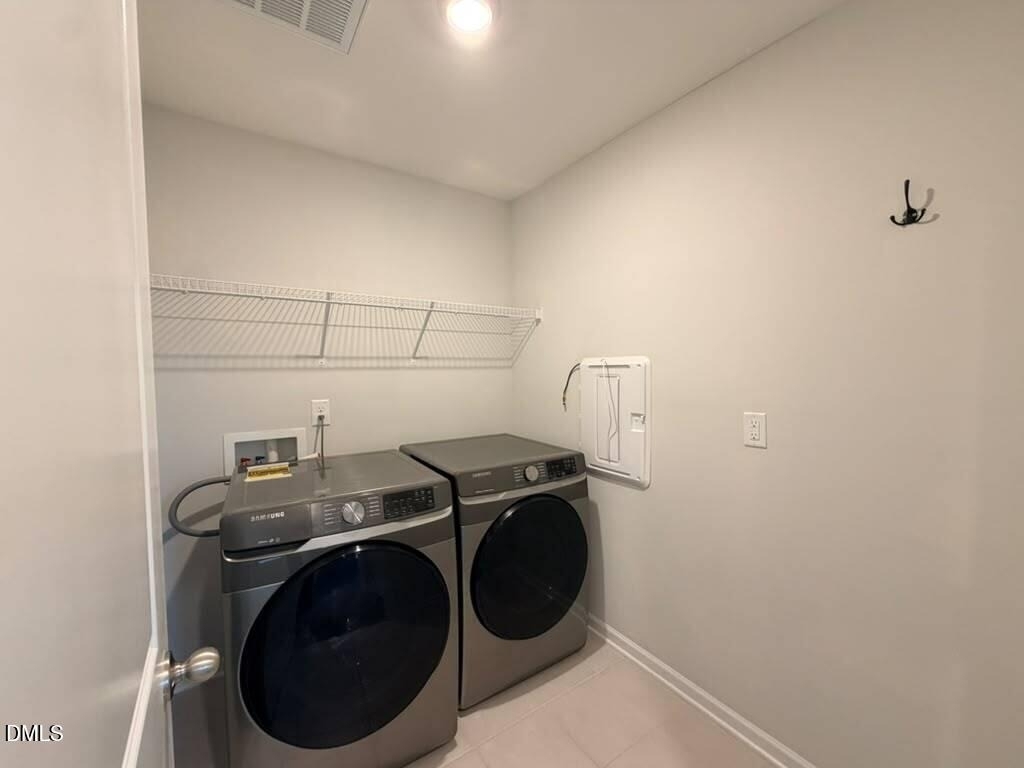
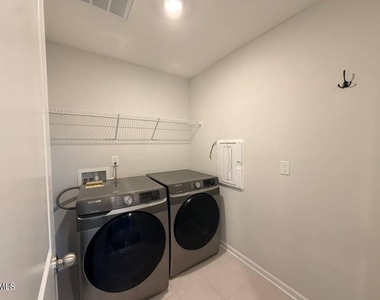
Laundry In Unit
Private Outdoor Space
Dishwasher
Parking Space
Home Office
ADDITIONAL INFORMATION
Interior
Bathroom Information
Full Bathrooms: 3
Interior Information
Interior Features: Built-in Features, Chandelier, Double Vanity, Granite Counters, High Ceilings, Kitchen Island, Open Floorplan, Pantry, Recessed Lighting, Soaking Tub, Tray Ceiling(s), Walk-In Closet(s), Kitchen/Dining Room Combination, Smooth Ceilings, Walk-In Shower, Water Closet
Appliances: Dishwasher, Disposal, Dryer, Gas Range, Microwave, Plumbed For Ice Maker, Range Hood, Refrigerator, Self Cleaning Oven, Stainless Steel Appliance(s), Tankless Water Heater, Washer, Washer/Dryer
Flooring Type: Carpet, Luxury Vinyl, Tile
Laundry Features: In Unit, Inside, Laundry Room, Upper Level
Room Information
Rooms: 1
Fireplace Information
Has Fireplace
Fireplace Features: Gas, Living Room
Fireplaces: 1
Exterior
Property Information
Square Footage: 2,700
Security Features: Smoke Detector(s)
Year Built: 2020
Building Information
Building Area Total: 2700
Levels: Two
Patio and Porch Features: Covered, Enclosed, Front Porch, Patio, Porch, Rear Porch, Screened
The manager has not yet mailed us a photo copy of his or her government identification and proof or property ownership.
▼
Manager has not logged in recently
▼
Manager does not yet have user reviews
RENTHOP DESCRIPTION
The apartment is a unit offered at a monthly price of $2,845. The person posting the listing did not specify that any pets were allowed. It may be the case that pets are ok and the manager simply has not yet filled out all the details. The kitchen conveniently includes a dishwasher.
We have 45 photos of this particular unit, building, and surrounding areas.
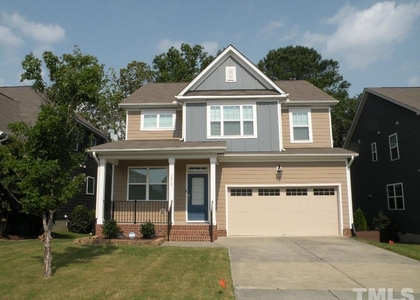
We found some very similar listings nearby
Select those you'd like to message
Your messages have been sent!
Check Availability
By selecting Check Availability, you agree that RentHop and real estate professionals may call or text you about your inquiry. Message/data rates may apply. Terms & Privacy. California Privacy Notice






 Your Privacy Choices
