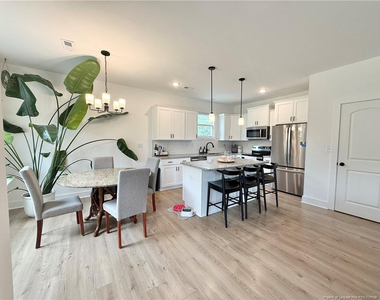
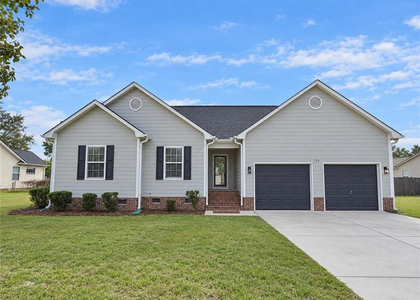
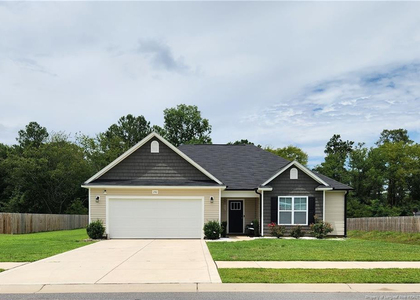
**Price Improvement**Available 8/1**Built in 2023, this beautiful 3-bedroom, 2-bath home with a spacious bonus room is situated on a cul-de-sac and offers modern finishes, an open-concept layout, and a large fenced backyard with no homes directly behind the property for added privacy.The inviting living room features an electric fireplace and flows seamlessly into the kitchen and breakfast area, creating a bright and functional living space. The kitchen offers a large center island, pantry, ample cabinet storage, and generous counter space.The main floor includes two secondary bedrooms, a full bathroom, a spacious primary suite with a private en-suite bathroom, and a convenient laundry room. Upstairs, you'll find a large bonus room that is ideal for a home office, media room, playroom, or additional living space.Enjoy the covered back deck overlooking the fully fenced backyard, perfect for relaxing or entertaining. Pets are welcome with owner approval.Conveniently located just a short drive from Fort Bragg, shopping, dining, and everyday conveniences.
The manager has not yet mailed us a photo copy of his or her government identification and proof or property ownership.
▼
Manager has not logged in recently
▼
Manager does not yet have user reviews
RENTHOP DESCRIPTION
The apartment is a unit offered at a monthly price of $2,150. The person posting the listing did not specify that any pets were allowed. It may be the case that pets are ok and the manager simply has not yet filled out all the details. The kitchen conveniently includes a dishwasher.
We have 21 photos of this particular unit, building, and surrounding areas.
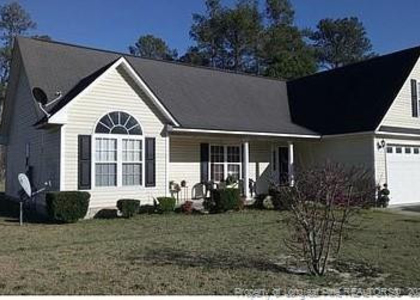
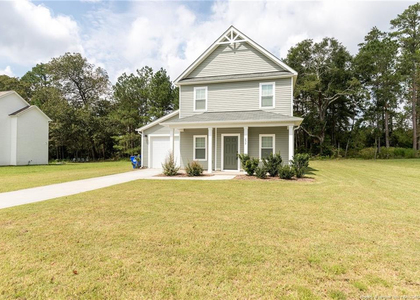
We found some very similar listings nearby
Select those you'd like to message
Your messages have been sent!
Check Availability
By selecting Check Availability, you agree that RentHop and real estate professionals may call or text you about your inquiry. Message/data rates may apply. Terms & Privacy. California Privacy Notice









 Your Privacy Choices
