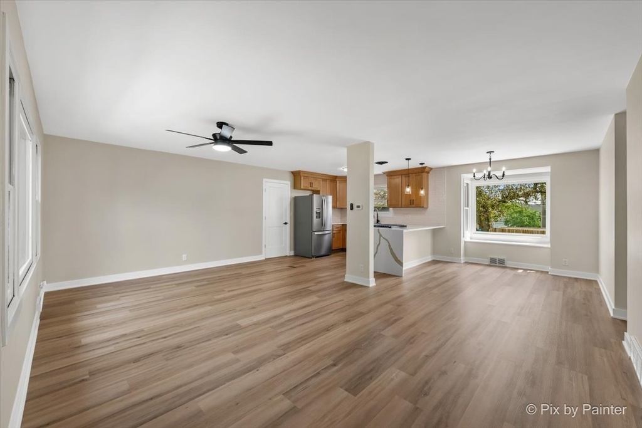
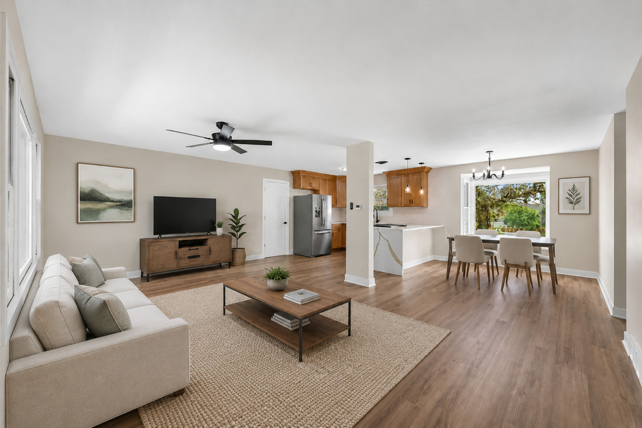
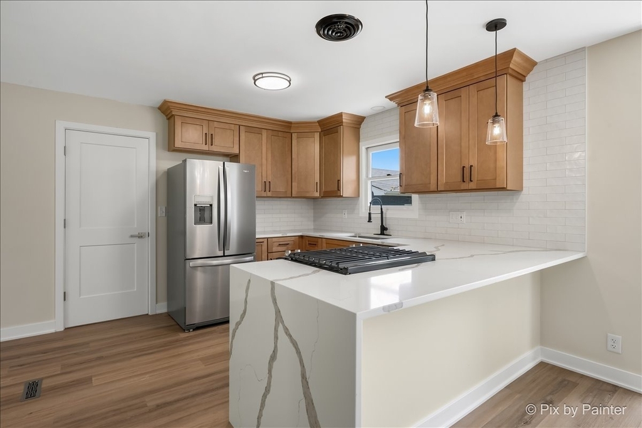
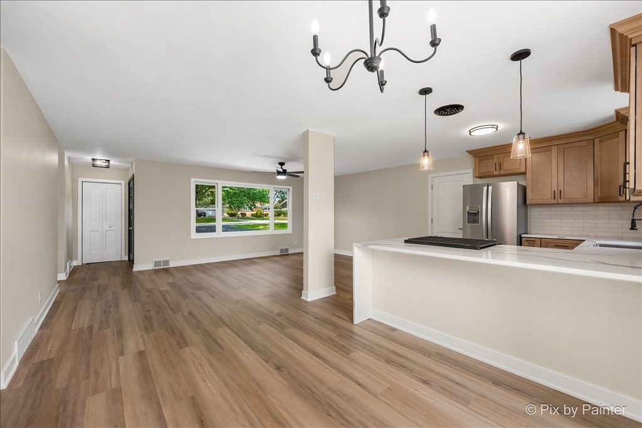
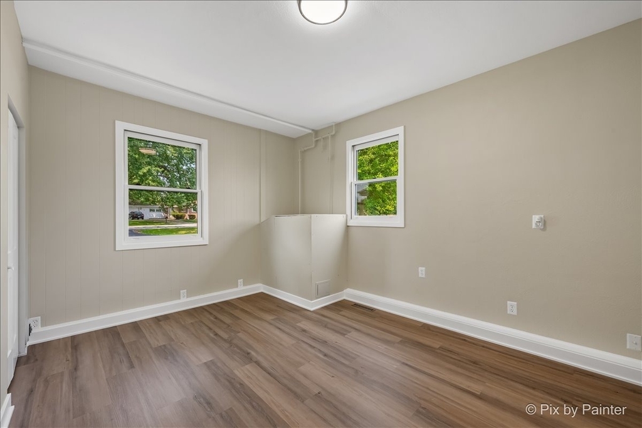
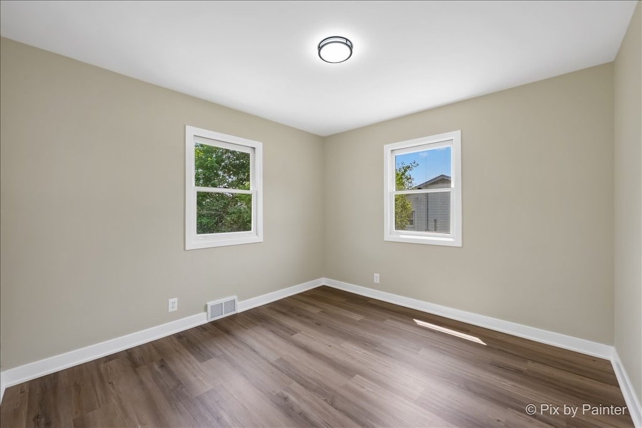
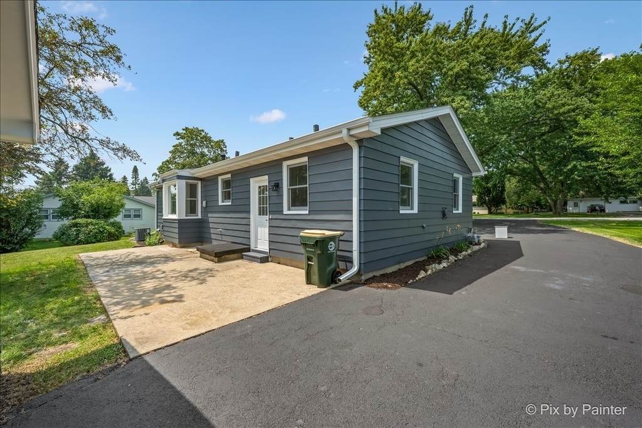
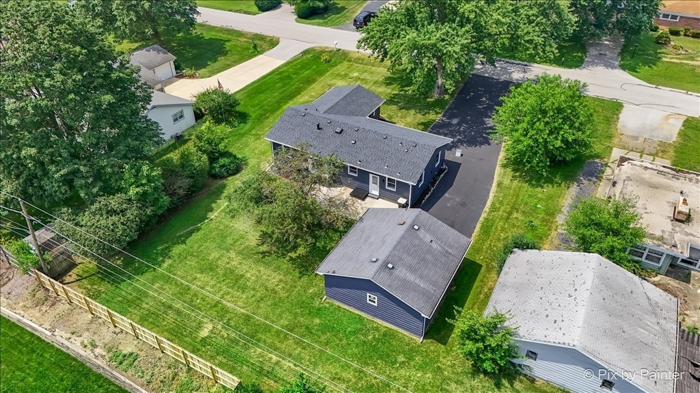
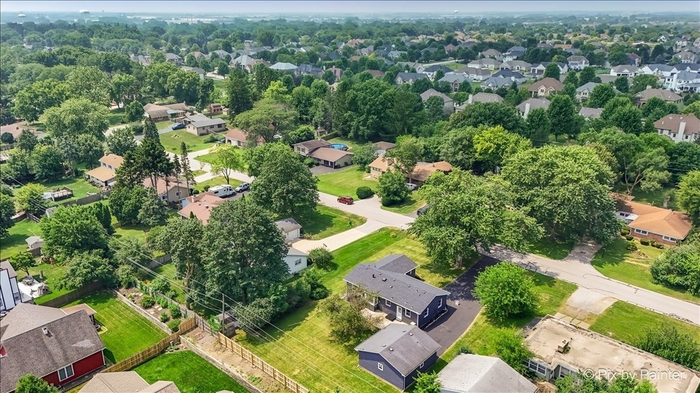
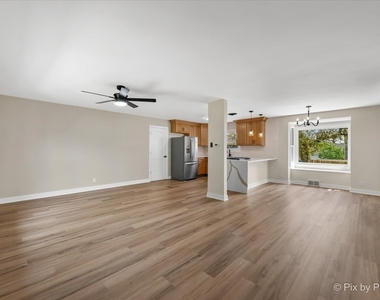
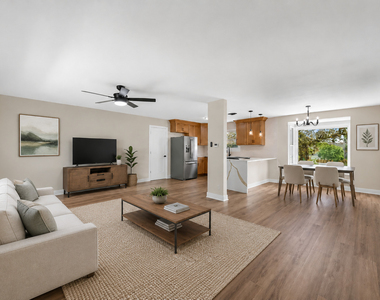
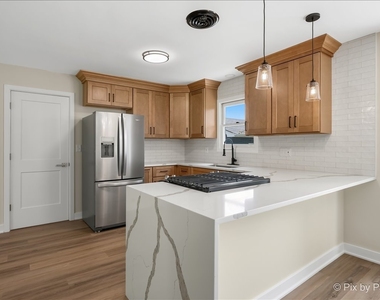
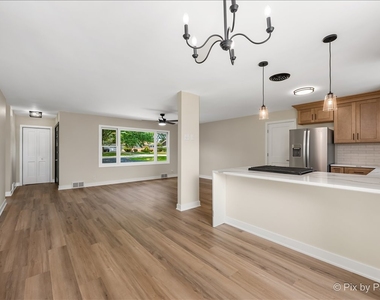
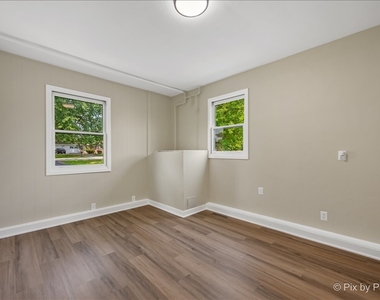
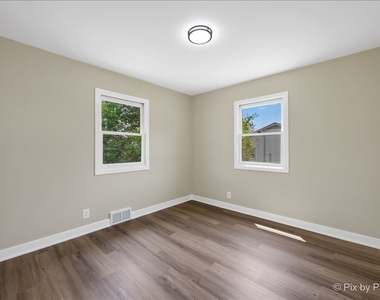
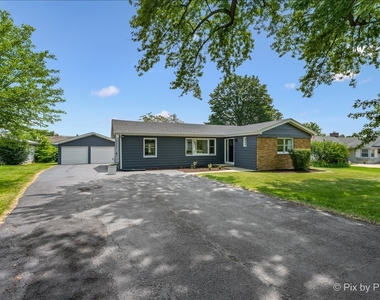
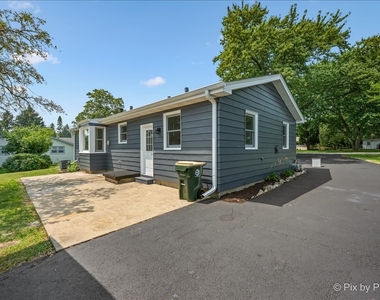
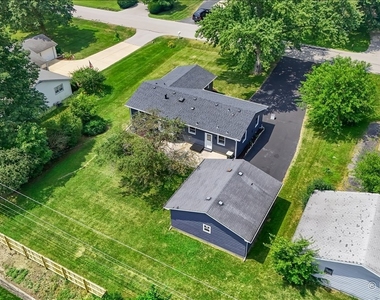
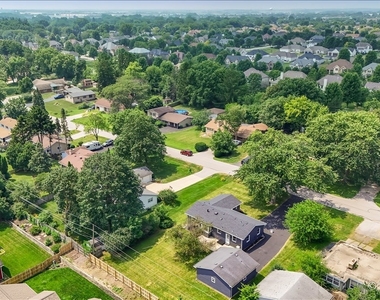
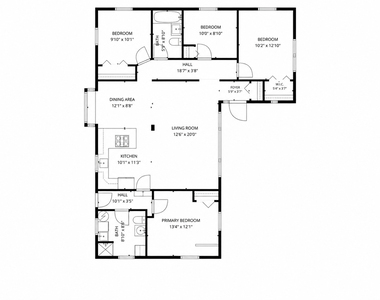
Welcome to 355 Hilltop Drive, a completely remodeled North Aurora ranch designed for the way people live today. With 4 bedrooms, 2 bathrooms, a spacious backyard, and an oversized 2 car garage, this home offers something increasingly difficult to find: true separation of space without sacrificing the convenience of living under one roof. What really sets this home apart is its unique two wing layout. Each side of the home has its own bathroom and its own exterior entrance, creating natural separation and giving you incredible flexibility depending on your needs. For multigenerational households, this could mean private space for parents, adult children, extended family, or long term guests while still keeping everyone connected. For someone working from home, one wing could become a dedicated professional space with its own entrance, allowing you to keep work and everyday life separate. It could also be a great solution for families who simply want multiple living zones, teenagers who need their own space, roommates, guests, a home gym, hobby area, or a private retreat. Instead of trying to make one traditional floor plan work for everyone, 355 Hilltop gives you options. Live together without feeling on top of one another. Work from home without working from the kitchen table. Give extended family privacy without putting them in a basement. Create a quiet wing for guests while keeping the main living areas to yourself. The layout can change right along with your life. The home itself has been extensively updated and is ready to enjoy. Inside, you will find fresh paint, new luxury vinyl flooring, and all new interior doors and trim. The updated kitchen features quartz countertops, a subway tile backsplash, ceiling height cabinetry, stainless steel appliances, a brand new refrigerator, and a brand new oven. Both bathrooms have also been refreshed, giving the entire home a clean, modern, and comfortable feel. Outside, the exterior has been freshly painted, the long driveway has been newly sealed, and the oversized 2 car garage features new doors and openers. The backyard provides plenty of room for entertaining, gardening, pets, play, or simply relaxing outdoors. Several of the major expenses have already been addressed as well. The roof is approximately 1 year old, the water heater and water softener are approximately 3 years old, and the HVAC system and sump pump are approximately 4 years old. Tucked away on a quiet, established street while still close to shopping, dining, schools, parks, and everyday conveniences, 355 Hilltop Drive is more than a beautifully updated ranch. It is a home that gives you the freedom to create separate spaces for different generations, different schedules, different needs, and different stages of life, all while staying together under one roof.
AMENITIES
Parking Space
ADDITIONAL INFORMATION
Interior
Bathroom Information
Full Bathrooms: 2
Interior Information
Appliances: Range, Refrigerator, Washer, Dryer, Water Softener
Flooring Type: Hardwood
Room Information
Rooms: 7
Basement Information
Basement: Crawl Space
Exterior
Property Information
Square Footage: 1,814
Square Footage Source: $0
Year Built: 1954
Building Information
Construction Materials: Aluminum Siding, Brick
Lot Information
Lot Size Dimensions: 100X140
Land Information
Water Source: Well
Utilities
Utilities Information
Cooling Type: Central Air
Heating Type: Natural Gas, Forced Air
Sewer : Public Sewer
Parking
Parking Information
Has Garage
Parking Features: Asphalt, Garage Door Opener, Garage, Detached, Yes
The manager has not yet mailed us a photo copy of his or her government identification and proof or property ownership.
▼
Manager has not logged in recently
▼
Manager does not yet have user reviews
RENTHOP DESCRIPTION
The apartment is a unit offered at a monthly price of $2,950. The person posting the listing did not specify that any pets were allowed. It may be the case that pets are ok and the manager simply has not yet filled out all the details.
We have 21 photos of this particular unit, building, and surrounding areas.
MLS# MRD12741516
List Agent Name: Tyler Dameron
List Office Name: Keller Williams Infinity
IDX information is provided exclusively for personal, non-commercial use, and may not be used for any purpose other than to identify prospective properties consumers may be interested in purchasing. Information is deemed reliable but not guaranteed. The listing broker’s offer of compensation is made only to participants of the MLS where the listing is filed.
Courtesy of RH Advisors, Inc. and RHP Realty NJ, Inc.
By selecting Check Availability, you agree that RentHop and real estate professionals may call or text you about your inquiry. Message/data rates may apply. Terms & Privacy. California Privacy Notice
We found some very similar listings nearby
Select those you'd like to message
Your messages have been sent!
Check Availability
By selecting Check Availability, you agree that RentHop and real estate professionals may call or text you about your inquiry. Message/data rates may apply. Terms & Privacy. California Privacy Notice
























 Your Privacy Choices
