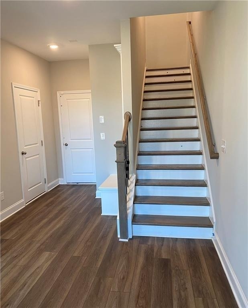
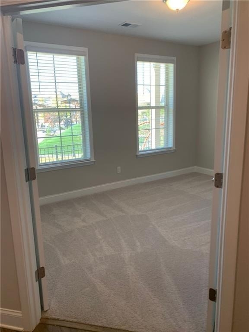
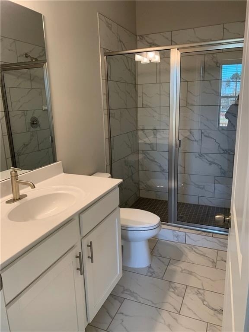
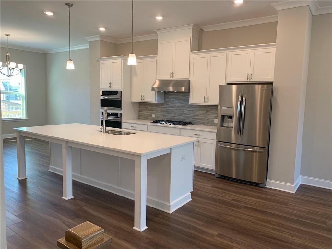
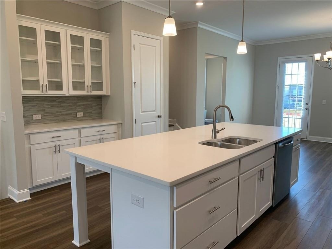
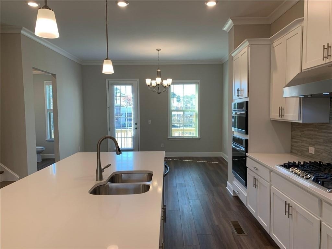
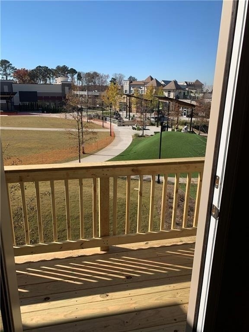
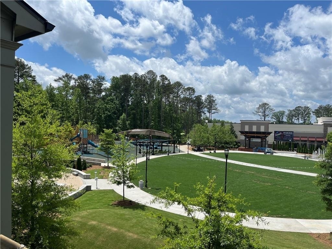
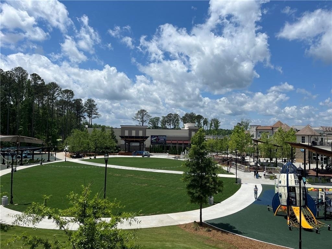
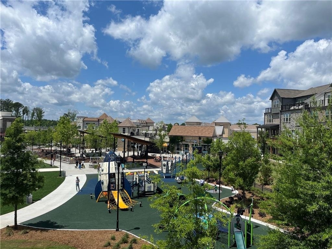
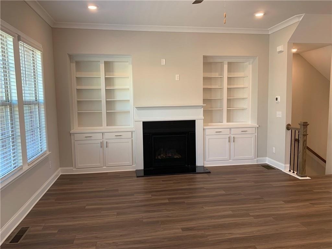
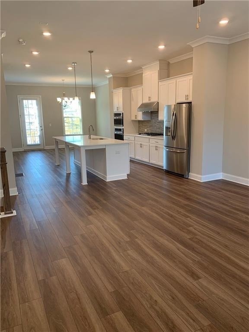
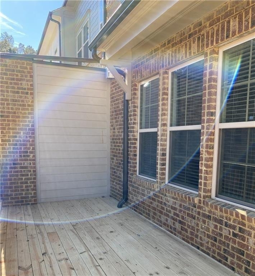
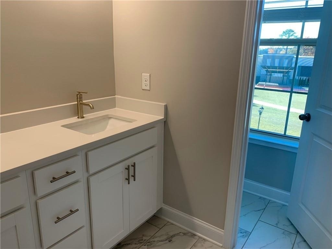
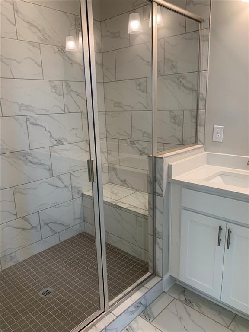
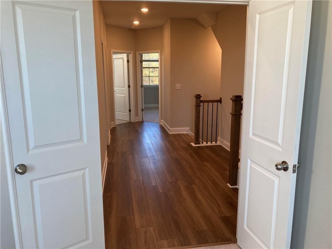
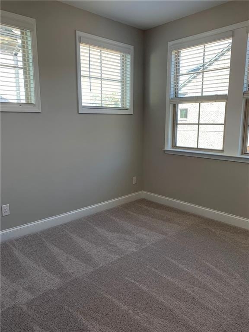
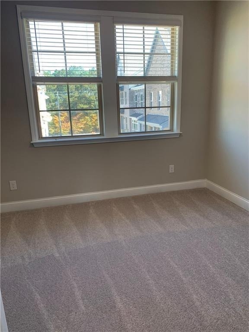
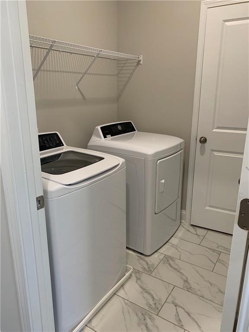
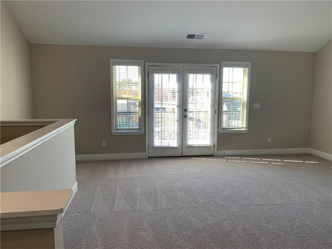
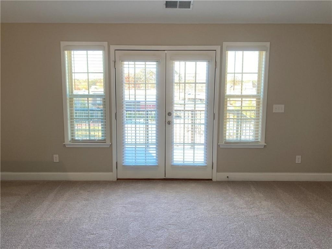
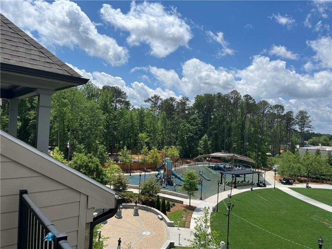
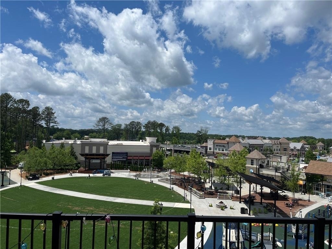
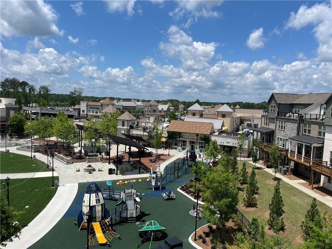
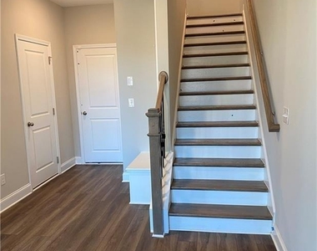
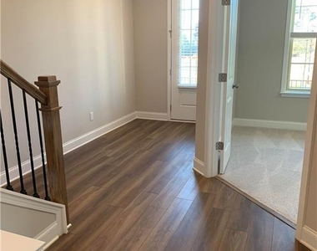
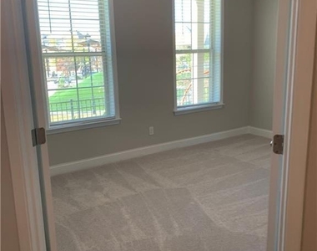
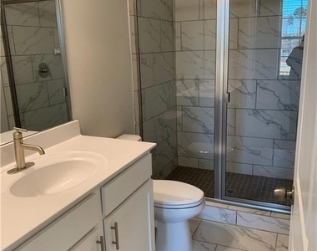
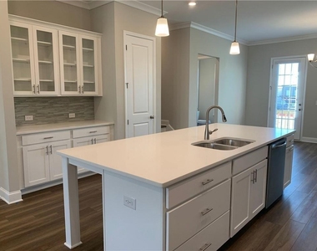
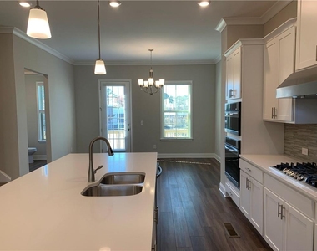
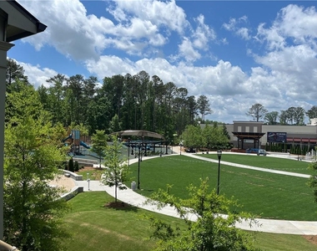
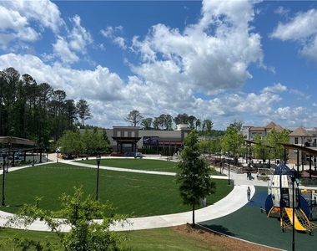
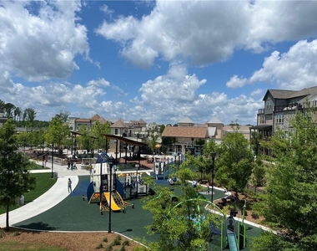
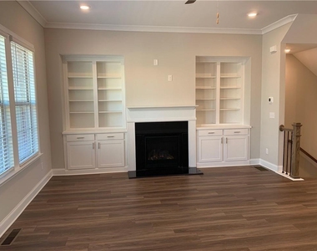
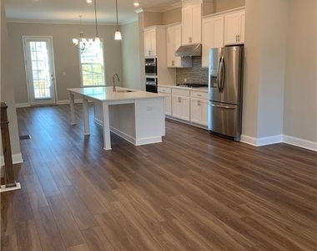
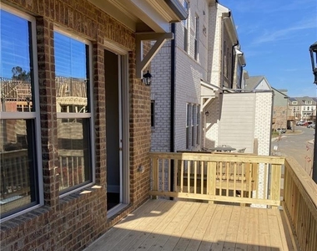
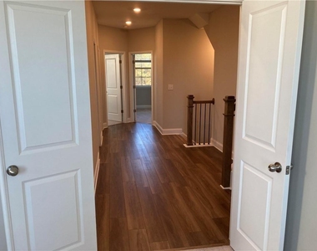
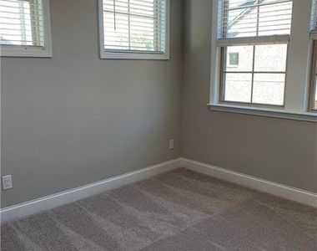
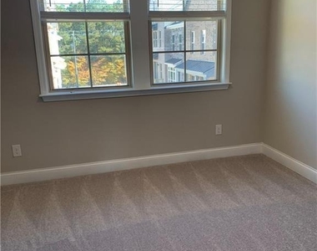
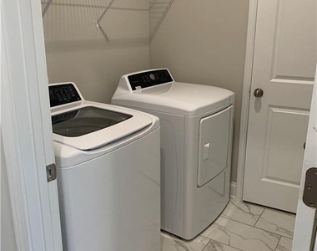
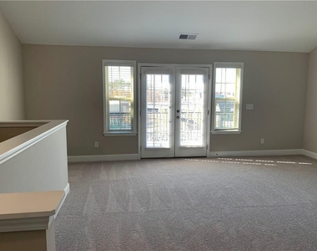
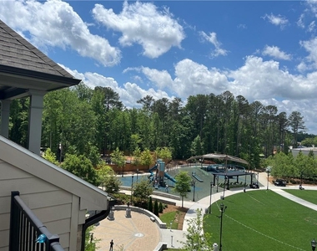
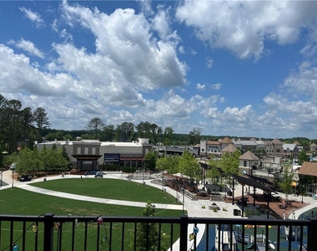
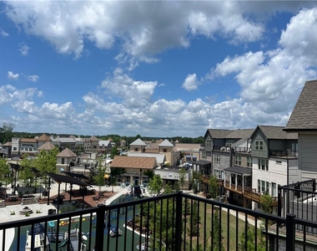
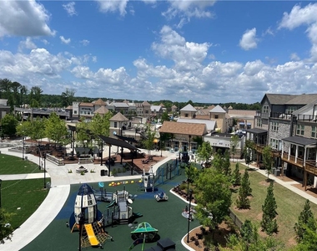
Rare END-UNIT townhome directly on the Peachtree Corners Town Green featuring 4 bedrooms + a spacious loft/flex space with half bath, approximately 3,000 square feet, park views and a private rooftop terrace. Enjoy true live-work-play living in the heart of Peachtree Corners, with the Town Green, playgrounds, walking trails, restaurants, shops and entertainment just outside your door. A pedestrian bridge provides easy access to The Forum, giving you even more dining, shopping and everyday conveniences within walking distance. Inside, the open-concept main living level features 10-foot ceilings and abundant natural light, with plenty of space for entertaining or relaxing. The kitchen offers quartz countertops, stainless steel appliances, generous cabinet and counter space, and a washer and dryer are included. The home offers four bedrooms plus a large upper-level loft/flex space with its own half bath - perfect for guests, an additional sleeping area, home office, playroom or media room. The private rooftop terrace adds another exceptional living and entertaining space overlooking the surrounding community. As an end unit, the home offers added privacy and natural light, while its location directly on the Town Green gives you immediate access to one of Peachtree Corners' most desirable lifestyle amenities. Simpson Elementary and within walking distance of more than two dozen restaurants, shops and grocery options. Pets allowed. A rare opportunity to enjoy approximately 3,000 square feet of space, green-space views, rooftop living and exceptional walkability in one of Peachtree Corners' most convenient locations.
Appliances: Dishwasher, Disposal, Dryer, Electric Oven, Electric Water Heater, Gas Cooktop, Microwave, Range Hood, Refrigerator, Self Cleaning Oven, Washer
The manager has not yet mailed us a photo copy of his or her government identification and proof or property ownership.
▼
Manager has not logged in recently
▼
Manager does not yet have user reviews
RENTHOP DESCRIPTION
The apartment is a unit offered at a monthly price of $4,700. The person posting the listing did not specify that any pets were allowed. It may be the case that pets are ok and the manager simply has not yet filled out all the details. The kitchen conveniently includes a dishwasher.
We have 34 photos of this particular unit, building, and surrounding areas.
We found some very similar listings nearby
Select those you'd like to message
Your messages have been sent!
Check Availability
By selecting Check Availability, you agree that RentHop and real estate professionals may call or text you about your inquiry. Message/data rates may apply. Terms & Privacy. California Privacy Notice























 Your Privacy Choices
