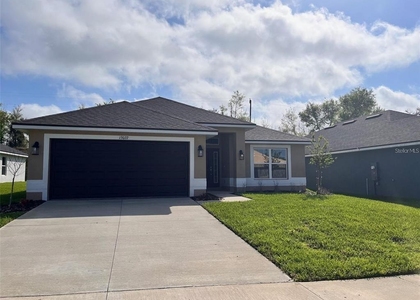
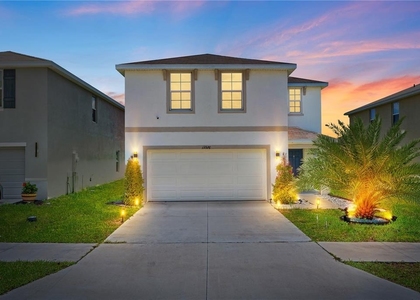
BRAND NEW HOME FOR RENT - 35477 Brick Church Loop, Dade City, FL 33525
4 Bed | 2.5 Bath | 2,305 Sq Ft | 2-Car Garage | Fully Fenced Yard
Be the first to live in this stunning, never-occupied home in Summit View! With its striking navy-shuttered curb appeal and fresh, modern finishes throughout, this Elston II floor plan is ready for you to make it your own from day one.
Step inside to a wide entry hallway that opens into a bright, open-concept living space on the main level. The chef-inspired kitchen is the heart of the home - featuring rich espresso cabinetry, a large quartz island with seating, stainless steel appliances, and a walk-in pantry, all flowing seamlessly into the great room and dining area. A powder room and smart under-stair storage round out the first floor.
Upstairs, a spacious loft gives you flexible bonus space for a media room, home office, or play area. The primary suite is a true retreat, offering a generous walk-in closet with custom shelving and a spa-style en-suite bath with a dual-sink vanity and walk-in shower. Three additional bedrooms - all with plush carpet and great natural light - share a second full bath with a tub/shower combo. A dedicated upstairs laundry room with washer and dryer included makes everyday living effortless.
Outside, enjoy your own fully fenced backyard, offering privacy for pets, kids, or quiet evenings - plus a 2-car garage for parking and extra storage.
Why you'll love living here:
? Brand new construction - be the first to call it home
?? Fully fenced backyard for total privacy
?? Espresso cabinetry, quartz island, stainless appliances
??? Spacious upstairs loft - your space, your rules
??? Primary suite with walk-in closet & dual-vanity en-suite
?? Upstairs laundry room, washer & dryer included
?? 2-car garage
?? Summit View community - minutes to Downtown Dade City, shopping, dining, and quick access to SR-52 & I-75
AMENITIES
Attached Garage
New Construction
Dishwasher
Parking Space
Home Office
ADDITIONAL INFORMATION
Interior
Bathroom Information
Half Bathrooms: 1
Full Bathrooms: 2
Interior Information
Interior Features: Open Floorplan, Walk-In Closet(s), PrimaryBedroom Upstairs, Thermostat
The manager has not yet mailed us a photo copy of his or her government identification and proof or property ownership.
▼
Manager has not logged in recently
▼
Manager does not yet have user reviews
RENTHOP DESCRIPTION
The apartment is a unit offered at a monthly price of $2,395. Everything is still in great condition as the building only recently completed construction. The person posting the listing did not specify that any pets were allowed. It may be the case that pets are ok and the manager simply has not yet filled out all the details. The kitchen conveniently includes a dishwasher.
We have 23 photos of this particular unit, building, and surrounding areas.
Last Updated: 23 hours ago
Data Source: Stellar MLS
MLS# TB8530909
List Agent Name: Madhusudan Sivva
List Office Name: EZ CHOICE REALTY
IDX information is provided exclusively for personal, non-commercial use, and may not be used for any purpose other than to identify prospective properties consumers may be interested in purchasing. Information is deemed reliable but not guaranteed. The listing broker’s offer of compensation is made only to participants of the MLS where the listing is filed.
Courtesy of RH Advisors, Inc. and RHP Realty NJ, Inc.
Enter the 6-digit code sent to or download the
RentHop mobile app to continue.
By selecting Check Availability, you agree that RentHop and real estate professionals may call or text you about your inquiry. Message/data rates may apply. Terms & Privacy.
We found some very similar listings nearby
Select those you'd like to message
Your messages have been sent!
Check Availability
By selecting Check Availability, you agree that RentHop and real estate professionals may call or text you about your inquiry. Message/data rates may apply. Terms & Privacy.