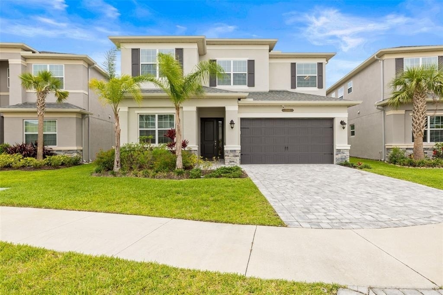
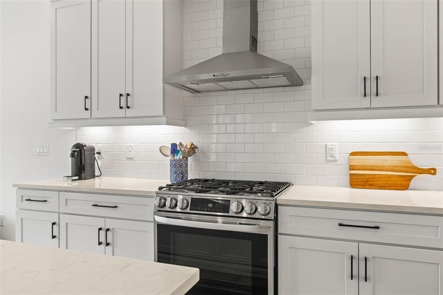
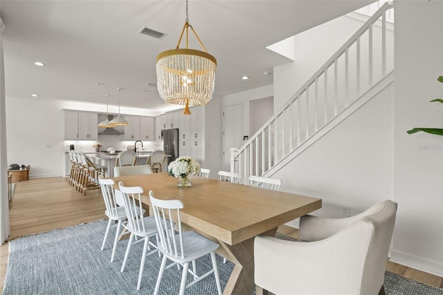
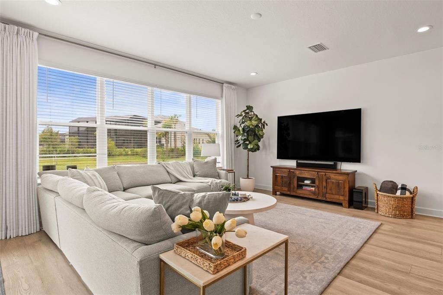
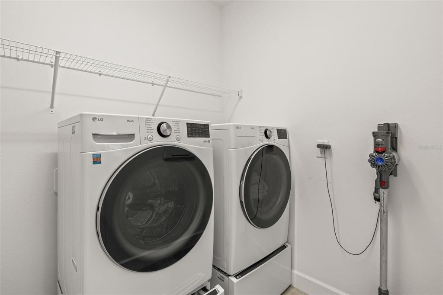
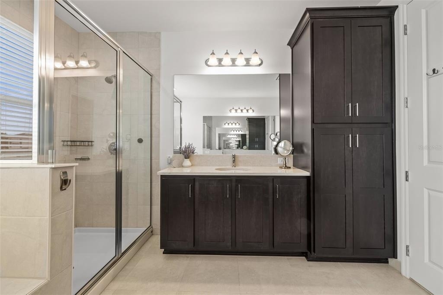
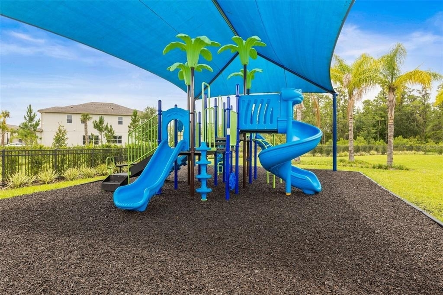
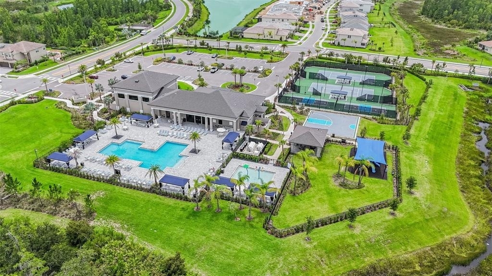
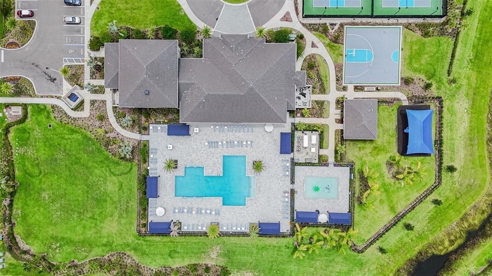
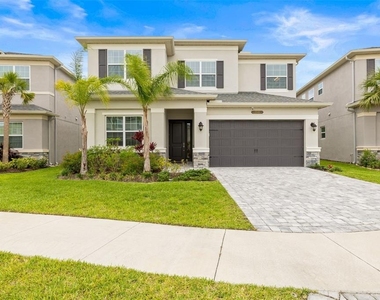
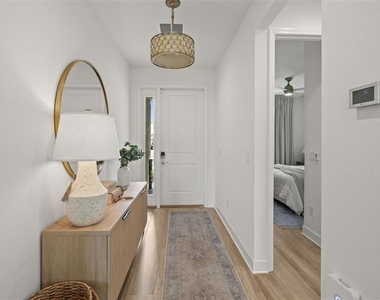
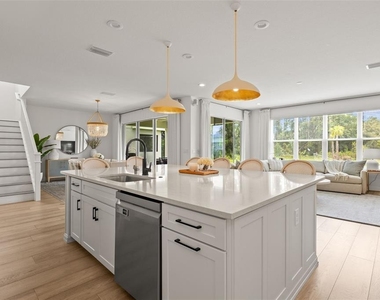
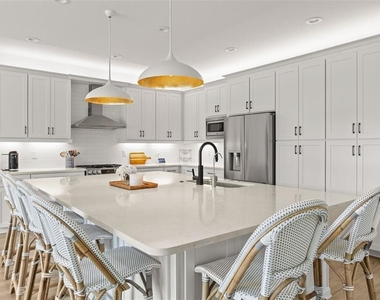
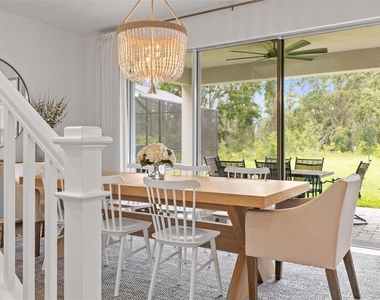
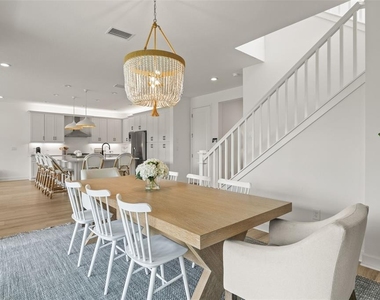
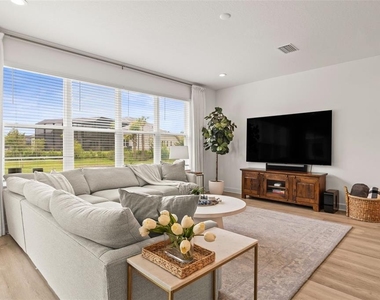
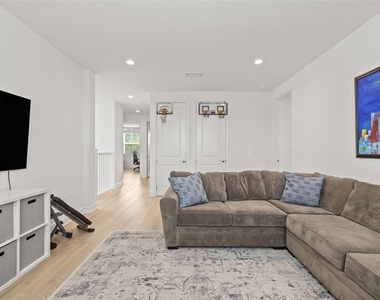
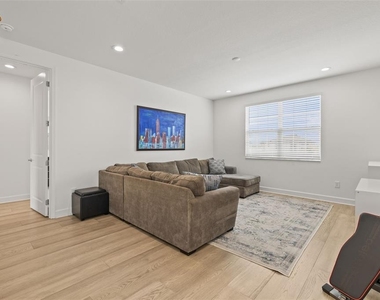
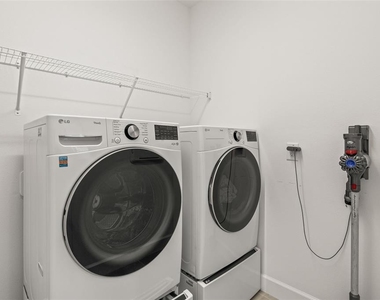
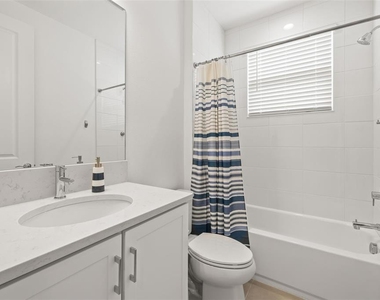
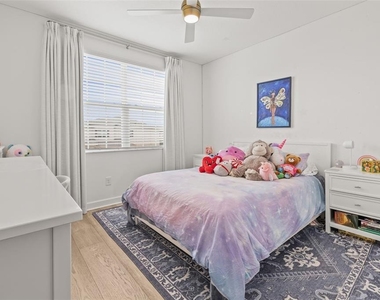
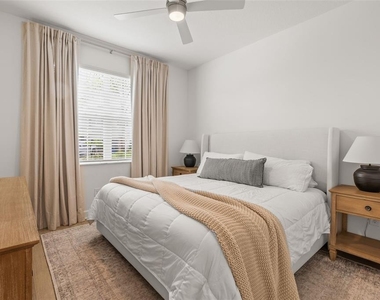
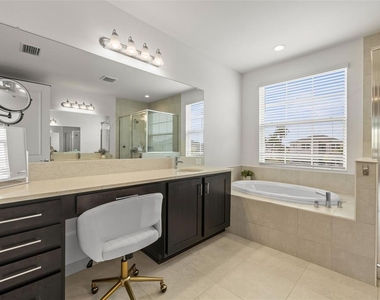
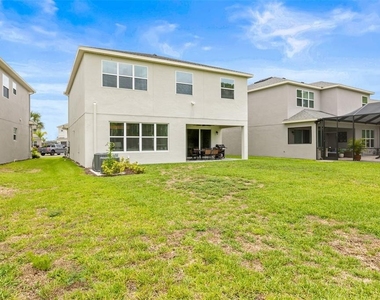
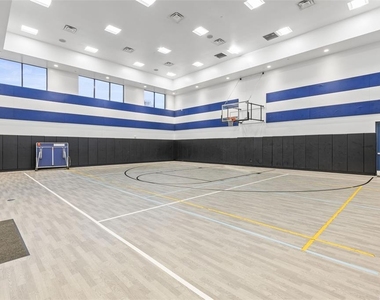
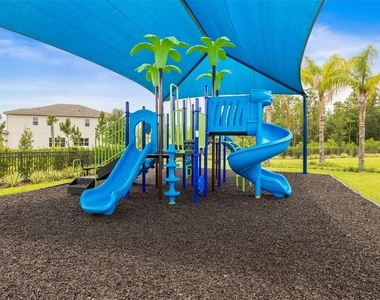
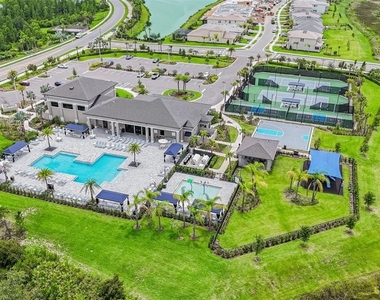
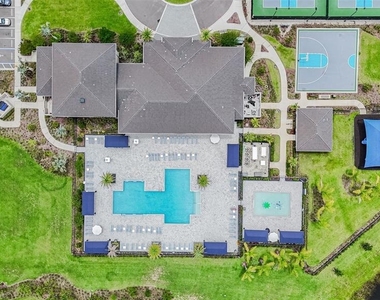
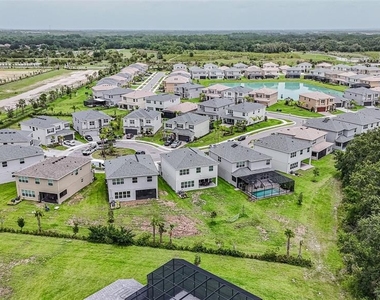
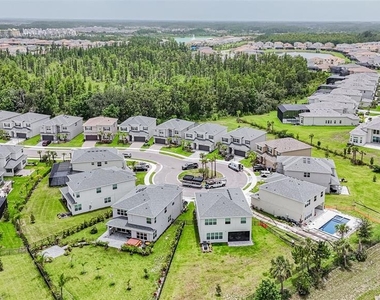
This 5 bd/4 bth home sits on an oversized, deep conservation lot & is one of the largest in the cul-de-sac.This gorgeous GL Homes-Alexia floorplan offers 2,961 sq ft of beautifully designed living space within the gates of exclusive Winding Ridge, where it's not just a community, it's a lifestyle. Rent includes lawn service, outdoor pest control and 5 acres of resort-style amenities. The first floor features a full bedroom & full bath with shower ideal for guests, or MULTI-GENERATIONAL LIVING. Step inside to a custom widened entryway foyer leading to an expansive & inviting Great Room where the gourmet kitchen, family room, and dining area flow seamlessly together, ideal layout for both entertaining & everyday living. The luxurious Bellawood Artisan Champagne Beach White Oak hardwood flooring, a $30k post-purchase upgrade, enhances the home's style and sophistication throughout. The show stopping kitchen features an oversized island that easily seats six, gleaming quartz countertops, trendy subway tile backsplash, roll-out double garbage cabinet, water filtration system, LG stainless steel appliances, 5-burner GAS RANGE and upgraded vent hood. The 42-inch white wood cabinetry, upgraded hardware & pantry cabinets, and island paneling complete this stylish and functional space. Natural light pours in through large windows and two sets of double sliding doors, leading to the covered, brick-paved patio and an expansive private backyard perfect for adding a pool, firepit, or privacy fencing to create your dream outdoor retreat. Your back yard oasis has been upgraded with gas stub installation for your BBQ & rendering for your new pool has already been done for you! The elegant staircase guides you upstairs to a large loft area with additional storage and a bedroom with its own full bathroom. Across the hall you will find two additional bedrooms, another full bathroom and a laundry room already plumbed for a utility sink. The spacious owner's suite occupies its own wing, offering two walk-in closets and a spa-inspired en-suite bathroom with dual vanities, a garden tub, separate shower, built-in cabinet linen closets, and a private water closet. The home's many upgrades include upgraded HVAC system & insulation, gas tankless water heater, gas stub out for generator, water conditioning, upgraded electrical service to 300-amp service, whole house surge protection, LED recessed lighting, and chrome door hardware in all kitchen & baths. Exterior upgrades include gutters & brick-paved driveway, entry way and rear patio. The Winding Ridge community includes access to a 5-acre lifestyle complex featuring a 9,684-sq ft clubhouse with an event room & catering kitchen, state-of-the-art fitness center, indoor sport court, resort-style pool with cabana seating, splash park, wading pool, covered playground, and courts for tennis, pickleball, and basketball. Central to top medical facilities including Advent Health, BayCare, upcoming HCA Orlando Hospital & Moffitt Cancer Center, shopping & dining at The Shops at Wiregrass, Tampa Premium Outlets, & KRATE at the Grove, with quick access to I-75, I-275, and the Veteran's Expressway. Downtown Tampa, Busch Gardens, Tampa International Airport, & Gulf Coast beaches like Clearwater & St. Pete are all within easy reach.
AMENITIES
Attached Garage
Dishwasher
Parking Space
ADDITIONAL INFORMATION
Interior
Bathroom Information
Full Bathrooms: 4
Interior Information
Interior Features: Ceiling Fan(s), High Ceilings, Open Floorplan, Stone Counters, Vaulted Ceiling(s), Walk-In Closet(s), PrimaryBedroom Upstairs, Solid Wood Cabinets, Thermostat, Window Treatments
Appliances: Dishwasher, Disposal, Microwave, Range, Range Hood, Refrigerator, Tankless Water Heater
The manager has not yet mailed us a photo copy of his or her government identification and proof or property ownership.
▼
Manager has not logged in recently
▼
Manager does not yet have user reviews
RENTHOP DESCRIPTION
The apartment is a unit offered at a monthly price of $4,000. The person posting the listing did not specify that any pets were allowed. It may be the case that pets are ok and the manager simply has not yet filled out all the details. The kitchen conveniently includes a dishwasher.
We have 38 photos of this particular unit, building, and surrounding areas.
Last Updated: 18 hours ago
Data Source: Stellar MLS
MLS# TB8538004
List Agent Name: Hilda Conrad
List Office Name: KAP RATE LIVING LLC
IDX information is provided exclusively for personal, non-commercial use, and may not be used for any purpose other than to identify prospective properties consumers may be interested in purchasing. Information is deemed reliable but not guaranteed. The listing broker’s offer of compensation is made only to participants of the MLS where the listing is filed.
Courtesy of RH Advisors, Inc. and RHP Realty NJ, Inc.
By selecting Check Availability, you agree that RentHop and real estate professionals may call or text you about your inquiry. Message/data rates may apply. Terms & Privacy. California Privacy Notice
We found some very similar listings nearby
Select those you'd like to message
Your messages have been sent!
Check Availability
By selecting Check Availability, you agree that RentHop and real estate professionals may call or text you about your inquiry. Message/data rates may apply. Terms & Privacy. California Privacy Notice




































 Your Privacy Choices