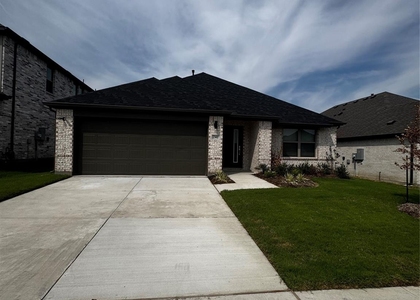
354 Rock Acre Drive

Nevada, 75166
$2,500
LEASED / EXPIRED
Posted 10 weeks ago, Immediate Move-In
bedrooms
4 Bed
bathrooms
2 Bath
square feet
2,700 Sqft
Listing by Cynthia Li
Save Listing

SIMILAR NEARBY LISTINGS
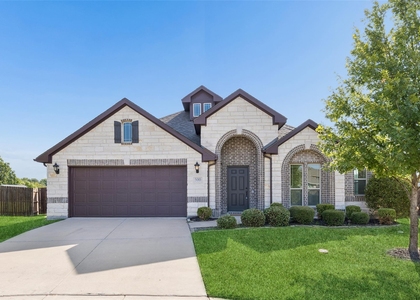
$2,500
By Lilian Duardo Batista, 13 hours ago
bedrooms
4 Bed
|
bathrooms
3 Bath
|
square feet
2,140 Sqft
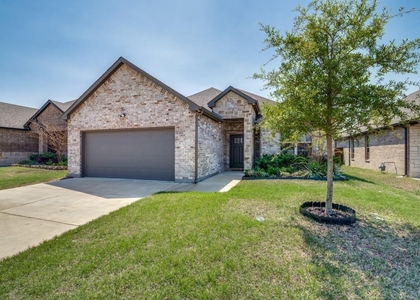
$2,600
By Mohsin Hamid, 9 hours ago
bedrooms
4 Bed
|
bathrooms
3 Bath
|
square feet
2,466 Sqft
$2,350
By Nebil Mohammed, 10 hours ago
bedrooms
4 Bed
|
bathrooms
3 Bath
|
square feet
2,174 Sqft
772 Soar Sky Way
Nevada
75166
$2,325
By Beckye Evans, 7 hours ago
bedrooms
4 Bed
|
bathrooms
2 Bath
|
square feet
1,861 Sqft
500 Cottage Place
Nevada
75166
$2,650
By Sandra Girgis, 13 hours ago
bedrooms
4 Bed
|
bathrooms
2 Bath
|
square feet
2,247 Sqft
248 Braves Way
Nevada
75166
$2,400
By LaTonya Donaldson, 17 hours ago
bedrooms
4 Bed
|
bathrooms
2 Bath
|
square feet
1,748 Sqft
415 Harding
Nevada
75166
$2,490
By Jollin Nguyen, 15 hours ago
bedrooms
4 Bed
|
bathrooms
2 Bath
|
square feet
2,850 Sqft
$2,600
By Mohsin Hamid, 16 hours ago
bedrooms
4 Bed
|
bathrooms
3 Bath
|
square feet
2,466 Sqft

DESCRIPTION
Seller financing available! The popular Alabama floor plan offers stylish one-story living with an open and functional design perfect for everyday living and entertaining. A welcoming foyer leads into the spacious kitchen, living, and dining area with direct access to the large covered patio and backyard. The chef-inspired kitchen features a large eat-in island with 3CM quartz countertops, abundant custom cabinetry, luxury vinyl plank flooring, stainless steel appliance package, LED disc lighting, an under mount sink, and designer faucet.
At the front of the home, three secondary bedrooms share a full bath with ceramic tile flooring. The private primary suite includes a dual-sink vanity, spacious ceramic tile shower with frame less glass, linen closet, and a generous walk-in closet. Ceiling fans in all bedrooms and oversized walk-in closets add extra comfort and functionality throughout the home.

AMENITIES
Attached Garage
Dishwasher
Parking Space

ADDITIONAL INFORMATION
Interior

    Bathroom Information

  • Full Bathrooms: 2

    Interior Information

  • Interior Features: Cable TV Available, Decorative Lighting
  • Appliances: Dishwasher, Disposal, Microwave
  • Flooring Type: Carpet, Tile
Exterior

    Property Information

  • Has Property Attached
  • Square Footage: 2,700
  • Security Features: Carbon Monoxide Detector(s), Smoke Detector(s)
  • Architectural Style: Traditional
  • Year Built: 2022

    Building Information

  • Levels: One

    Lot Information

  • Lot Features: Subdivision
  • Lot Size Area: 0.165
  • Lot Size Units: Acres
  • Lot Size Acres: 0.165
  • Square Footage: 7,187
  • Lot Size Dimensions: 60' X 120'
  • Tax Lot: 19
Utilities

    Utilities Information

  • Cooling Type: Central Air, Electric
  • Heating Type: Central, Electric
Parking

    Parking Information

  • Has Garage
  • Attached Garage
  • Parking Features: Garage, Garage Door Opener, Garage Faces Front, Garage Single Door
  • Garage Spaces: 2
Location

    HOA Information

  • HOA/Condo/Coop Fee Includes: Maintenance Grounds, Full Use of Facilities, Management Fees
  • HOA Fee: $750
  • HOA Fee Frequency: Annually

MAP


75173

LISTING QUALITY
▲ Features and amenities are properly noted
▲ RentHop has data for this building
▼ The manager has not yet mailed us a photo copy of his or her government identification and proof or property ownership.
▼ Manager has not logged in recently
▼ Manager does not yet have user reviews

RENTHOP DESCRIPTION
The apartment is a unit offered at a monthly price of $2,500. The person posting the listing did not specify that any pets were allowed. It may be the case that pets are ok and the manager simply has not yet filled out all the details. The kitchen conveniently includes a dishwasher.

We have 26 photos of this particular unit, building, and surrounding areas.
See available units at 354 Rock Acre Drive.

Does something look off?

Courtesy of RH Advisors, Inc. and RHP Realty NJ, Inc.