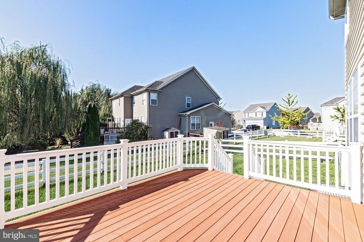
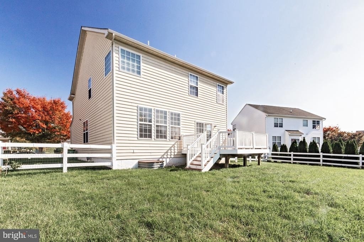
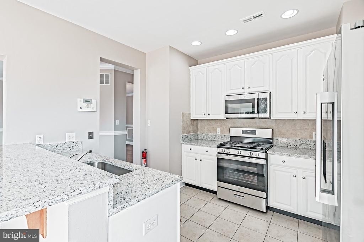
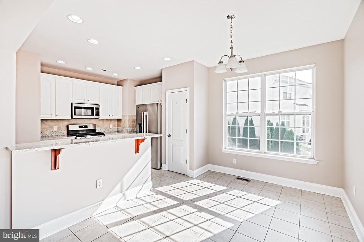
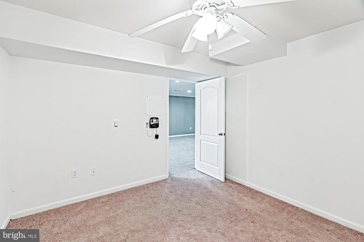
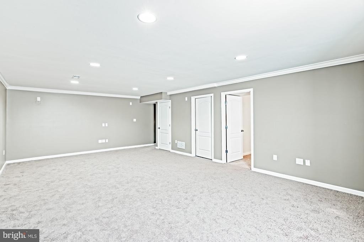
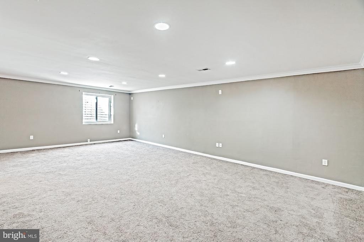
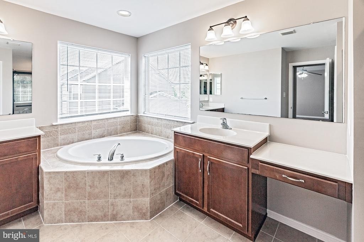
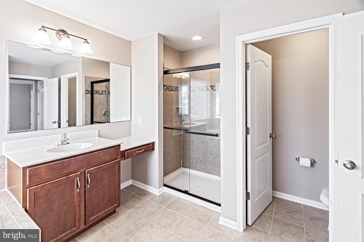
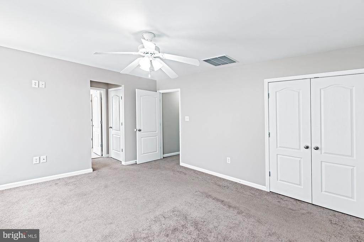
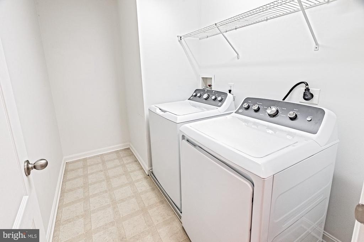
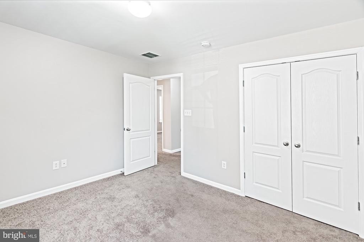
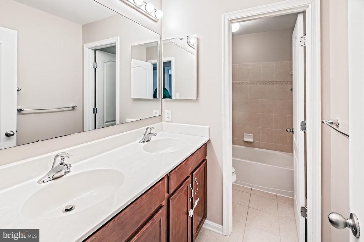
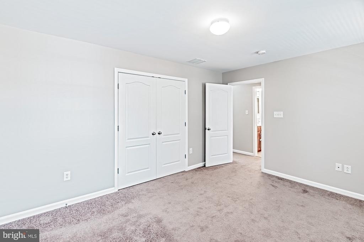
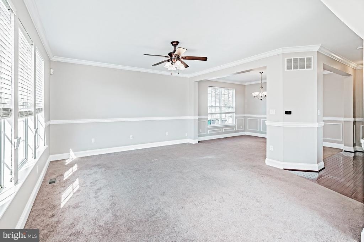
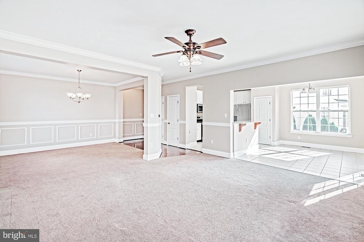
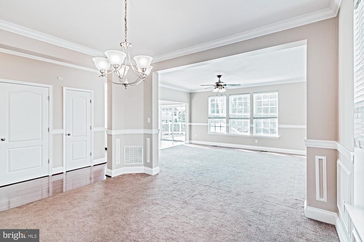
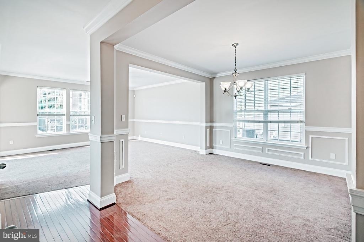
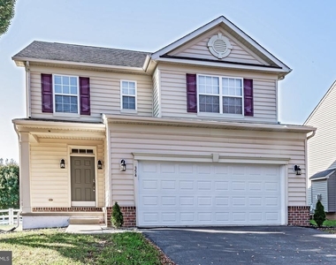
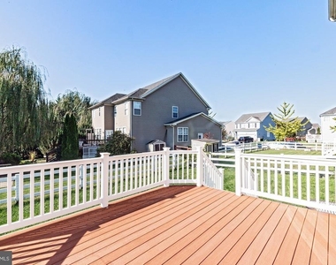
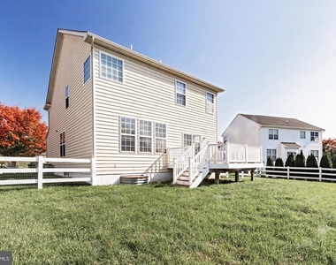
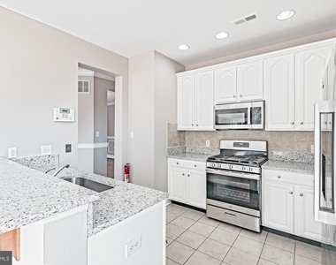
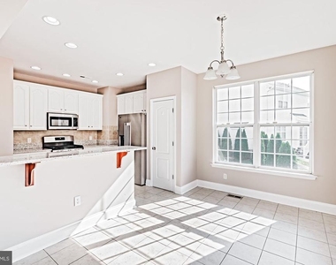
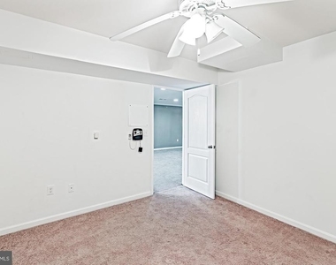
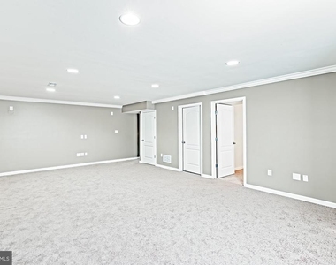
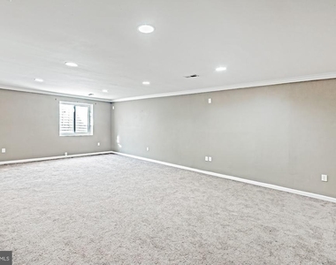
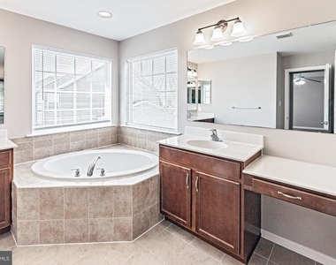
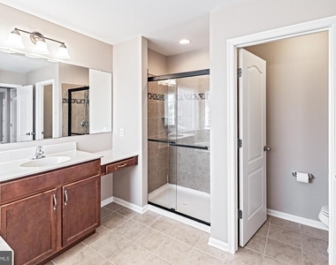
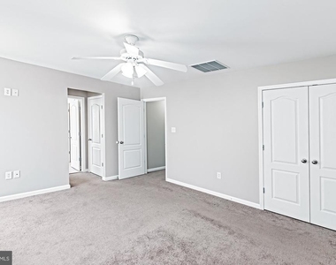
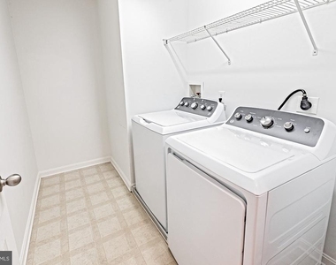
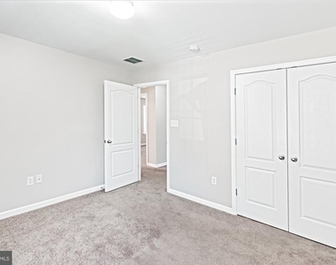
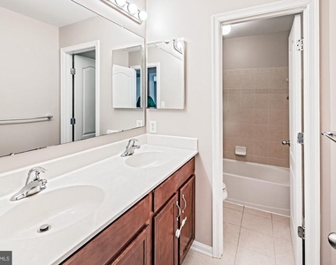
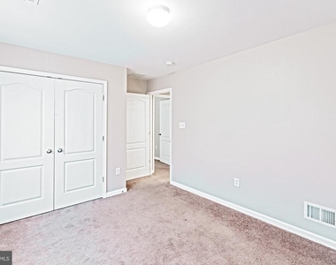
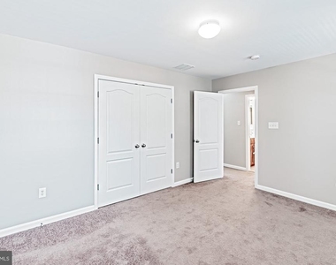
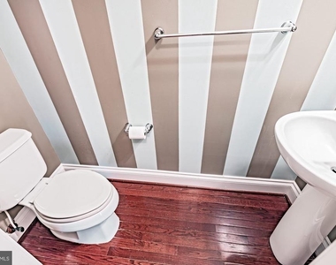
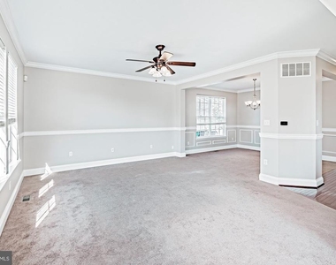
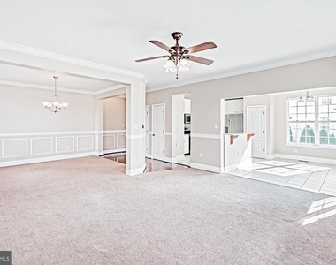
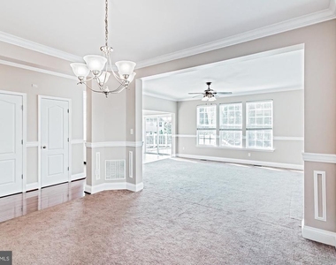
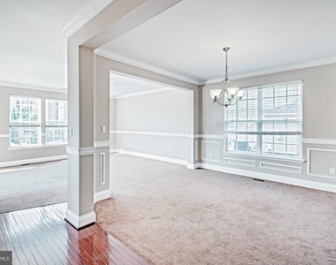
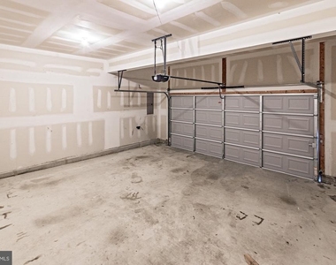
Welcome to the community of Willow Grove Mill and Middletown. This 4 bedroom, 2.5 bath home features spacious living, updated kitchen with a design for modern living. Freshly painted and cleaned. the upper level offers a large primary suite with walk-in closets and an en-suite bath. The upper floor is completed with three generous bedrooms, a full hall bath and laundry room. The finished basement provides space for a recreation area, office or playroom. Finishing off your tour, this home has a two-car garage, storage and fenced yard. All of these wonderful features along with the award winning Appoquinimink School District. Conveniently located near highways, shopping, dining and parks.
Special Remarks :
1) Pets permitted upon approval
2)No smoking permitted of any type
3)Tenant responsible for all utilities
4) Tenant to use area rugs, floor protectors for hardwood floors
5) Tenant responsible for landscaping care and snow removal
Leasing Requirements:
- credit score of 625 or higher,
- satisfactory landlord reference or mortgage payment history and
- a household GROSS monthly income 3x the rent
All White Robbins Property Management residents are enrolled in the Resident Benefits Package (RBP) for $35.95/month which includes renters insurance, credit building to help boost your credit score with timely rent payments, HVAC air filter delivery (for applicable properties), move-in concierge service making utility connection and home service setup a breeze during your move-in, our best-in-class resident rewards program, and much more! More details upon application.
AMENITIES
Parking Space
ADDITIONAL INFORMATION
Interior
Bathroom Information
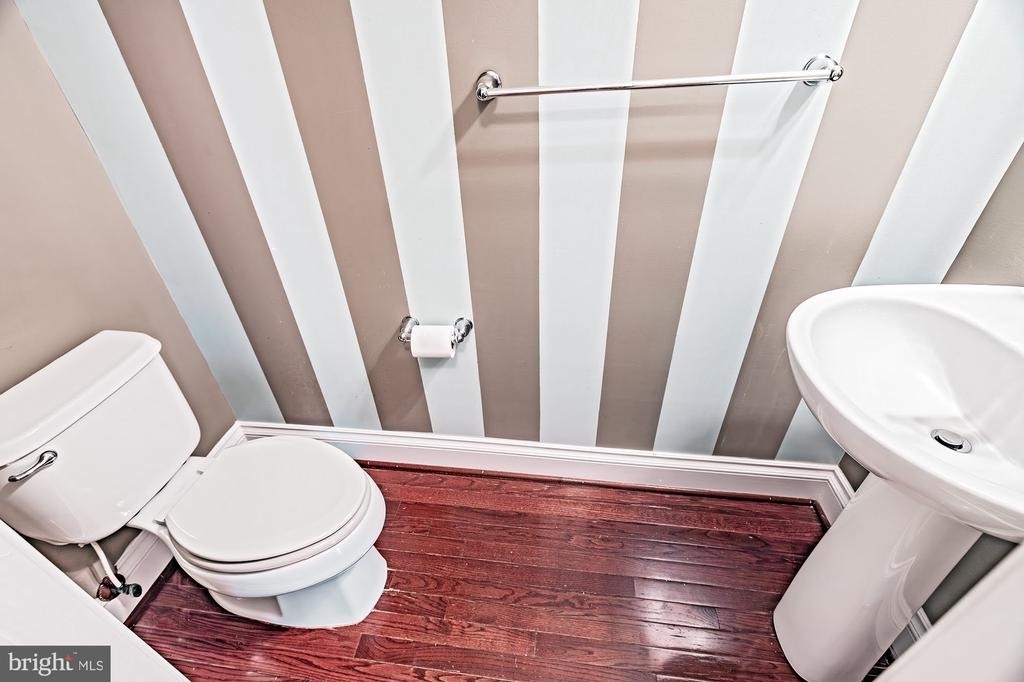
Half Bathrooms: 1
Full Bathrooms: 2
Interior Information
Flooring Type: Carpet
Basement Information
Basement: Full, Sump Pump
Exterior
Property Information
Square Footage: 3,800
Square Footage Source: $0
Architectural Style: Colonial
Year Built Source: Assessor
Year Built: 2009
Building Information
Builder Name: Beazer
Levels: 2
Other Structures: Above Grade, Below Grade
Construction Materials: Vinyl Siding, Aluminum Siding
Lot Information
Lot Size Area: 6969
Lot Size Units: Square Feet
Lot Size Acres: 0.16
Square Footage: 6,969
Lot Size Dimensions: 0.00 x 0.00
Land Information
Water Source: Public
Utilities
Utilities Information
Cooling Type: Central Air
Heating Type: Forced Air
Sewer : Public Sewer
Parking
Parking Information
Has Garage
Parking Features: Attached, Garage, Driveway, Off Street
The manager has not yet mailed us a photo copy of his or her government identification and proof or property ownership.
▼
Manager has not logged in recently
▼
Manager does not yet have user reviews
RENTHOP DESCRIPTION
The apartment is a unit offered at a monthly price of $3,600. The person posting the listing did not specify that any pets were allowed. It may be the case that pets are ok and the manager simply has not yet filled out all the details.
We have 22 photos of this particular unit, building, and surrounding areas.
Last Updated: 19 hours ago
Data Source: Bright MLS
MLS# DENC2113958
List Agent Name: Stacy Cassidy
List Office Name: White Robbins Property Management
IDX information is provided exclusively for personal, non-commercial use, and may not be used for any purpose other than to identify prospective properties consumers may be interested in purchasing. Information is deemed reliable but not guaranteed. The listing broker’s offer of compensation is made only to participants of the MLS where the listing is filed.
Courtesy of RH Advisors, Inc. and RHP Realty NJ, Inc.
By selecting Check Availability, you agree that RentHop and real estate professionals may call or text you about your inquiry. Message/data rates may apply. Terms & Privacy. California Privacy Notice
We found some very similar listings nearby
Select those you'd like to message
Your messages have been sent!
Check Availability
By selecting Check Availability, you agree that RentHop and real estate professionals may call or text you about your inquiry. Message/data rates may apply. Terms & Privacy. California Privacy Notice









 Your Privacy Choices
