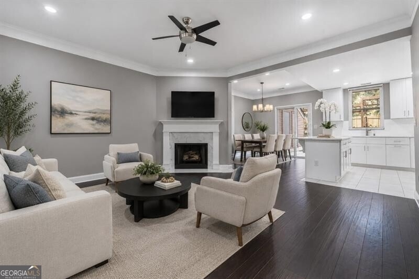
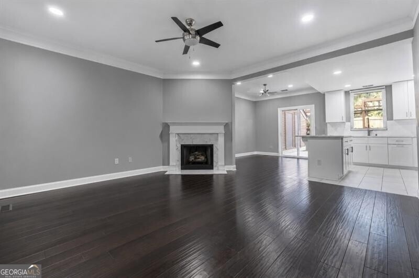
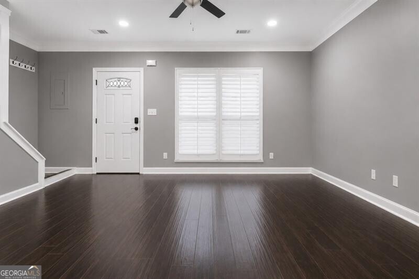
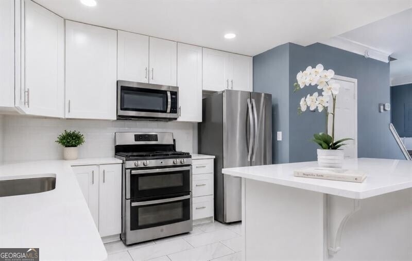
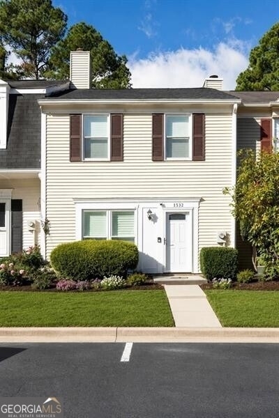
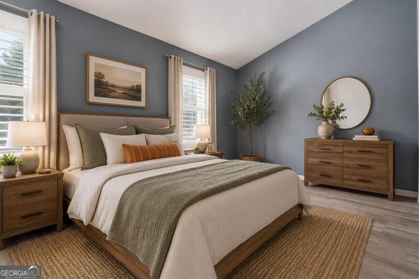
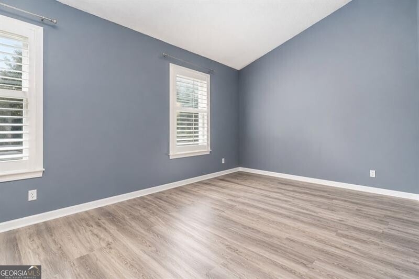
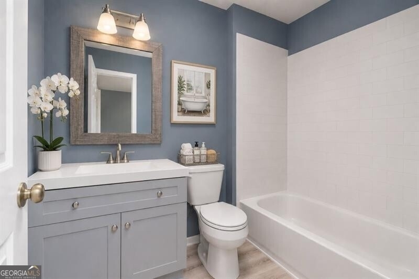
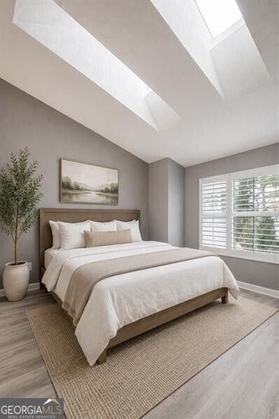
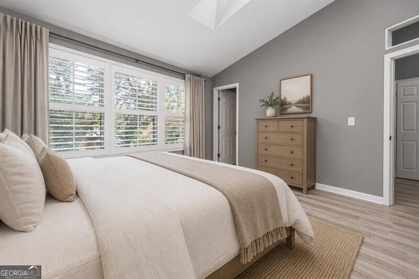
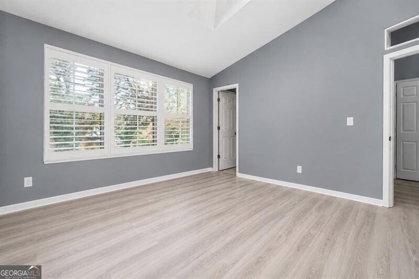
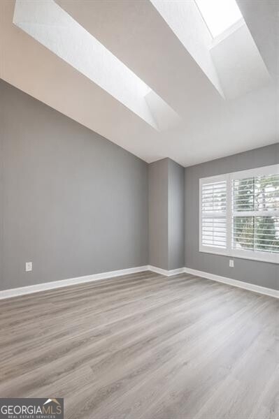
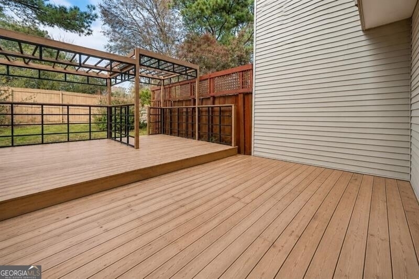
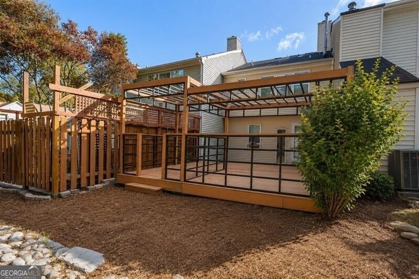
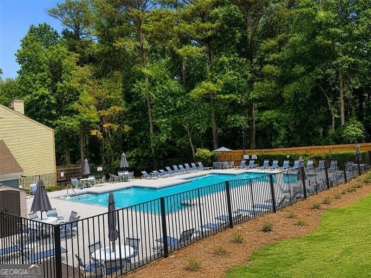
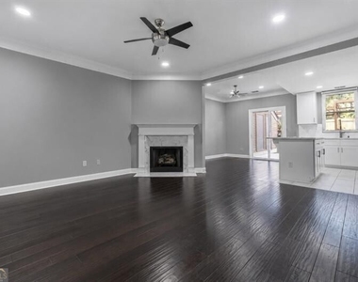
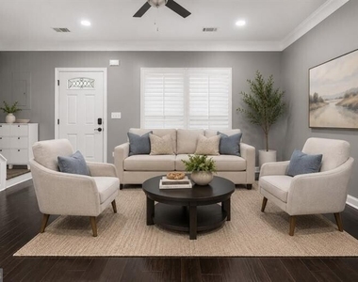
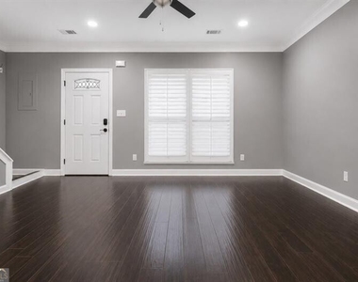
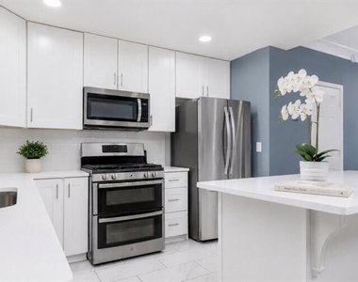
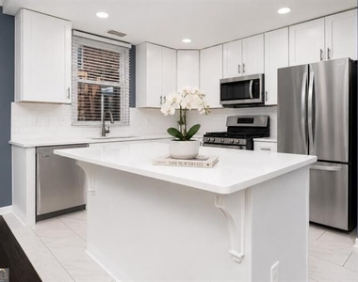
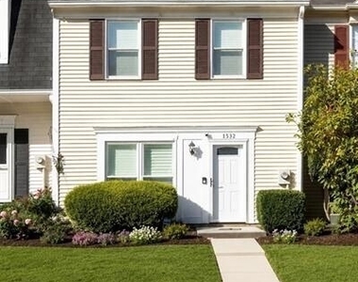
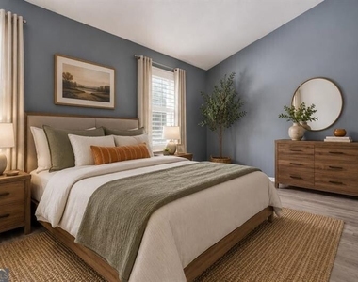
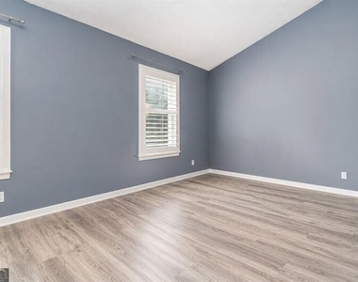
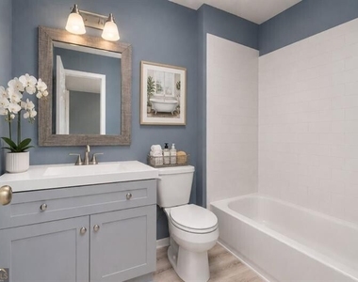
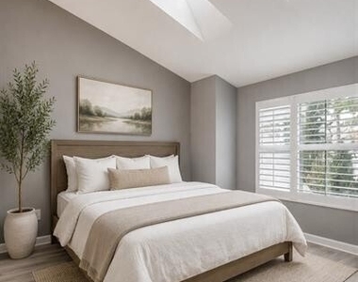
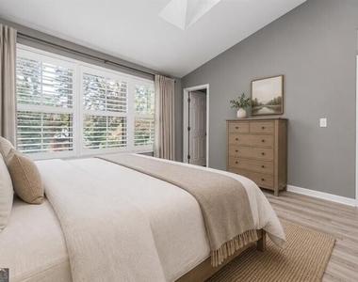
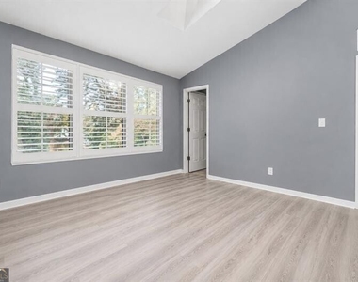
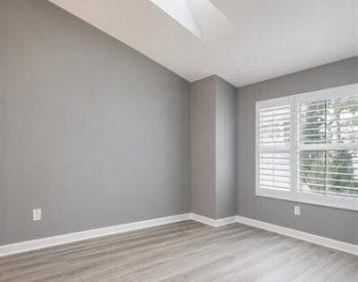
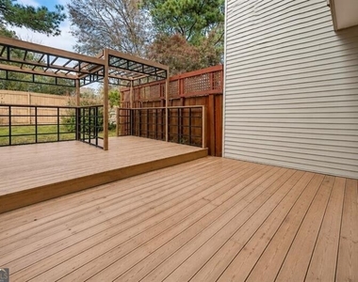
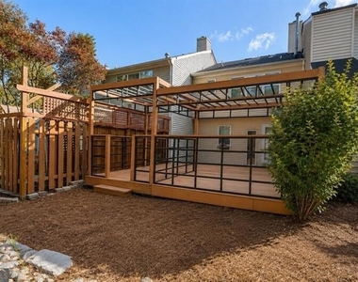
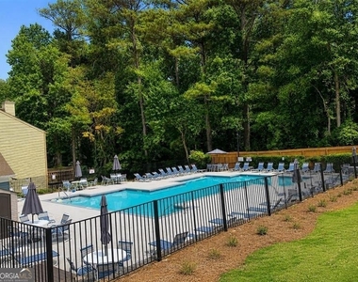
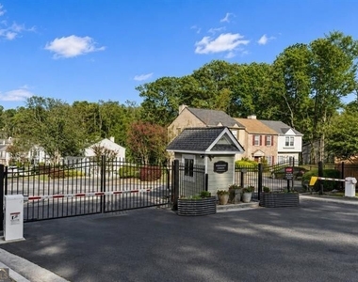
Freshly painted and beautifully renovated, this move-in-ready townhome offers the perfect combination of comfort, convenience, and modern style in a quiet, well-maintained gated community. The open-concept main level is designed for both everyday living and entertaining, featuring gleaming hardwood floors throughout with no carpet, an updated kitchen with quartz countertops, newer cabinetry, stainless steel appliances, gas cooking, and a center island overlooking the dining area and spacious living room. A glass storm/security door welcomes additional natural light while providing added security, while wide-plank plantation shutters add timeless style throughout. A convenient half bath and additional interior storage complete the main level. Upstairs, both spacious bedroom suites feature private ensuite bathrooms, vaulted ceilings, and skylights that create a bright, open feel. The convenient upstairs laundry is located just steps from both bedrooms, while beautifully updated bathrooms with luxury tile finishes complete the home's move-in-ready appeal. The dual-suite layout is ideal for roommates, guests, or anyone who values added privacy. One of the home's standout features is the huge oversized two-tier rear deck overlooking a wooded backdrop, creating an exceptional outdoor living space for morning coffee, grilling with friends, or relaxing after a long day. Easily accessible from the main level, it truly extends the home's living space outdoors. An exterior utility and storage closet provides additional room for bikes, tools, and seasonal items. Two reserved parking spaces are located directly in front of the home, with ample guest parking just steps away. Rent includes water, sewer, trash, termite protection, and exterior grounds maintenance, making everyday living easy and affordable. Residents also enjoy the security of a gated community, a swimming pool, and the convenience of Graves Park located just behind the community. Ideally situated near Doraville, Peachtree Corners, and Norcross, with quick access to MARTA, I-85, and I-285, commuting throughout metro Atlanta is simple. Just minutes away, the renowned Buford Highway corridor offers one of the Southeast's most celebrated collections of authentic international cuisine, including several MICHELIN-recognized restaurants, along with countless local favorites, international markets, and everyday conveniences. Offering modern updates, exceptional outdoor living, and an unbeatable location, this move-in-ready home delivers the lifestyle and convenience today's renters are looking for. Some photos have been virtually staged.
AMENITIES
Fireplace
Laundry In Unit
Private Outdoor Space
Dishwasher
ADDITIONAL INFORMATION
Interior
Bathroom Information
Half Bathrooms: 1
Full Bathrooms: 2
Interior Information
Interior Features: Vaulted Ceiling(s), Wet Bar
Appliances: Dishwasher, Disposal, Gas Water Heater, Microwave, Refrigerator, Stainless Steel Appliance(s)
Flooring Type: Hardwood, Vinyl
Laundry Features: In Hall, Laundry Closet, Upper Level
Fireplace Information
Has Fireplace
Fireplace Features: Family Room, Gas Log, Gas Starter
The manager has not yet mailed us a photo copy of his or her government identification and proof or property ownership.
▼
Manager has not logged in recently
▼
Manager does not yet have user reviews
RENTHOP DESCRIPTION
The apartment is a unit offered at a monthly price of $2,150. The person posting the listing did not specify that any pets were allowed. It may be the case that pets are ok and the manager simply has not yet filled out all the details. The kitchen conveniently includes a dishwasher.
We have 18 photos of this particular unit, building, and surrounding areas.
MLS# 10788589
List Office Name: Atlanta Fine Homes - Sotheby's Int'l
IDX information is provided exclusively for personal, non-commercial use, and may not be used for any purpose other than to identify prospective properties consumers may be interested in purchasing. Information is deemed reliable but not guaranteed. The listing broker’s offer of compensation is made only to participants of the MLS where the listing is filed.
Courtesy of RH Advisors, Inc. and RHP Realty NJ, Inc.
By selecting Check Availability, you agree that RentHop and real estate professionals may call or text you about your inquiry. Message/data rates may apply. Terms & Privacy. California Privacy Notice
We found some very similar listings nearby
Select those you'd like to message
Your messages have been sent!
Check Availability
By selecting Check Availability, you agree that RentHop and real estate professionals may call or text you about your inquiry. Message/data rates may apply. Terms & Privacy. California Privacy Notice











 Your Privacy Choices