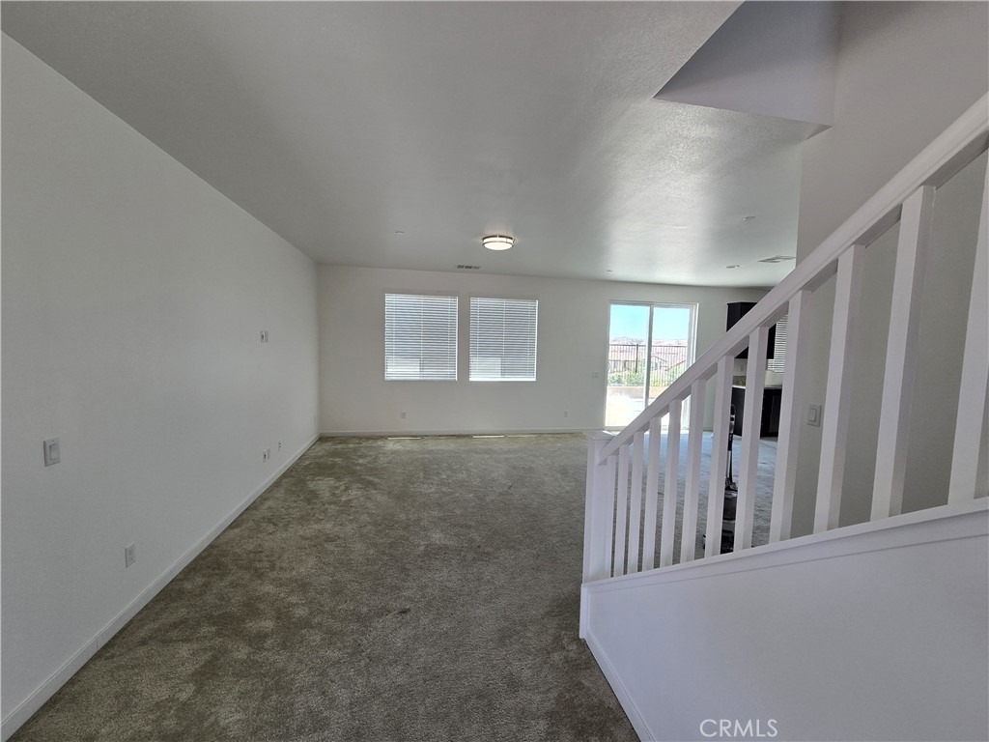
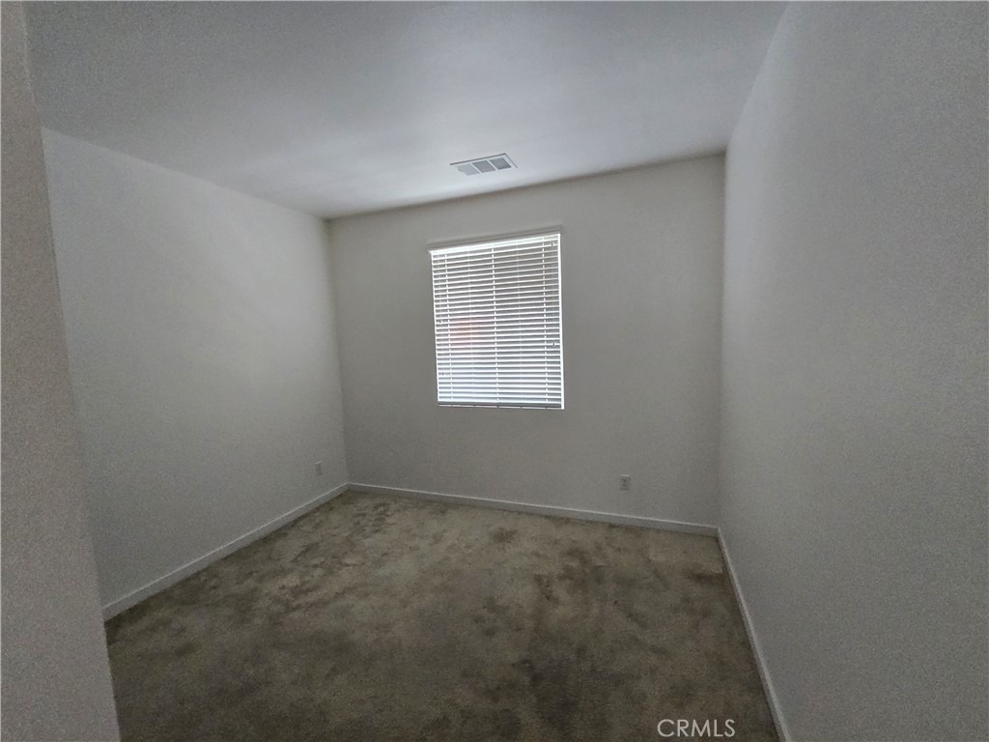
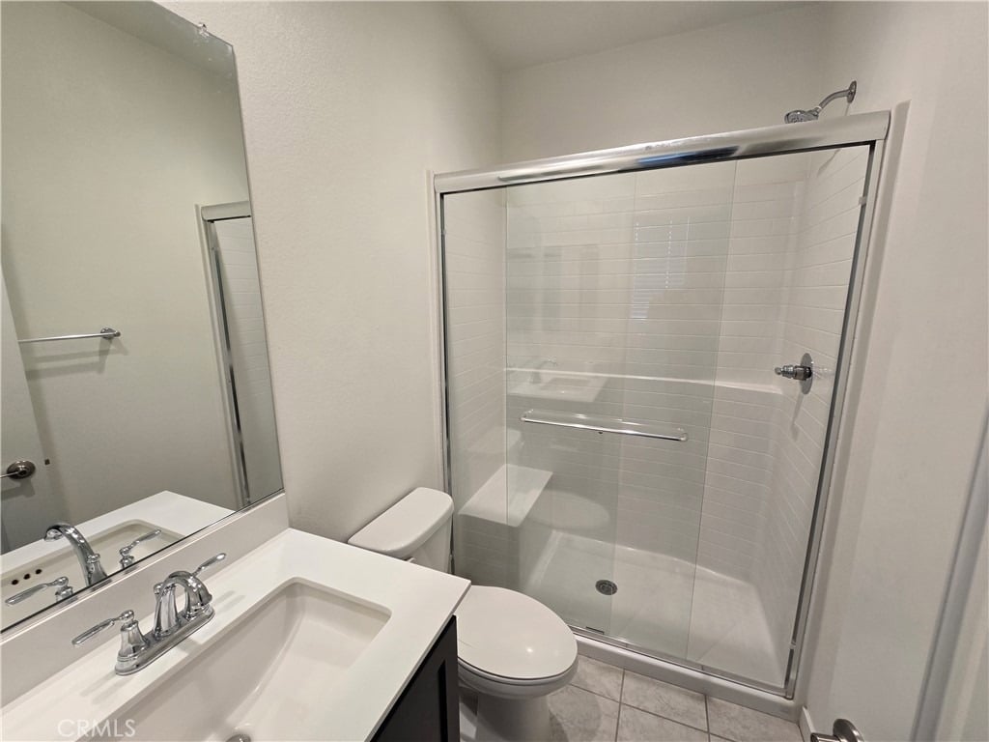
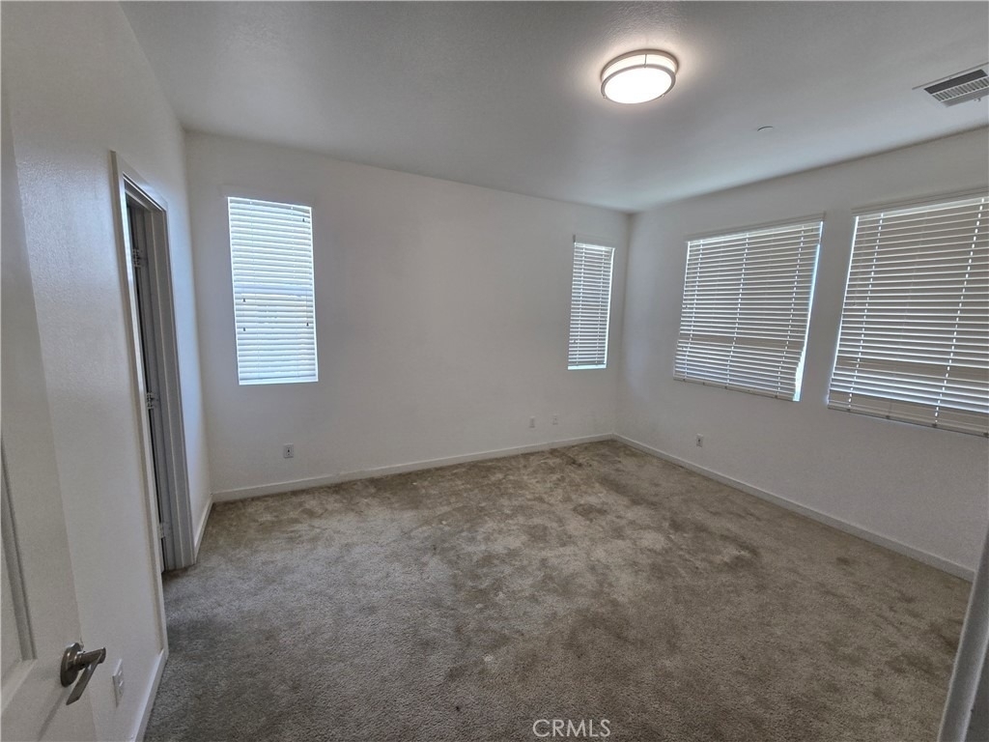
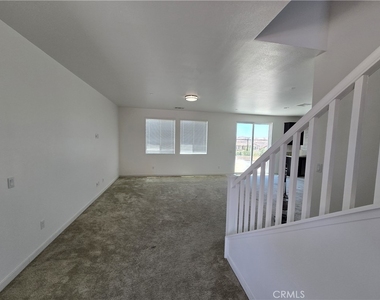
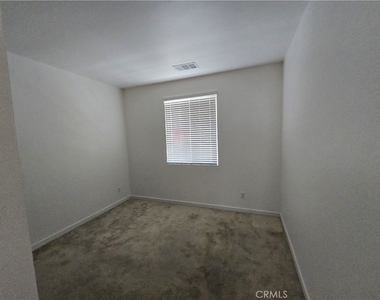
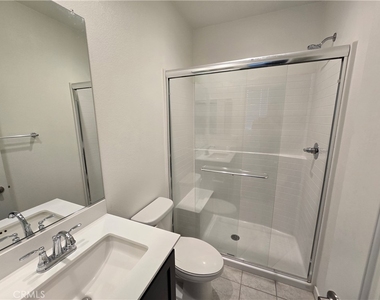
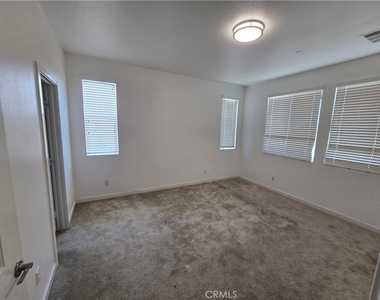
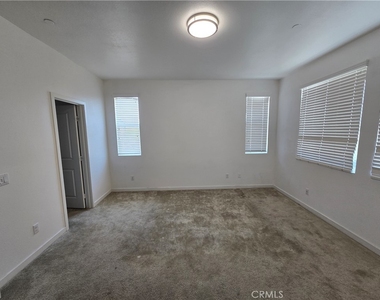
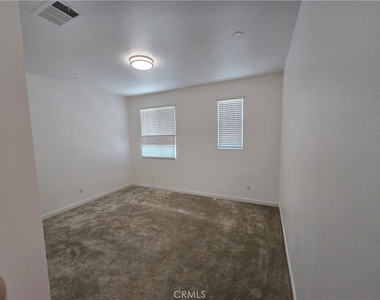
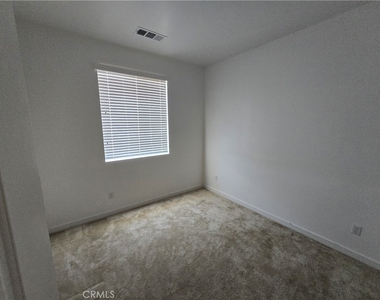
Modern & spacious home in the highly desirable Fairway Canyon community in Beaumont! Over 2200 square feet of living space built in 2022 featuring an open floorplan, neutral colors, and lots of windows to let the light in. Downstairs features formal living/dining area, a spacious kitchen w/center island, granite countertops, recessed lighting, walk-in pantry, and tons of cabinet & counter space! There's also a bedroom & full bathroom downstairs! Upstairs features the primary suite with a walk in closet, and private bathroom with a separate tub & shower! Also upstairs are 2 additional nice size bedrooms, an open loft area, an extra large laundry room, and your 3rd bathroom w/dual vanities! Easy maintenance back yard fully paved with back wrought iron fencing allowing for views over the neighborhood & beyond. The Fairway Canyon community has wonderful features including a clubhouse, an inground pool, spa, trails, a dog park, picnic areas, and more! Solar panels too!
AMENITIES
Attached Garage
Parking Space
ADDITIONAL INFORMATION
Interior
Bathroom Information
Full Bathrooms: 3
Interior Information
Interior Features: Breakfast Bar, Eat-in Kitchen, Granite Counters, Open Floorplan, Pantry, Recessed Lighting, Walk-In Closet(s), Unfurnished, BedroomOnMainLevel, Loft, UtilityRoom, WalkInPantry
Flooring Type: Carpet, Tile
Door Features: PanelDoors
Laundry Features: Gas Dryer Hookup, Laundry Room, Upper Level
Fireplace Information
Fireplace Features: None
Exterior
Property Information
Square Footage: 2,227
Square Footage Source: $0
Security Features: Carbon Monoxide Detector(s), Fire Sprinkler System, Smoke Detector(s)
Architectural Style: Contemporary
Year Built Source: Assessor
Year Built: 2022
Building Information
Levels: Two
Construction Materials: Frame, Stucco, Drywall
Patio and Porch Features: Concrete
Pool Information
Pool Features: Association
Lot Information
Lot Features: Back Yard, Front Yard, Sprinklers In Front, SprinklerSystem, StreetLevel
Lot Size Area: 6037
Lot Size Units: Square Feet
Lot Size Acres: 0.1386
Square Footage: 6,037
Tax Lot: 108
Land Information
Water Source: Public
Utilities
Utilities Information
Cooling Type: Central Air
Heating Type: Central
Sewer : Public Sewer
Parking
Parking Information
Has Garage
Attached Garage
Parking Features: Direct Access, Driveway, Garage Faces Front, Garage, DoorSingle
Garage Spaces: 2
Location
HOA Information
HOA/Condo/Coop Amenities: Clubhouse, Dog Park, Pool, Spa/Hot Tub
The manager has not yet mailed us a photo copy of his or her government identification and proof or property ownership.
▼
Manager has not logged in recently
▼
Manager does not yet have user reviews
RENTHOP DESCRIPTION
The apartment is a unit offered at a monthly price of $3,300. The person posting the listing did not specify that any pets were allowed. It may be the case that pets are ok and the manager simply has not yet filled out all the details.
We have 13 photos of this particular unit, building, and surrounding areas.
We found some very similar listings nearby
Select those you'd like to message
Your messages have been sent!
Check Availability
By selecting Check Availability, you agree that RentHop and real estate professionals may call or text you about your inquiry. Message/data rates may apply. Terms & Privacy. California Privacy Notice












 Your Privacy Choices
