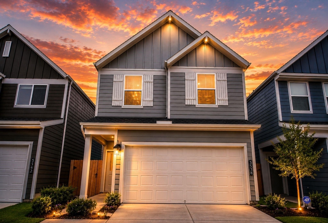
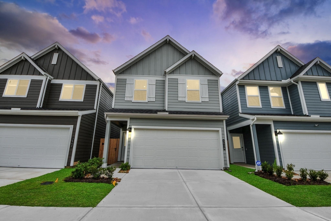
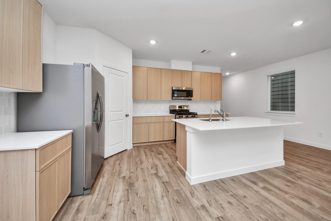
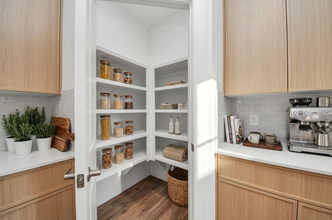
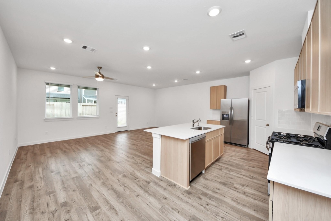
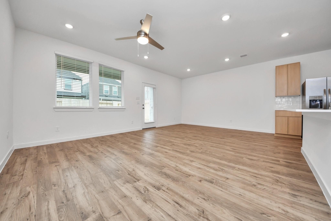
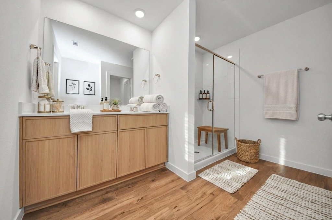
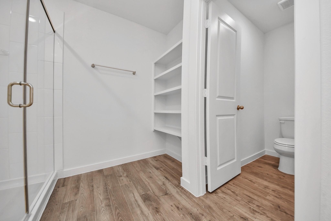
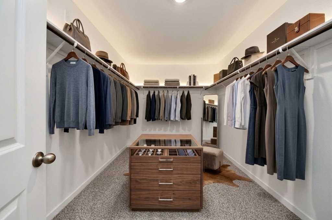
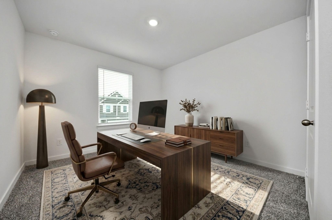
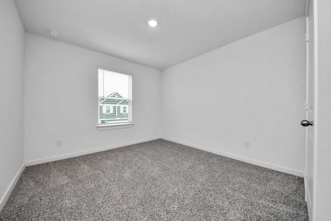
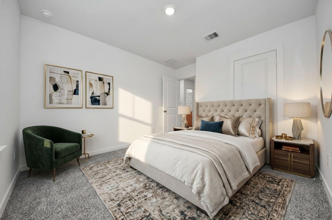
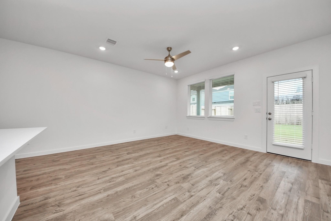
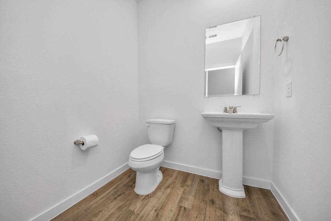
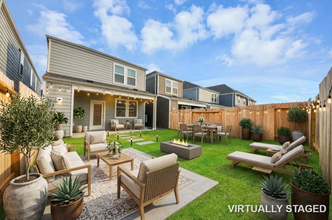
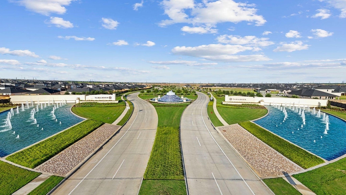
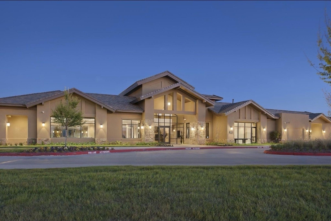
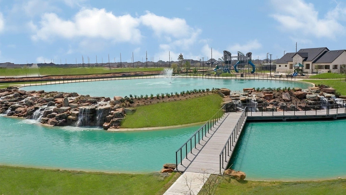
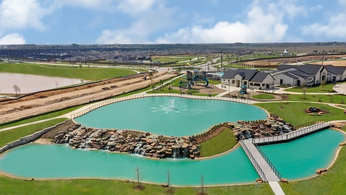
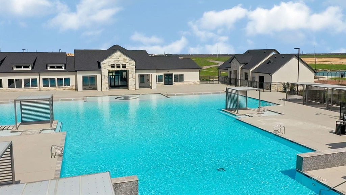
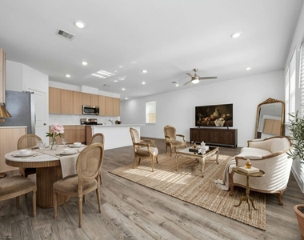
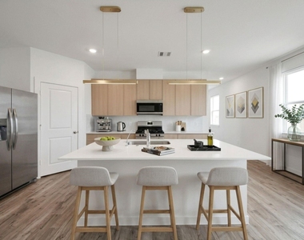
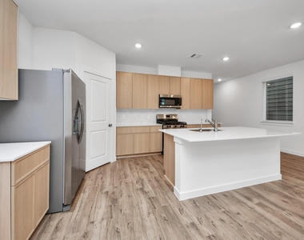
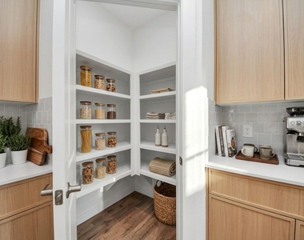
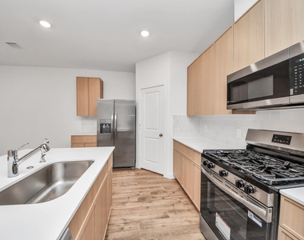
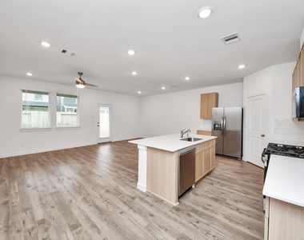
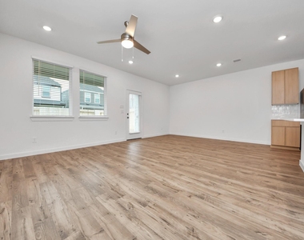
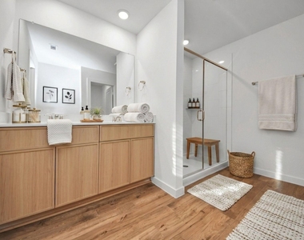
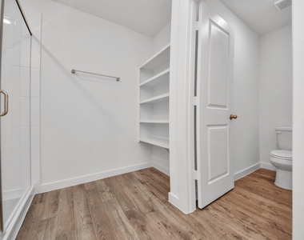
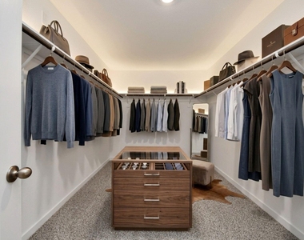
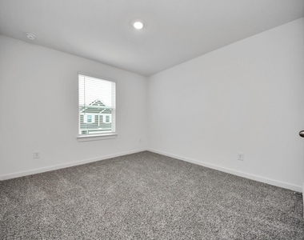
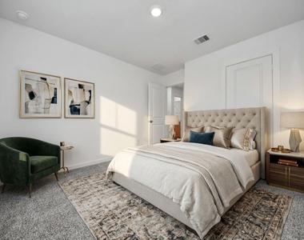
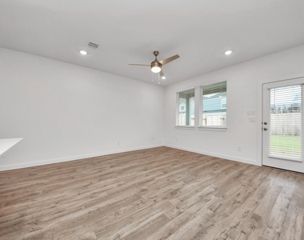
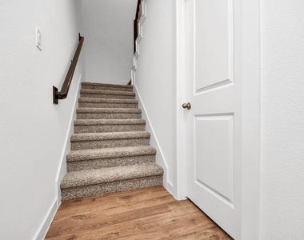
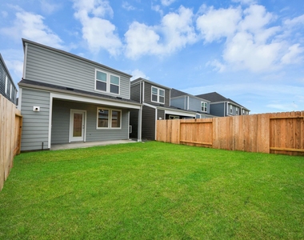
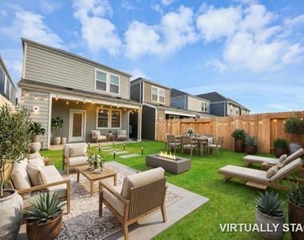
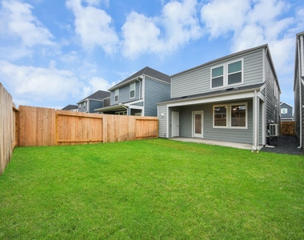
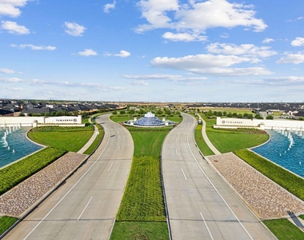
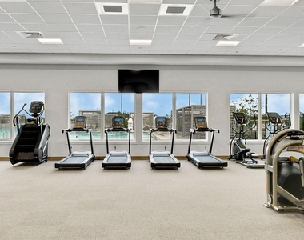
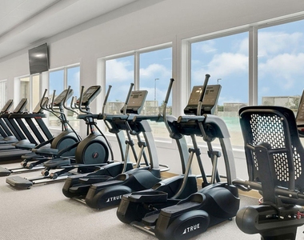
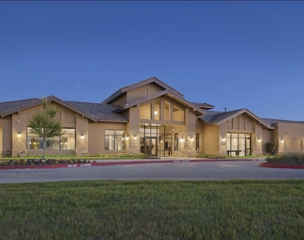
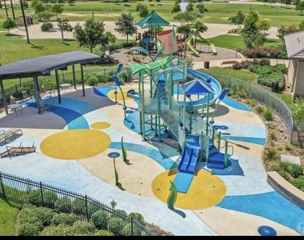
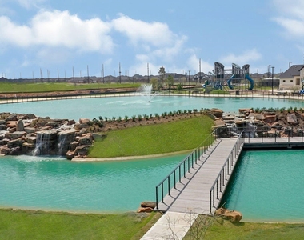
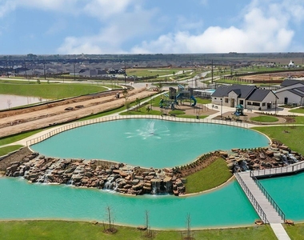
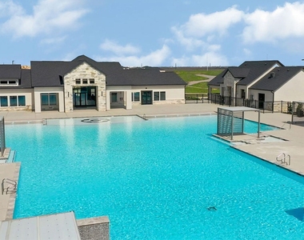
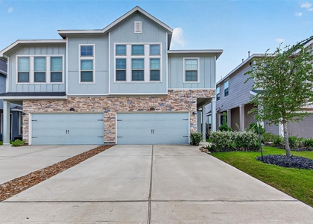
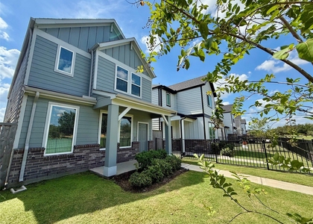
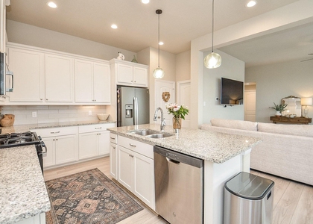
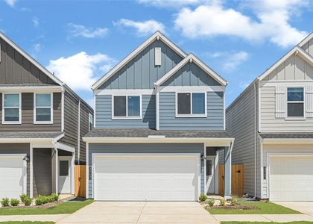
Brand-New East-Facing Townhome – Never Lived In! Located in the highly desirable Tamarron community and zoned to acclaimed Katy ISD schools. This beautiful 3-bedroom, 2.5-bath home features an open-concept floor plan with luxury Vinyl Flooring throughout the main living areas, bright family room, spacious dining area, and a modern kitchen showcasing Silestone countertops, stainless steel appliances, sleek cabinetry a walk-in pantry. Upstairs offers Game room,2 secondary bedrooms, a spacious primary suite with oversized walk-in closet& walk-in shower.Enjoy the covered patio & low maintenance life style! Smart Home feautures allow you to conveniently control compatible devices for comfort,support & energy efficiency. Conveniently located near I-10, Grand Parkway ,Westpark Tollway, shopping, dining,& entertainment. Residents enjoy resort-style amenities including pools, splashpad, fitnesscenter,Trails ,Playgrounds and sports fields.Be the first to call this beautiful home yours. MUST SEE!
AMENITIES
Attached Garage
Dishwasher
Parking Space
ADDITIONAL INFORMATION
Interior
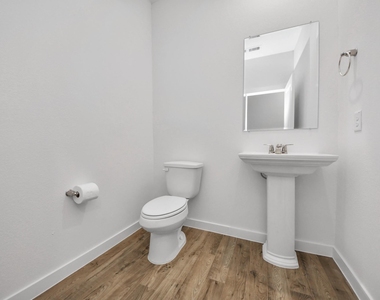
Bathroom Information
Half Bathrooms: 1
Full Bathrooms: 2
Interior Information
Interior Features: Prewired for Alarm System, All Bedrooms Up, Primary Bed - 2nd Floor
Appliances: ENERGY STAR Qualified Appliances, Water Heater, Disposal, Convection Oven, Oven, Microwave, Gas Cooktop, Dryer, Refrigerator, Washer, Dishwasher, Dryer Included
Flooring Type: Carpet, Vinyl
Laundry Features: Electric Dryer Hookup, Washer Hookup
The manager has not yet mailed us a photo copy of his or her government identification and proof or property ownership.
▼
Manager has not logged in recently
▼
Manager does not yet have user reviews
RENTHOP DESCRIPTION
The apartment is a unit offered at a monthly price of $2,300. The person posting the listing did not specify that any pets were allowed. It may be the case that pets are ok and the manager simply has not yet filled out all the details. The kitchen conveniently includes a dishwasher.
We have 40 photos of this particular unit, building, and surrounding areas.
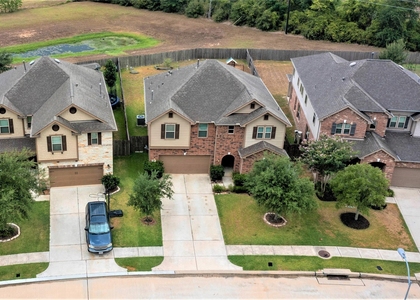
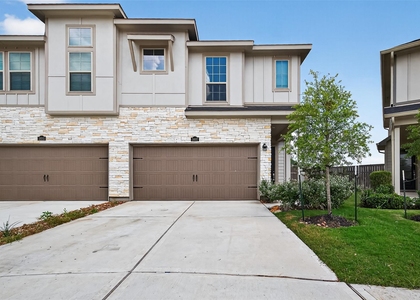
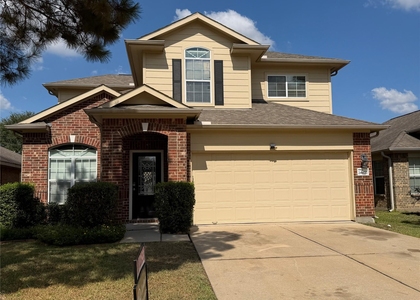
We found some very similar listings nearby
Select those you'd like to message
Your messages have been sent!
Check Availability
By selecting Check Availability, you agree that RentHop and real estate professionals may call or text you about your inquiry. Message/data rates may apply. Terms & Privacy. California Privacy Notice




































 Your Privacy Choices
