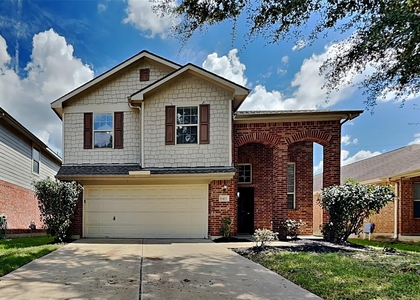
3538 Adelie Lane

Fulshear-Simonton, 77494
$2,375
LEASED / EXPIRED
Posted 16 weeks ago, Immediate Move-In
bedrooms
4 Bed
bathrooms
2 Bath
bathrooms
1 Half Bath
square feet
2,275 Sqft
Listing by Shelley Wenzel, Keller Williams - Houston Katy
Save Listing

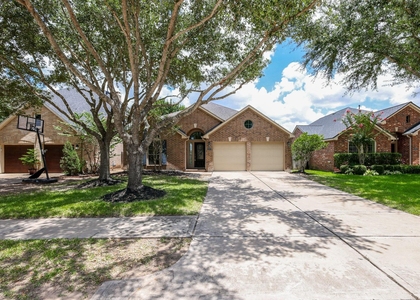
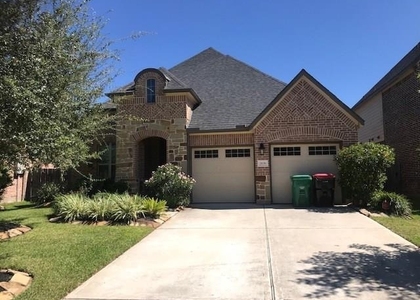
SIMILAR NEARBY LISTINGS
3403 Mcdonough Way
Fulshear-Simonton
77494
$2,150
By Yao Chen, 16 hours ago
bedrooms
4 Bed
|
bathrooms
2 Bath
|
square feet
2,117 Sqft
26950 Churchill Gate Lane
Fulshear-Simonton
77494
$2,350
By Weili Xu, 22 hours ago
bedrooms
4 Bed
|
bathrooms
2 Bath
|
square feet
2,298 Sqft
3335 Silverton Drive
Fulshear-Simonton
77494
$2,450
By Jared Turner, 1 day ago
bedrooms
4 Bed
|
bathrooms
3 Bath
|
square feet
2,041 Sqft
3518 Sicily Island Lane
Fulshear-Simonton
77494
$2,200
By Wai Wing Lung, 21 hours ago
bedrooms
4 Bed
|
bathrooms
2 Bath
|
square feet
1,784 Sqft
9431 W Nightingale Hill Lane
Fulshear-Simonton
77494
$2,600
By Rubeena Aggarwal, 16 hours ago
bedrooms
4 Bed
|
bathrooms
3 Bath
|
square feet
2,770 Sqft
6407 Bennington Spgs Drive
Westheimer Lakes North, Fulshear-Simonton
77494
$2,245
By Sergio DeSantiago, 15 hours ago
bedrooms
4 Bed
|
bathrooms
2 Bath
|
square feet
2,220 Sqft
2919 Chalet Knolls Lane
Fulshear-Simonton
77494
$2,500
By Jacqueline Wallman, 1 day ago
bedrooms
4 Bed
|
bathrooms
3 Bath
|
square feet
2,640 Sqft
2839 Weldons Forest Drive
Fulshear-Simonton
77494
$2,600
By Ademola Orekoya, 22 hours ago
bedrooms
4 Bed
|
bathrooms
2 Bath
|
square feet
2,213 Sqft

DESCRIPTION
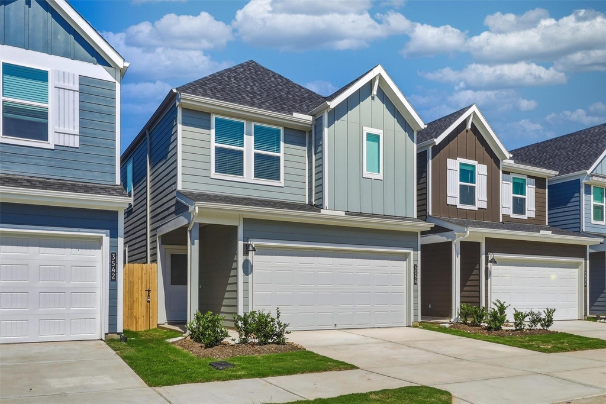
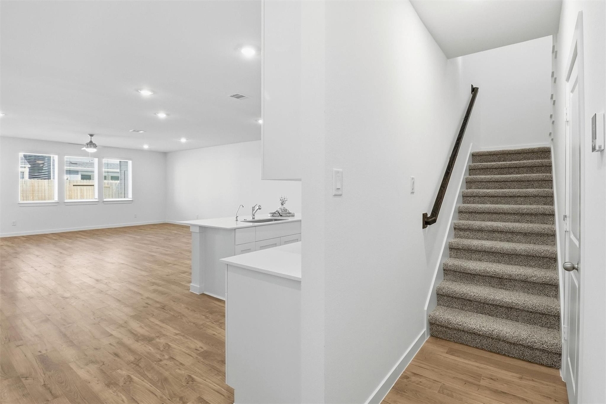
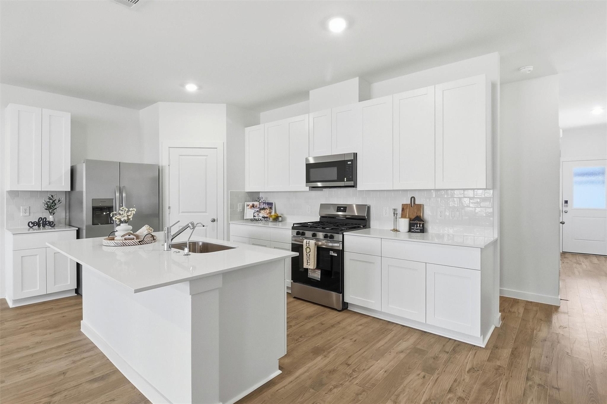
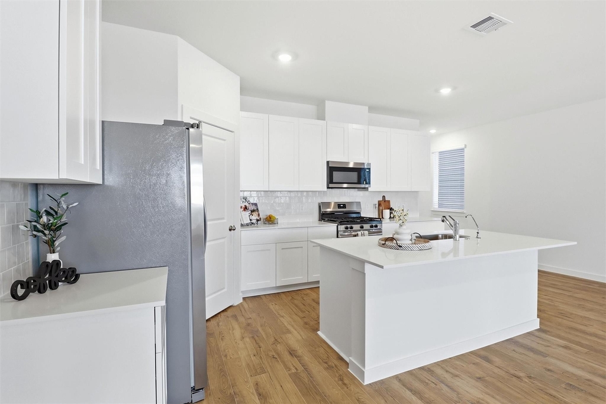
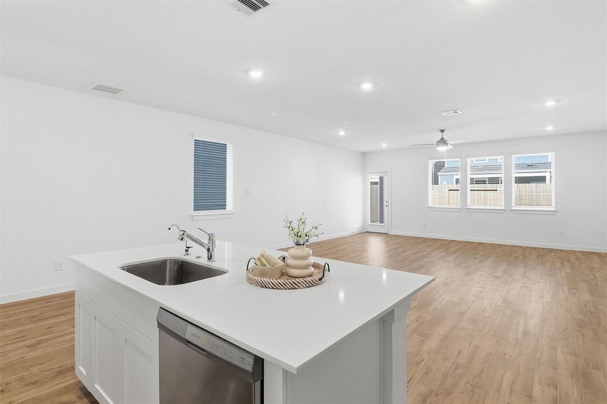
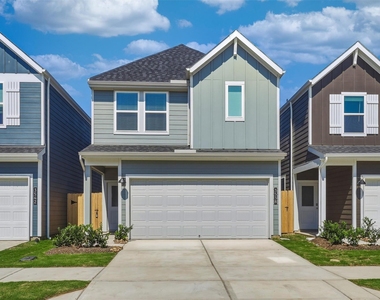
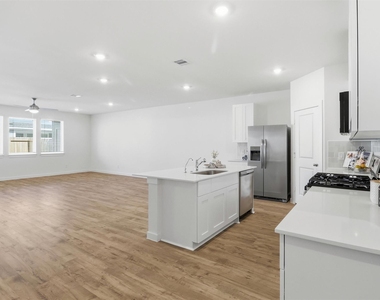
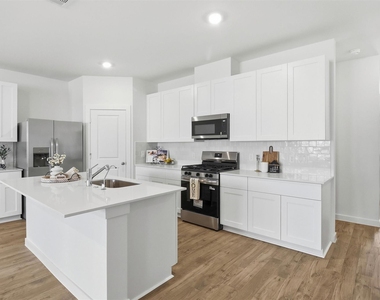
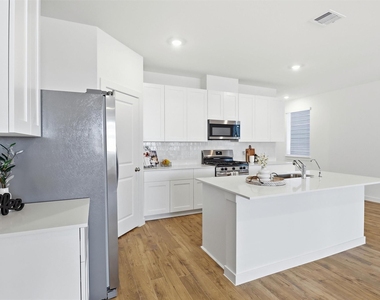
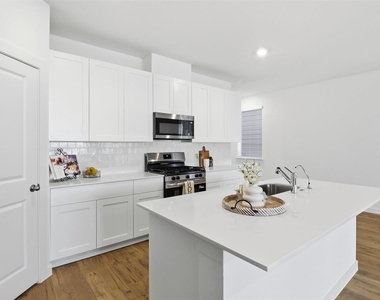
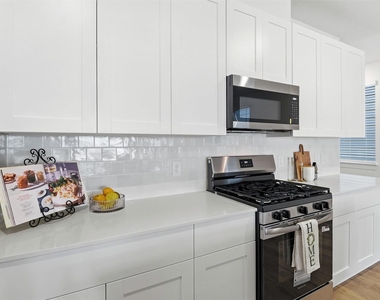
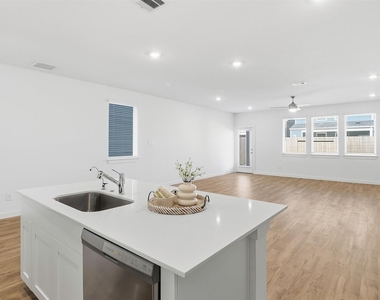
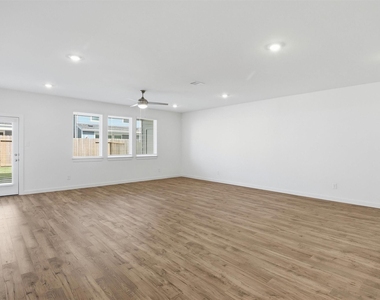
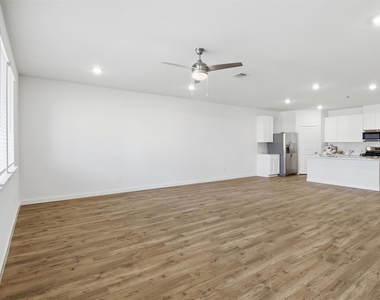
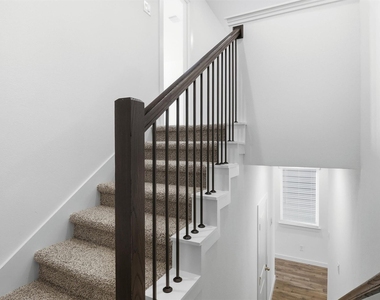
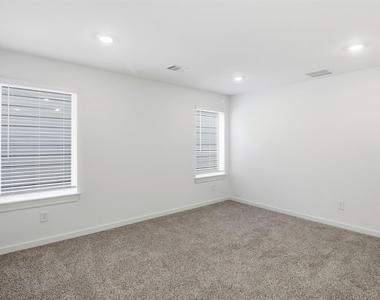
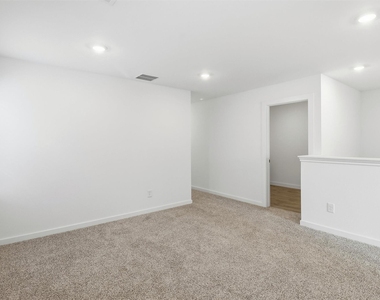
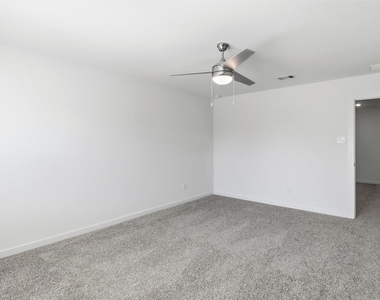
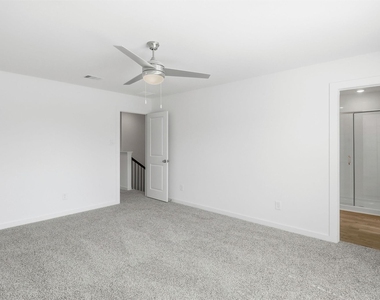
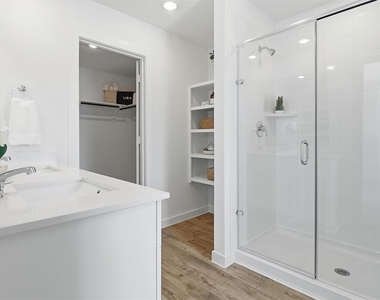
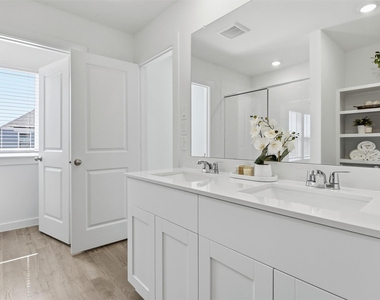
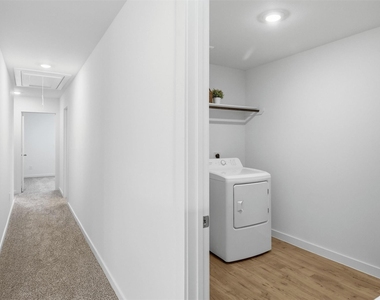
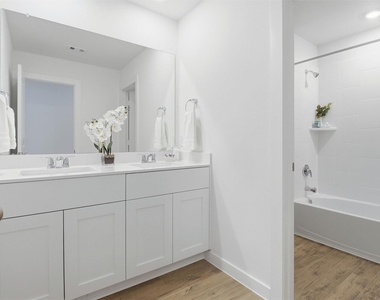
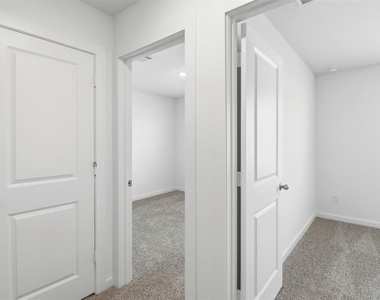
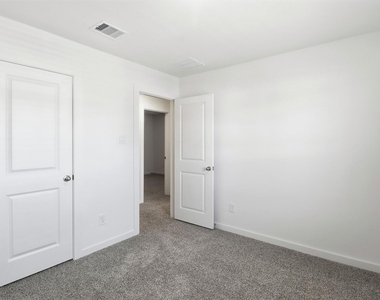
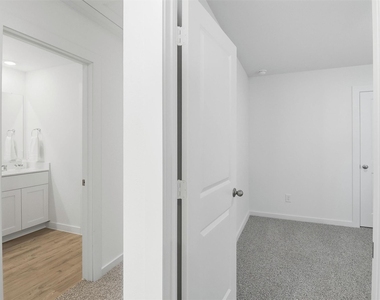
The Kline floor plan is known for its efficient use of space, and being "never lived in" means you're essentially getting a custom-feel experience. The combination of vinyl flooring (durable and stylish) and an open-concept layout for the living and dining areas makes it perfect for both daily life and hosting. Great for quick breakfasts or as a social hub while cooking. Large corner pantry. Having the refrigerator, washer and dryer already included is a huge plus and savings. All Bedrooms, Game Room and Laundry are upstairs. Walk-in Closets.  Villarosa is situated within the larger Tamarron community, which is highly sought after in the Fulshear/Katy area for its resort-style amenities, including: The Club at Tamarron (Gym, lounge, and meeting rooms).Competition-size lap pool and a resort pool with a slide. Miles of walking and biking trails. Katy ISD.

AMENITIES
Attached Garage
Dishwasher
Parking Space

ADDITIONAL INFORMATION
Interior

    Bathroom Information

  • Half Bathrooms: 1
  • Full Bathrooms: 2

    Interior Information

  • Interior Features: All Bedrooms Up, En-Suite Bath, Split Plan, Walk-In Closet(s)
  • Appliances: Disposal, Oven, Microwave, Gas Range, Dryer, Refrigerator, Washer, Dishwasher, Dryer Included, Refrigerator Included, Washer Included, Full Size
  • Flooring Type: Carpet, Vinyl
  • Laundry Features: Electric Dryer Hookup, Washer Hookup, Electric Dryer Connection
Exterior

    Property Information

  • Square Footage: 2,275
  • Property Condition: New Construction
  • Architectural Style: Traditional
  • Year Built Source: Builder
  • Year Built: 2026

    Building Information

  • Building Area Total: 2275
  • Other Structures: Storage
  • Window Features: Window Coverings

    Lot Information

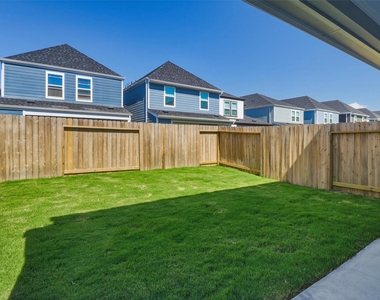
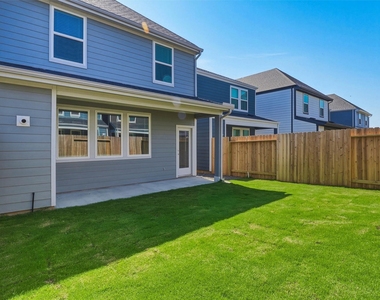
  • Lot Features: Back Yard, Subdivided
  • Lot Size Area: 0.0682
  • Lot Size Units: Acres
  • Lot Size Acres: 0.0682
  • Square Footage: 2,971

    Land Information

  • Water Source: Water District
Utilities

    Utilities Information

  • Cooling Type: Gas
  • Heating Type: Electric
Parking

    Parking Information

  • Has Garage
  • Attached Garage
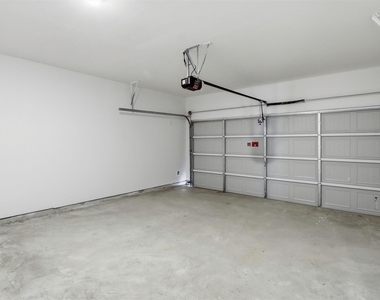
  • Parking Features: Attached, Additional Parking, Garage Door Opener, Auto Garage Door Opener, Double-Wide Driveway
  • Garage Spaces: 2

MAP


77494

LISTING QUALITY
▲ Features and amenities are properly noted
▲ RentHop has data for this building
▼ The manager has not yet mailed us a photo copy of his or her government identification and proof or property ownership.
▼ Manager has not logged in recently
▼ Manager does not yet have user reviews

RENTHOP DESCRIPTION
The apartment is a unit offered at a monthly price of $2,375. The person posting the listing did not specify that any pets were allowed. It may be the case that pets are ok and the manager simply has not yet filled out all the details. The kitchen conveniently includes a dishwasher.

We have 41 photos of this particular unit, building, and surrounding areas.
See available units at 3538 Adelie Lane.

Does something look off?

Courtesy of RH Advisors, Inc. and RHP Realty NJ, Inc.