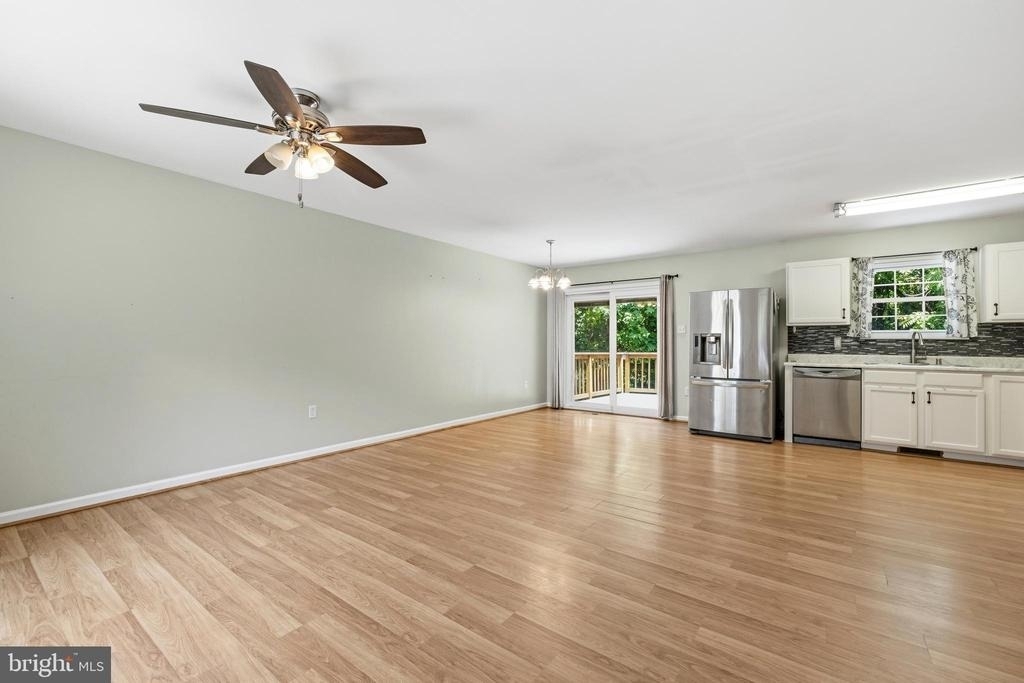
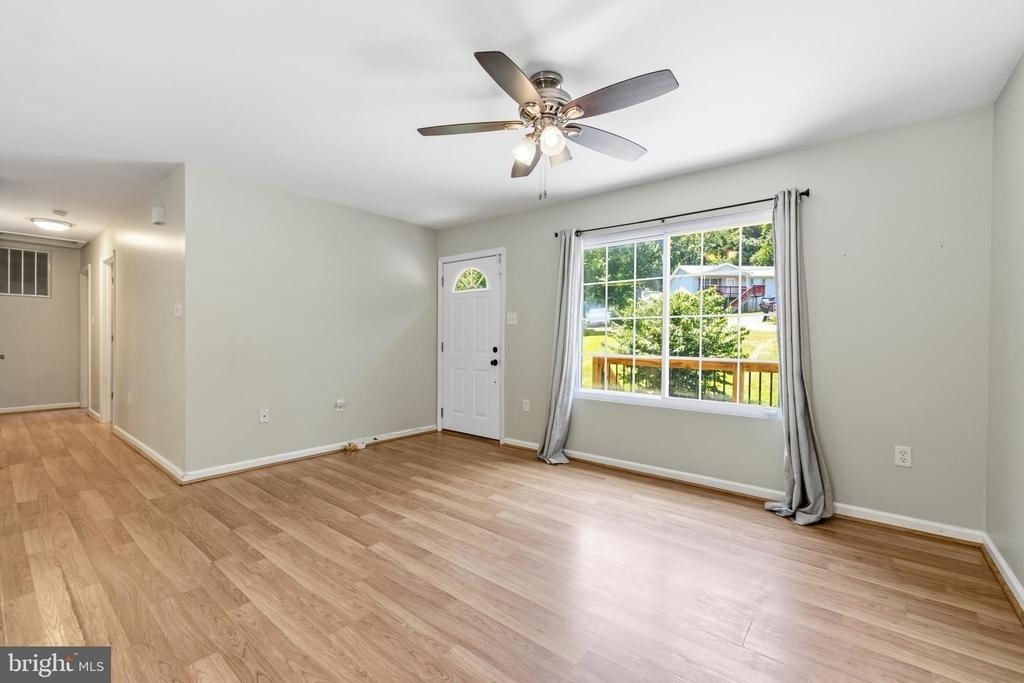
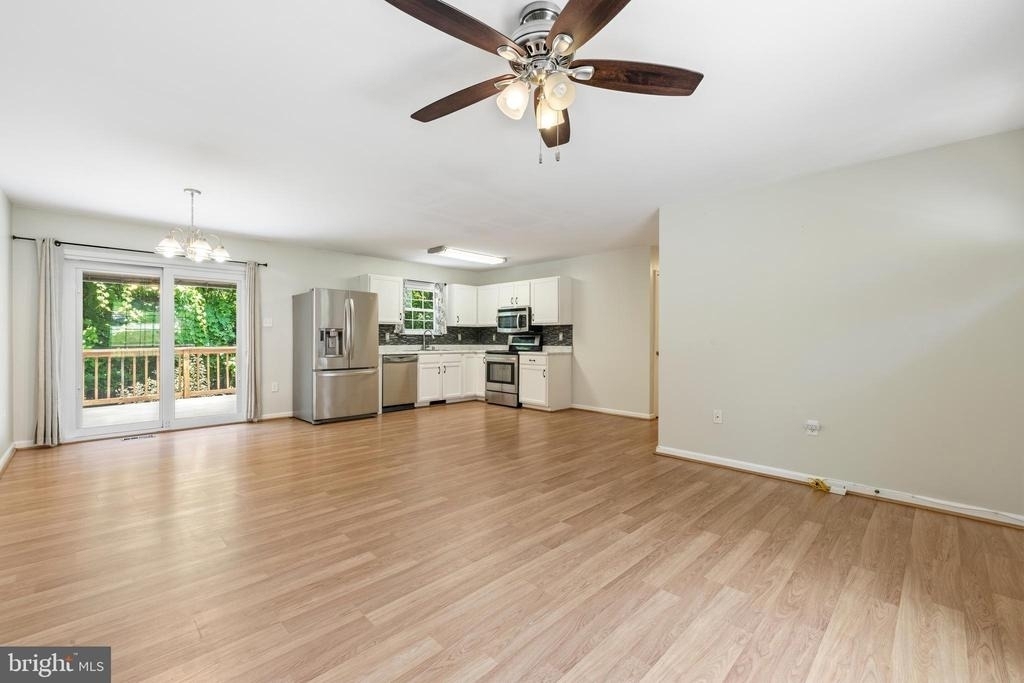
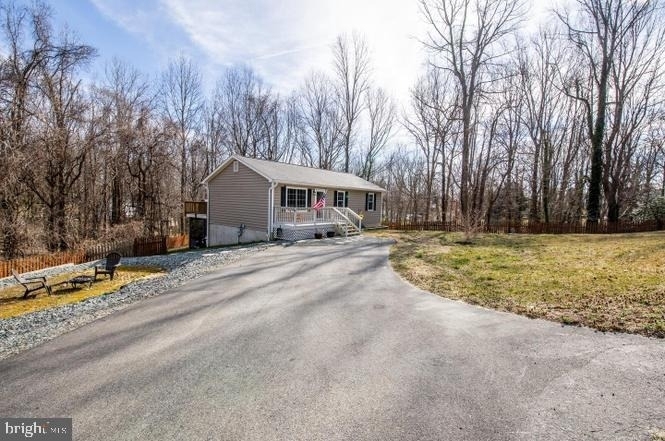
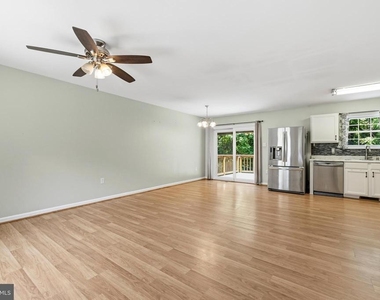
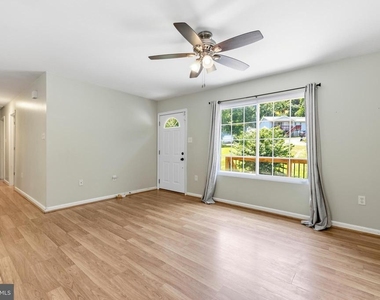
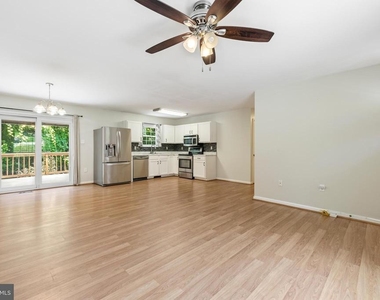
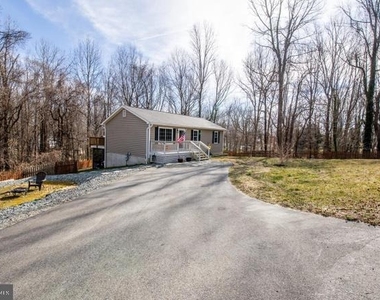
Welcome to this beautifully maintained 4 bedroom and 3 full bathroom, move-in ready home nestled on a spacious .73-acre private lot. From the moment you step onto the inviting front porch and enter the living room, you'll be greeted by a warm and welcoming atmosphere. The open-concept layout seamlessly flows throughout the main living areas, providing an ideal space for both relaxation and entertaining.
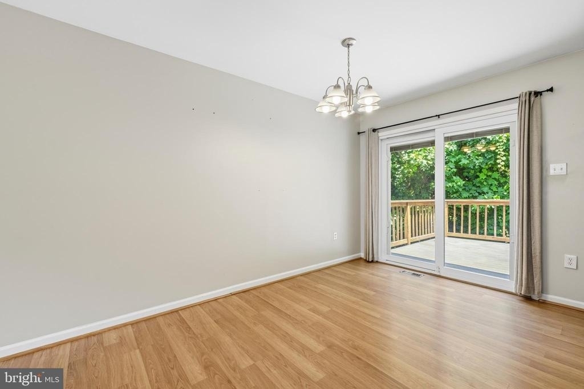
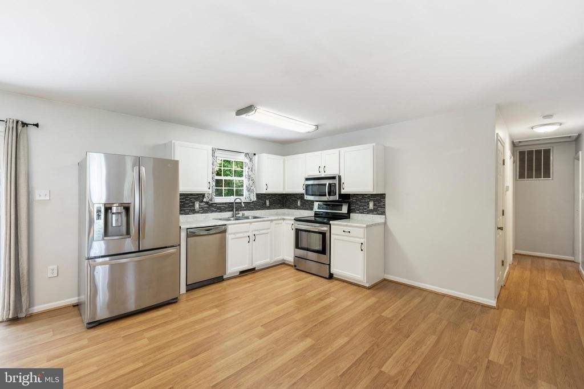
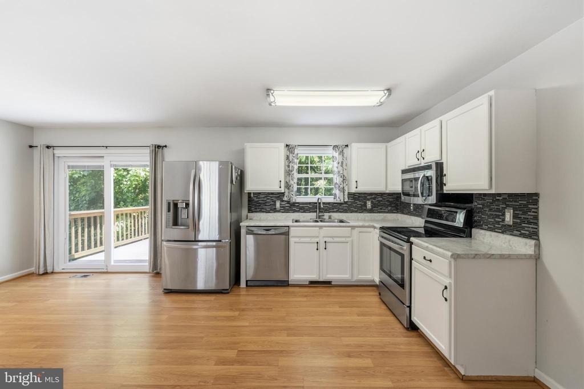
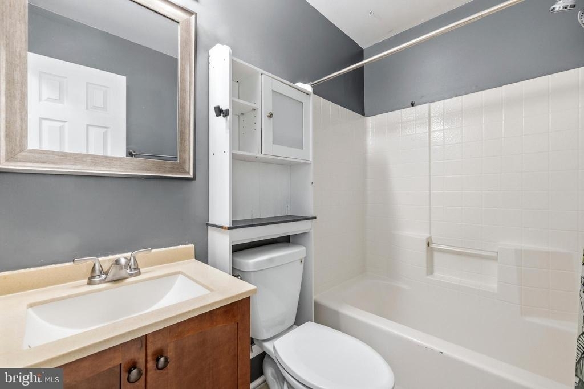
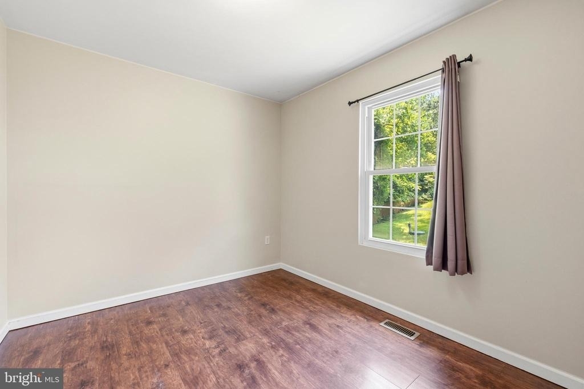
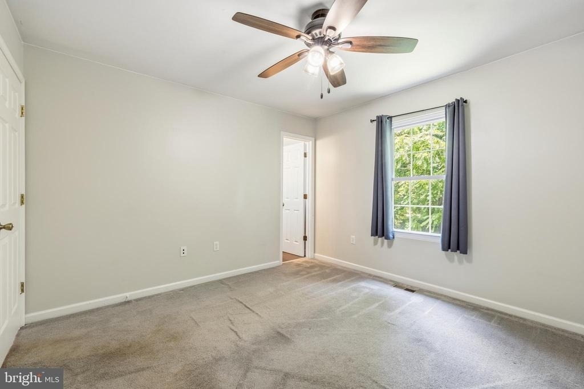
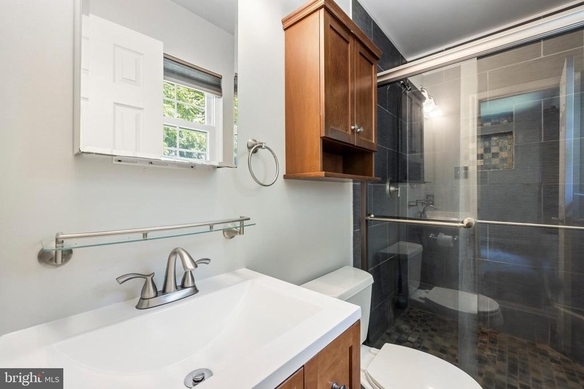
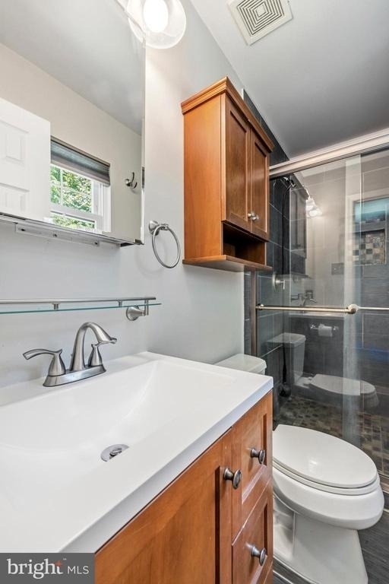
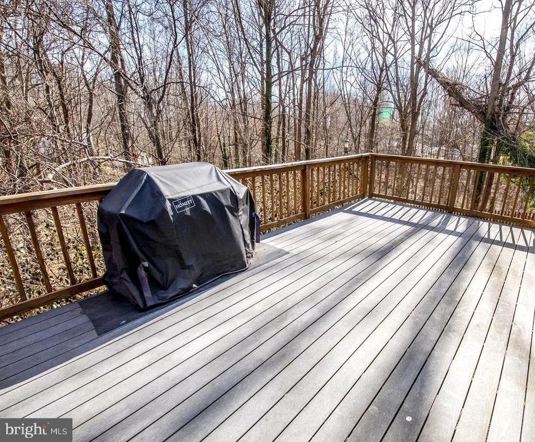
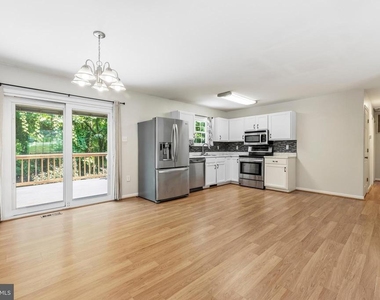
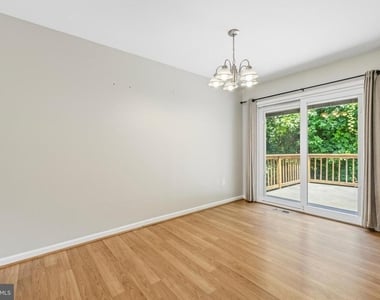
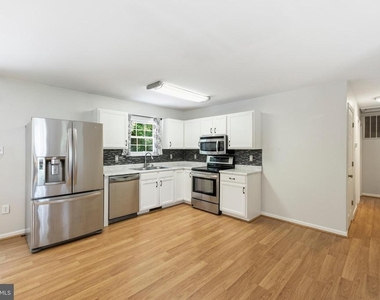
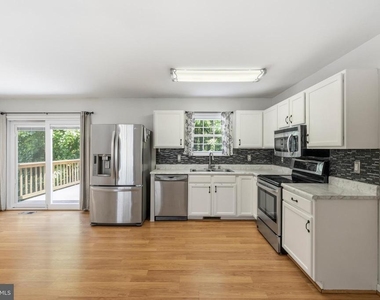
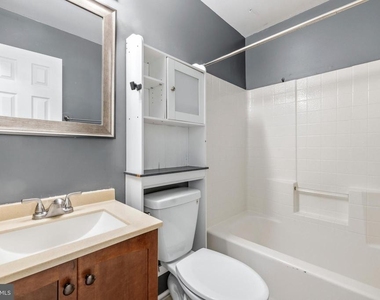
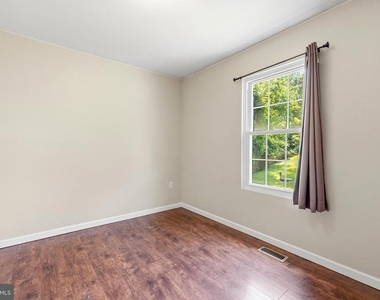
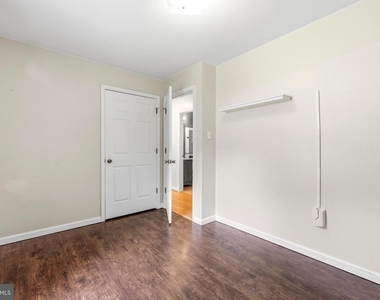
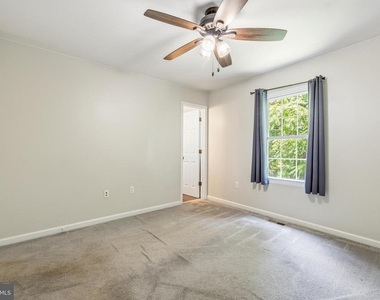
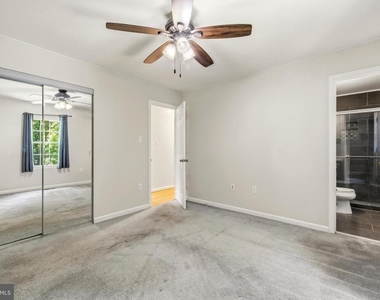
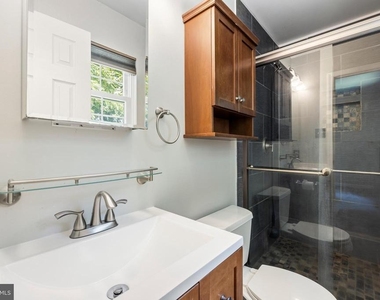
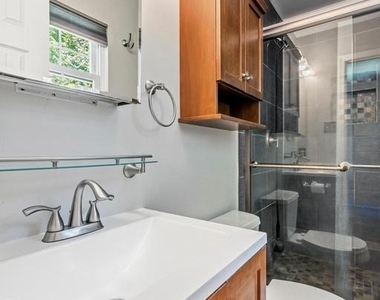
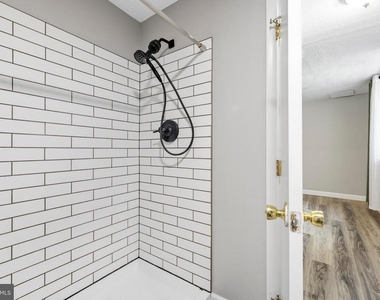
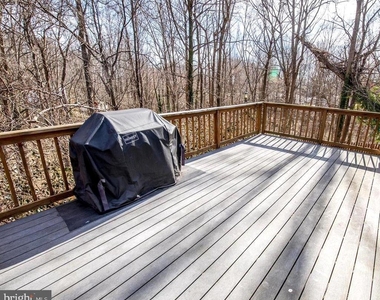
The kitchen features sleek stainless steel appliances and offering easy access to the dining area, which opens directly to a large back deck - perfect for outdoor dining or relaxing in the fresh air. The primary suite, located down the hallway, boasts a private bathroom with a stunning tiled shower. Two additional well-sized bedrooms and a full hallway bathroom complete the main level.
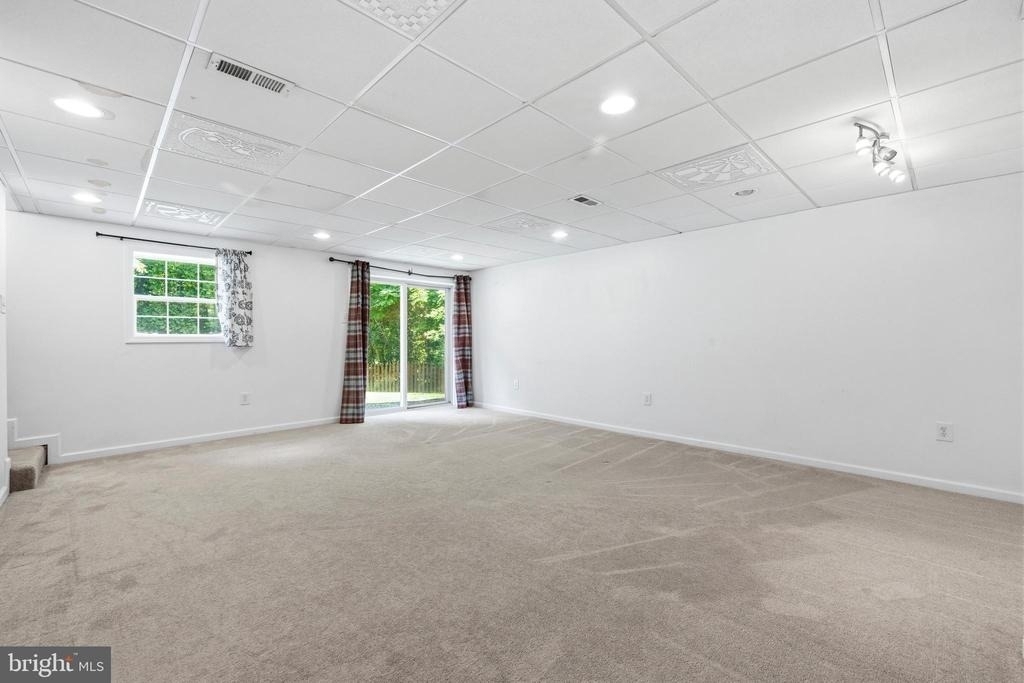
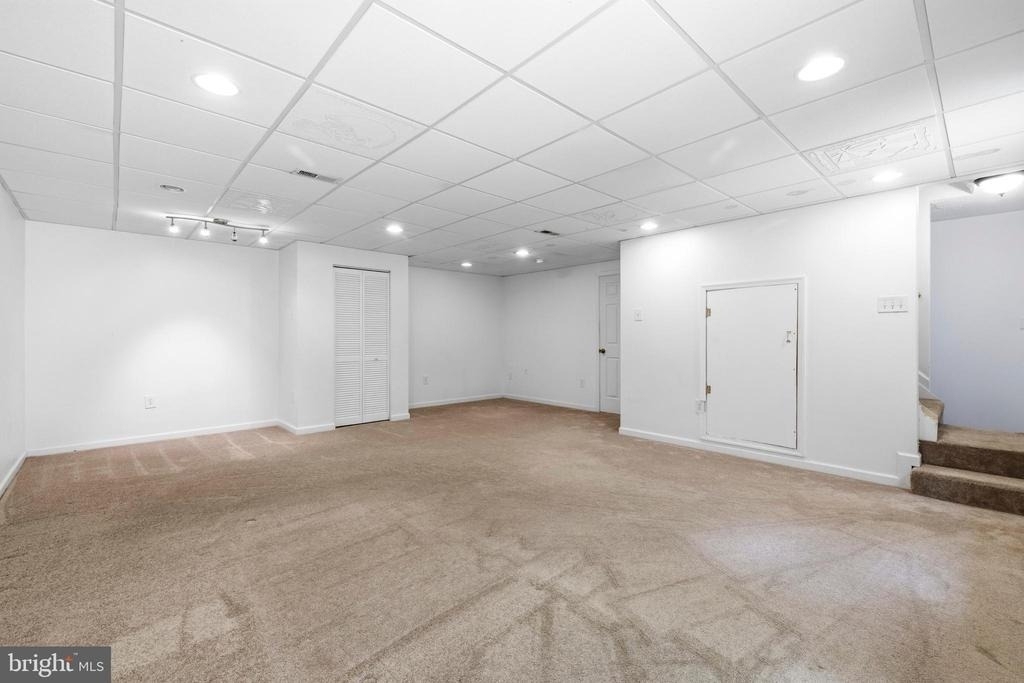
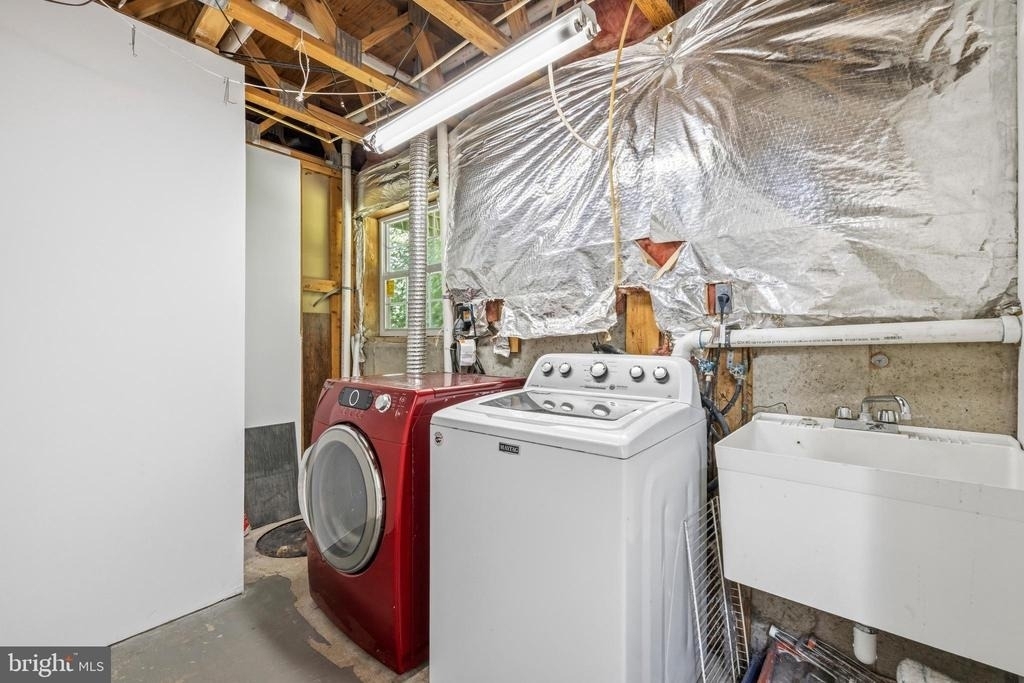
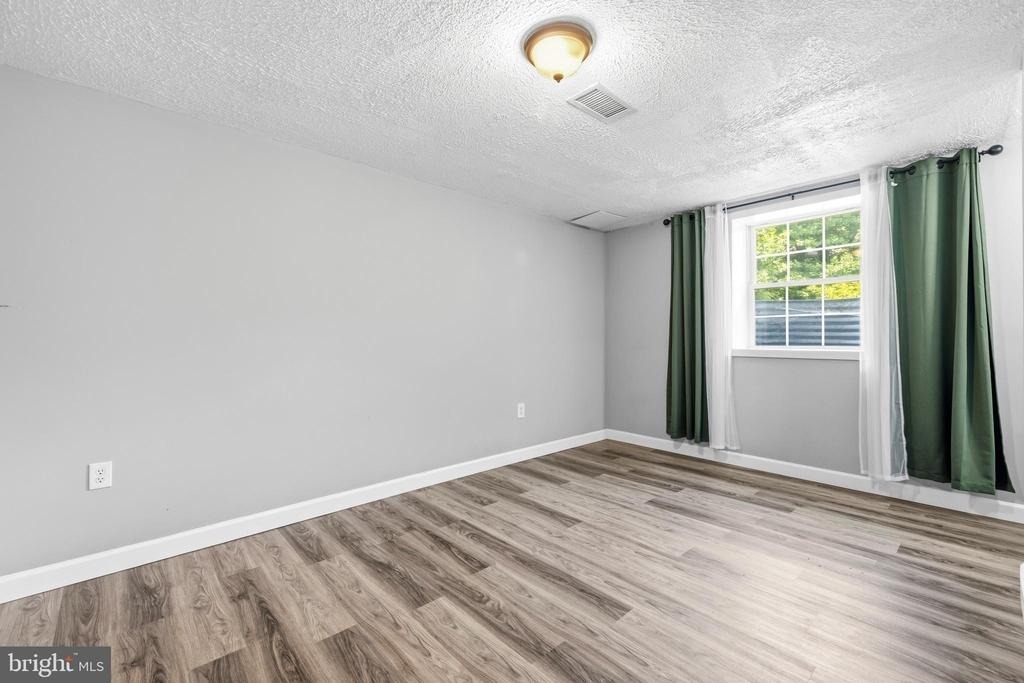
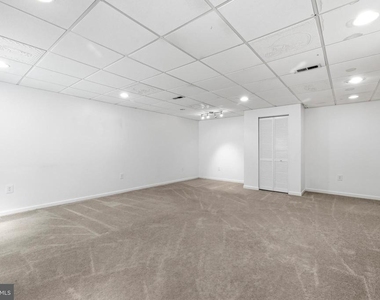
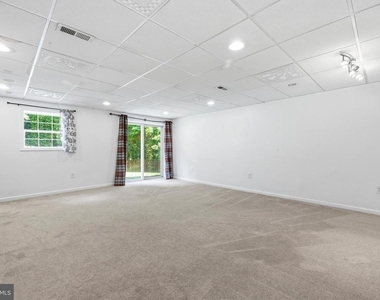
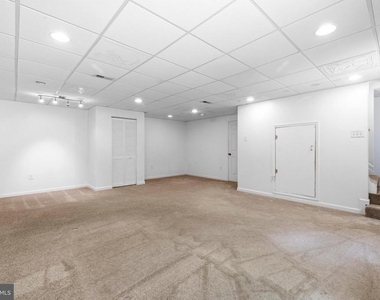
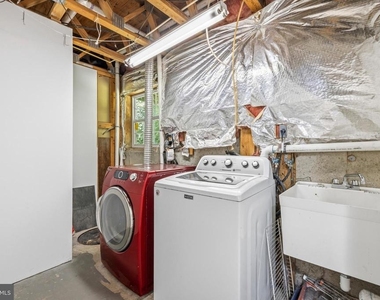
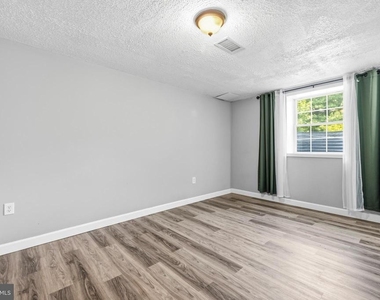
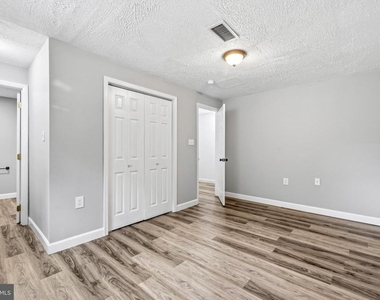
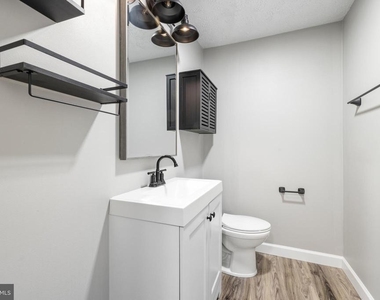
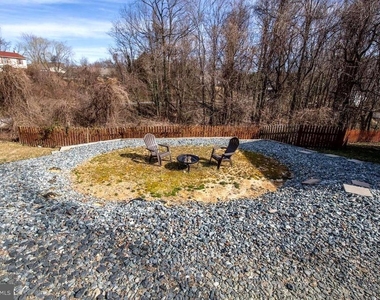
The finished lower level offers even more living space, including a spacious family room, a 4th bedroom, a full bathroom, and a laundry room with abundant storage. This level also provides convenient walk-out access to the backyard, where you'll find plenty of room for outdoor activities, whether it's entertaining guests or playing with your pets.
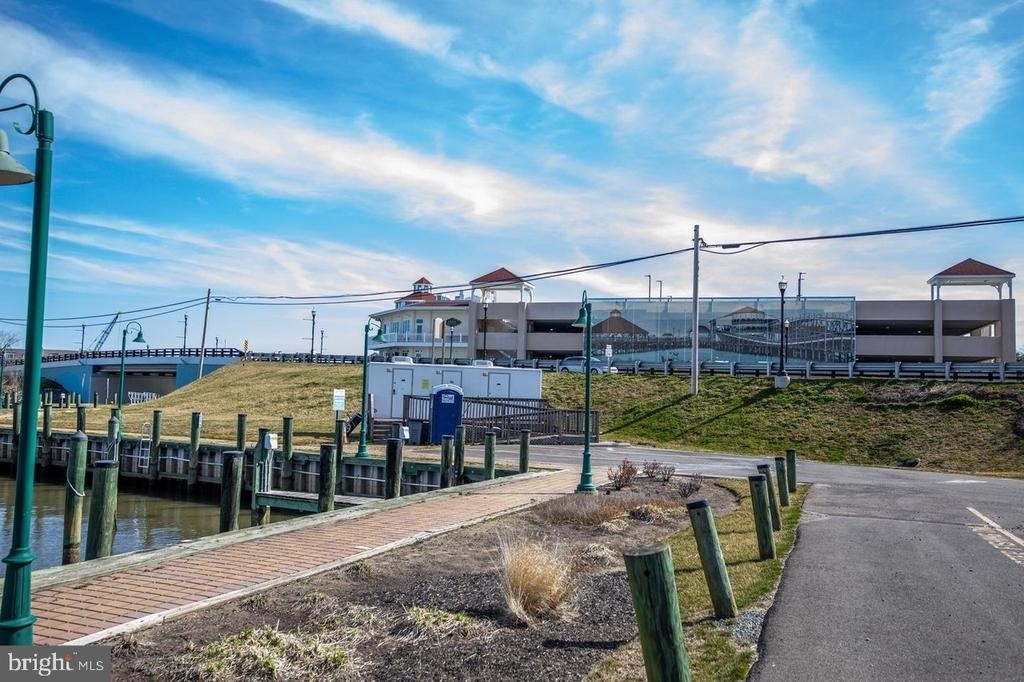
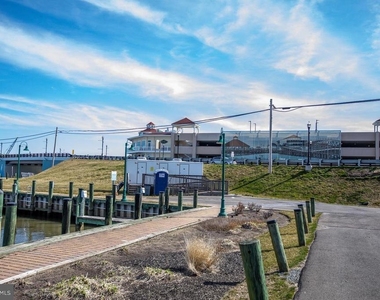
In addition to this wonderful home, the surrounding area is equally impressive. Just minutes away, you'll find Brownies Beach, a local gem for beachcombing and fossilized shark tooth hunting. For summer fun, the Chesapeake Beach Water Park is nearby, offering a lazy river and water slide for all ages. Dining options are abundant, with delicious restaurants such as Hook & Vine, Rod N' Reel, and Sweet Sue's Bake Shop all within reach.
This property offers the perfect blend of comfort, convenience, and location - schedule your showing today!
AMENITIES
Fireplace
Waterfront
Private Outdoor Space
Dishwasher
Parking Space
ADDITIONAL INFORMATION
Interior
Bathroom Information
Full Bathrooms: 3
Interior Information
Interior Features: Pantry, Eat-in Kitchen, Ceiling Fan(s), Breakfast Bar, Carpet, Combination Kitchen/Dining, Entry Level Bedroom, Primary Bath(s), Wood Floors, Window Treatments, Upgraded Countertops, Floor Plan - Traditional, Family Room Off Kitchen, Combination Kitchen/Living, Bathroom - Stall Shower, Bathroom - Tub Shower
The manager has not yet mailed us a photo copy of his or her government identification and proof or property ownership.
▼
Manager has not logged in recently
▼
Manager does not yet have user reviews
RENTHOP DESCRIPTION
The apartment is a unit offered at a monthly price of $2,750. The person posting the listing did not specify that any pets were allowed. It may be the case that pets are ok and the manager simply has not yet filled out all the details. The kitchen conveniently includes a dishwasher.
We have 34 photos of this particular unit, building, and surrounding areas.
We found some very similar listings nearby
Select those you'd like to message
Your messages have been sent!
Check Availability
By selecting Check Availability, you agree that RentHop and real estate professionals may call or text you about your inquiry. Message/data rates may apply. Terms & Privacy. California Privacy Notice
























 Your Privacy Choices
