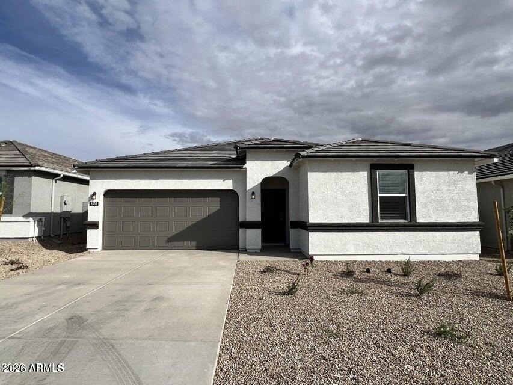
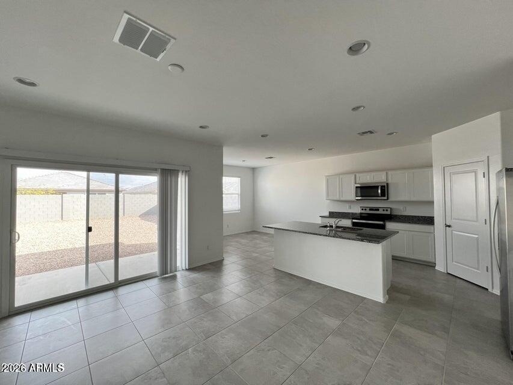
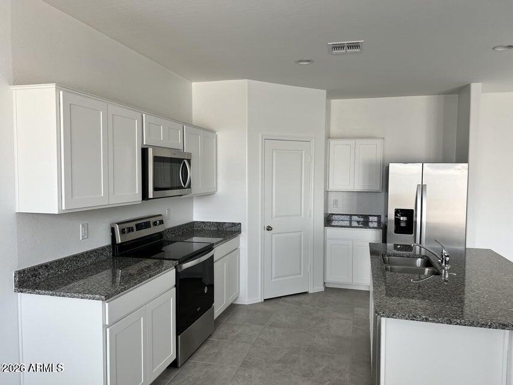
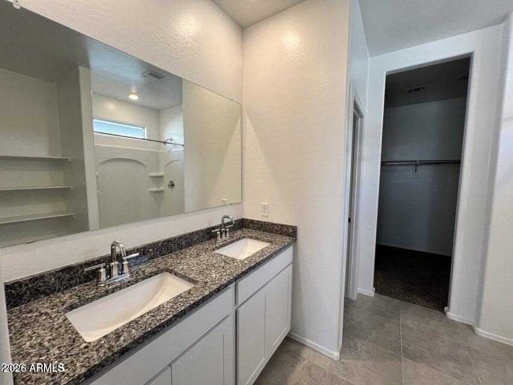
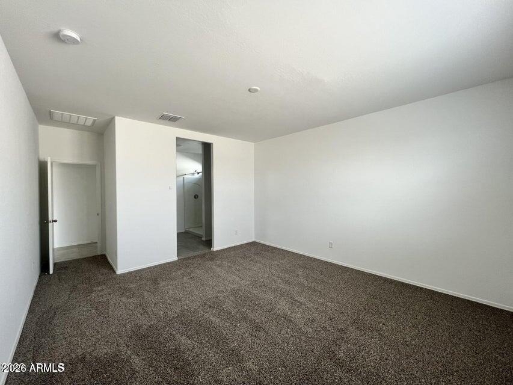
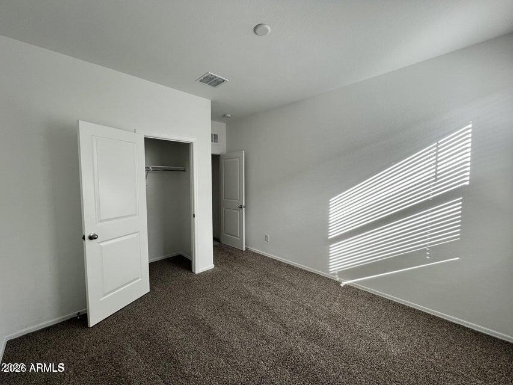
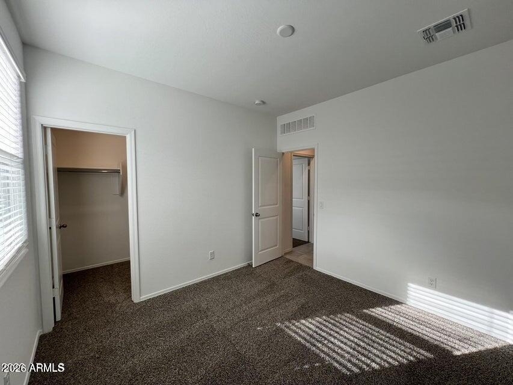
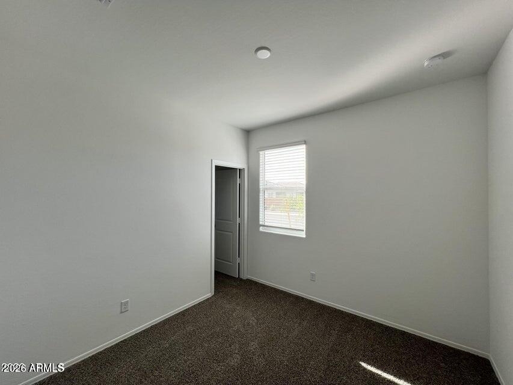
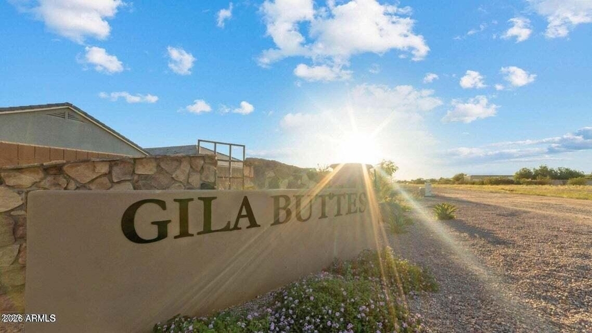
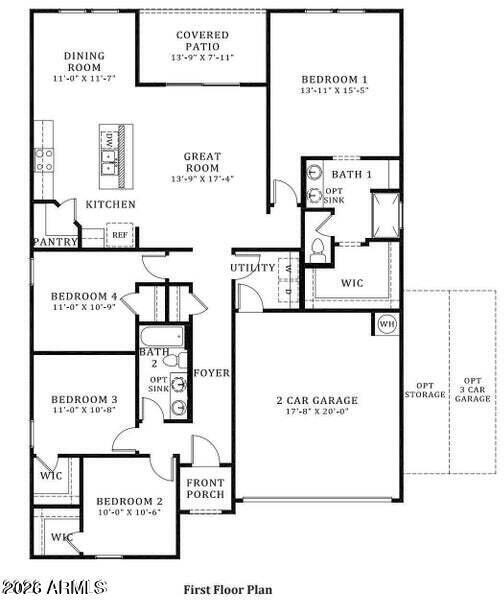
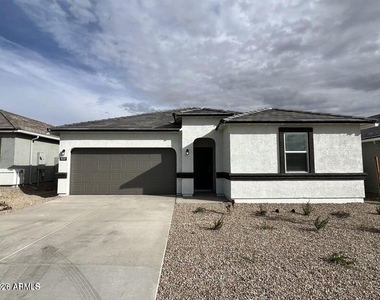
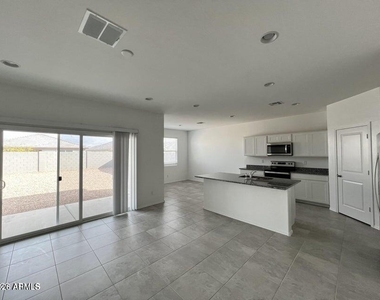
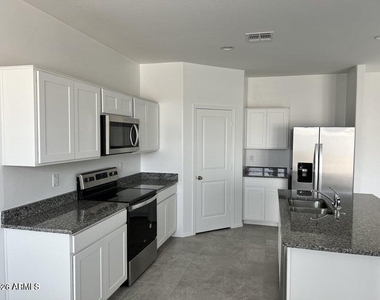
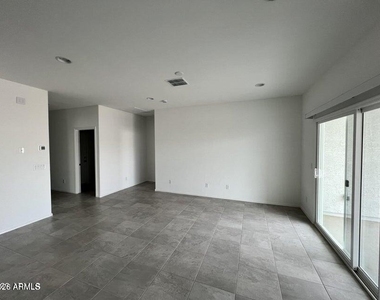
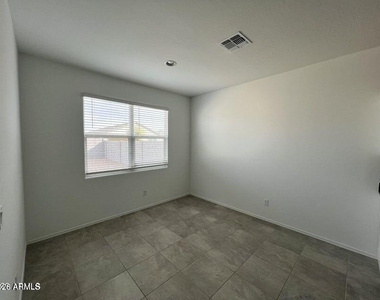
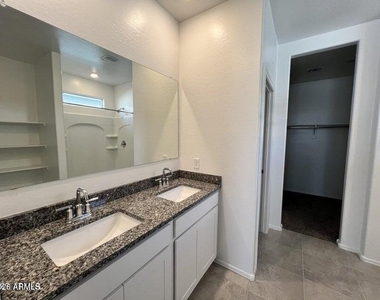
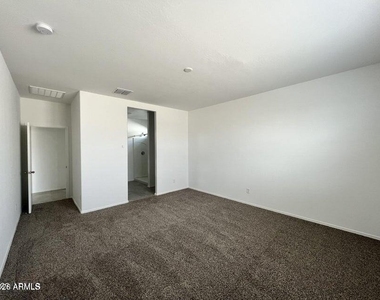
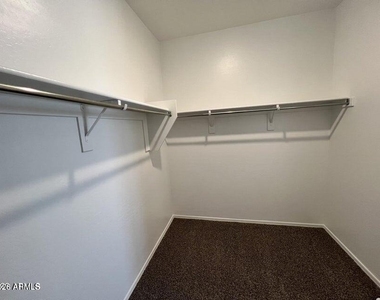
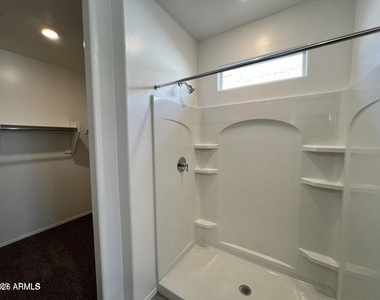
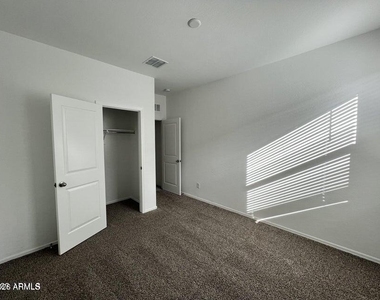
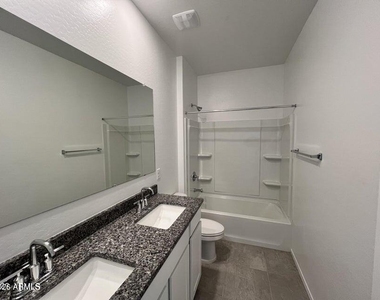
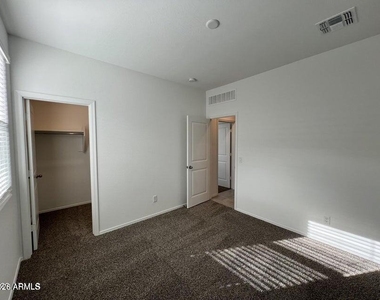
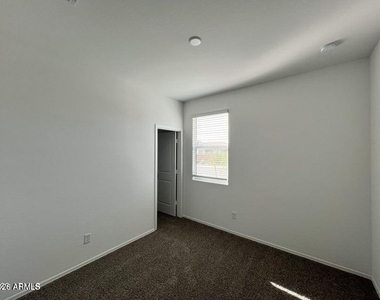
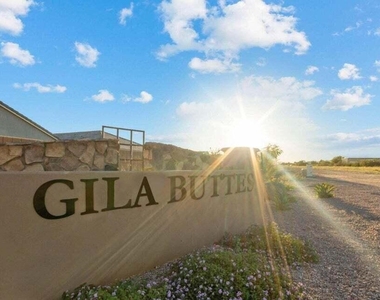
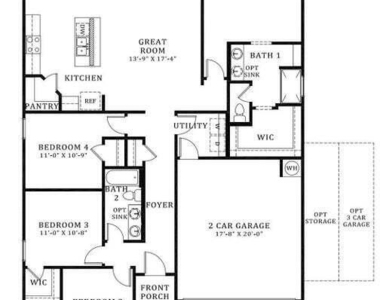
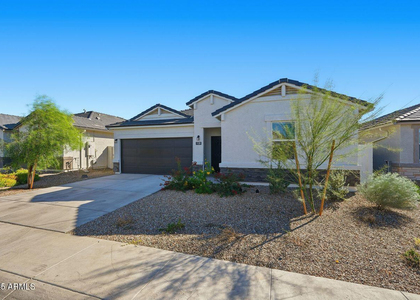
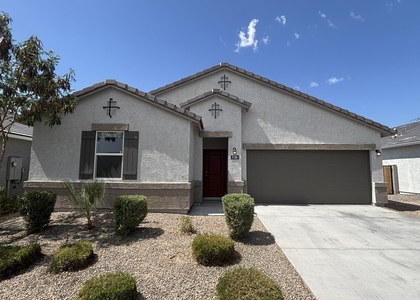
Built in 2023 and gently lived in, this beautiful 4-bedroom, 2-bath home is located in the growing Gila Buttes community of Casa Grande. Offering approximately 1,729 sq. ft. of living space, this thoughtfully designed split floor plan provides both comfort and privacy. The primary suite is tucked away at the back of the home and features a spacious walk-in closet, dual sinks, and a walk-in shower. Three additional bedrooms are located separately, and all bedrooms include walk-in closets. The open-concept kitchen is the heart of the home and features stainless steel appliances, granite countertops, a large center island, and an oversized walk-in pantry. The kitchen flows seamlessly into the dining area and spacious living room, creating the perfect setup for everyday living and entertaining.
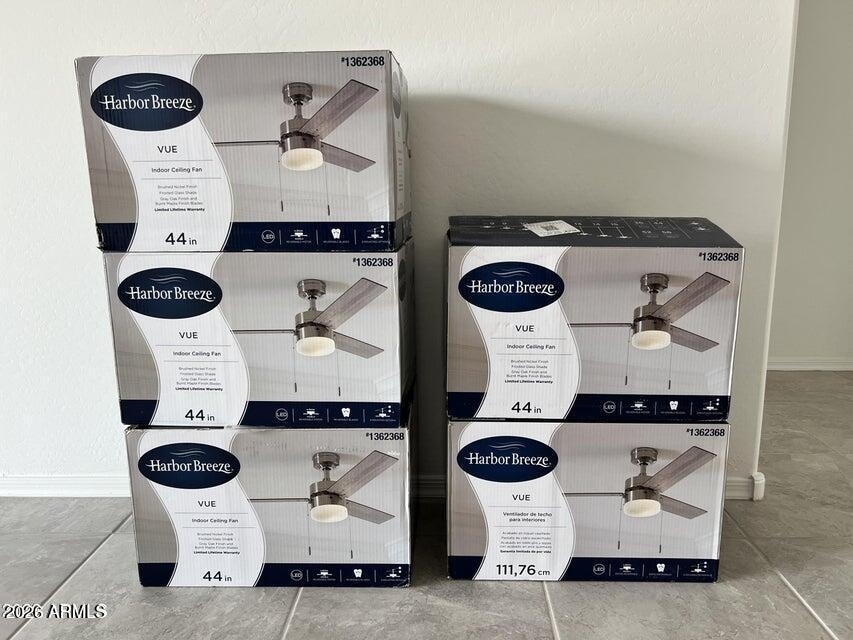
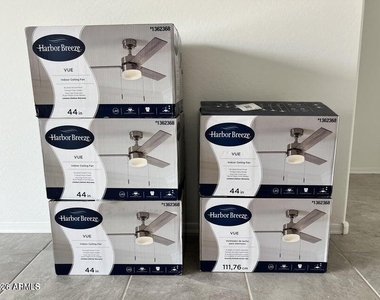
Refrigerator, washer, and dryer are included. Ceiling fans and window blinds have already been installed throughout the home, making it truly move-in ready. Additional features include energy-efficient construction, smart home technology, a 2-car garage, and plenty of storage space.
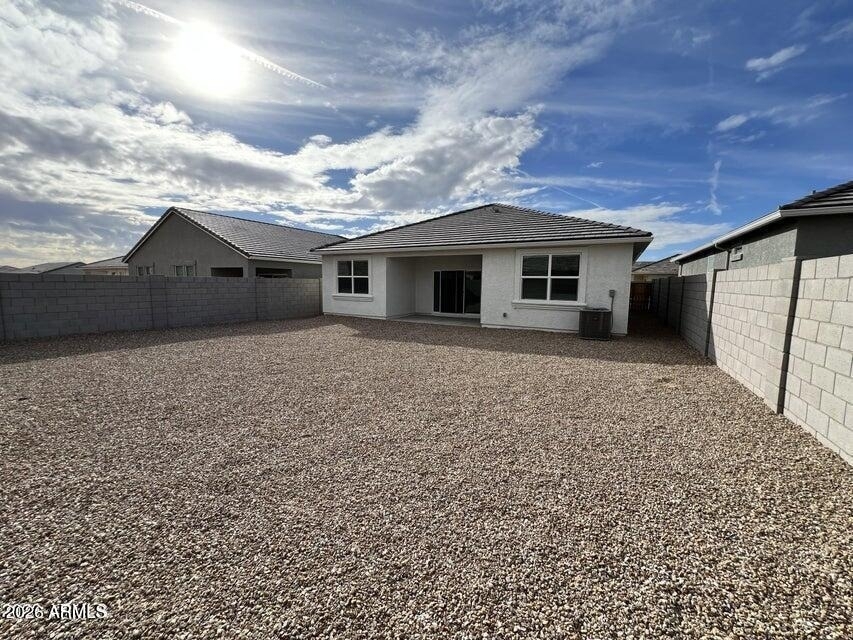
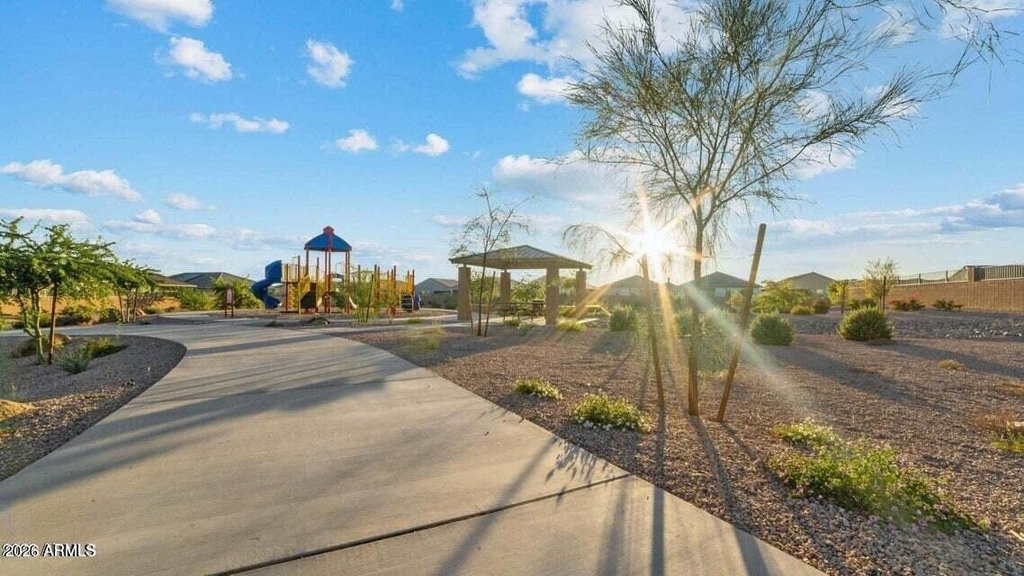
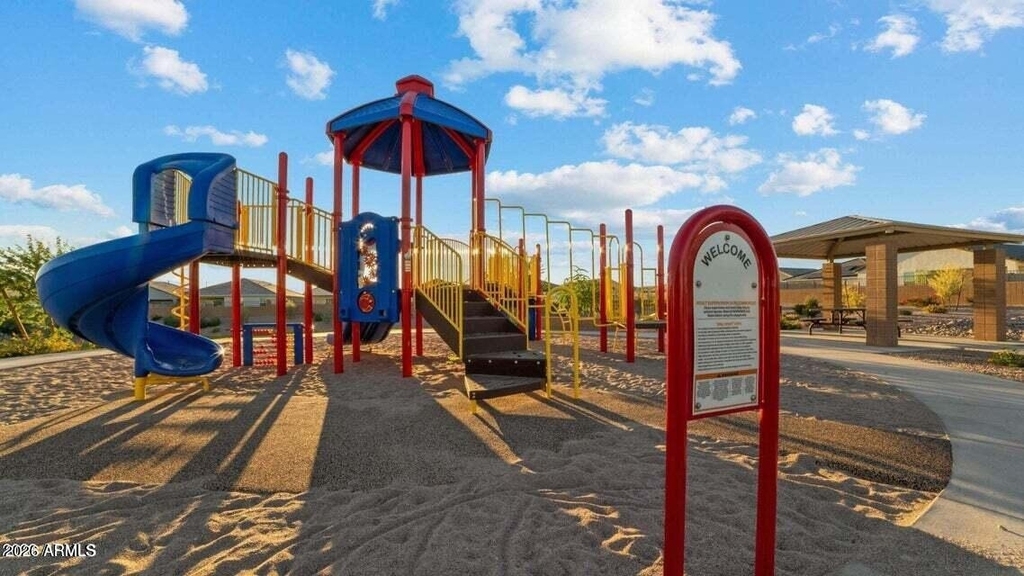
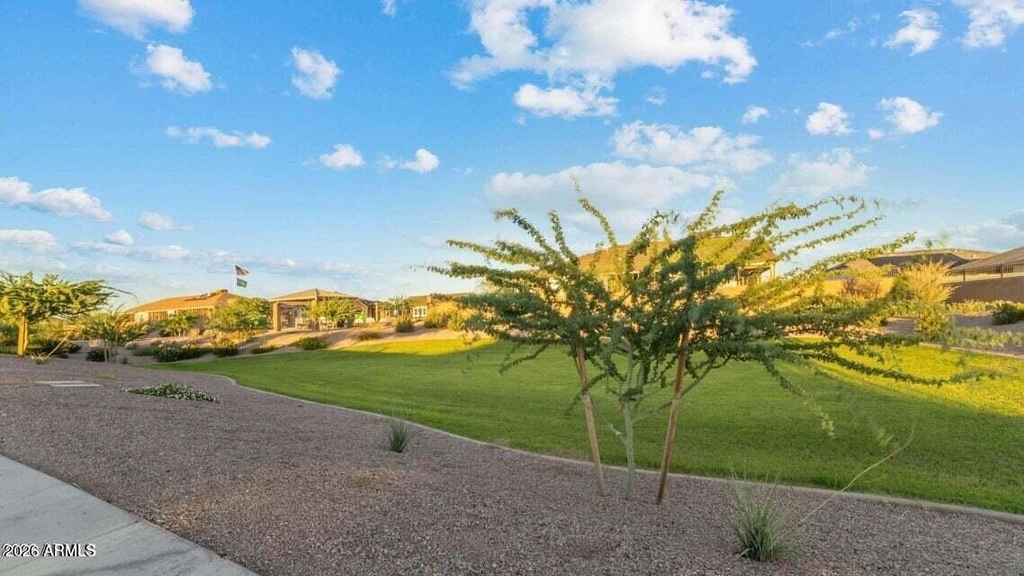
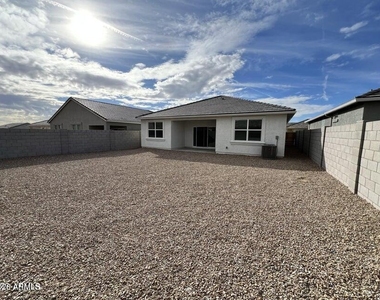
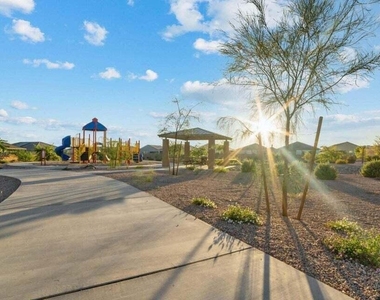
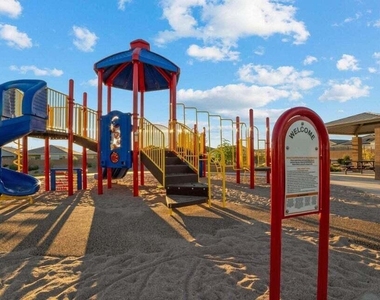
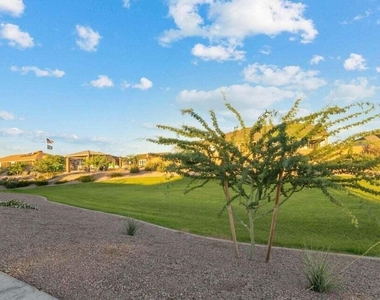
Step outside to enjoy the covered patio and low-maintenance backyard, perfect for relaxing after a long day. The Gila Buttes community offers walking paths, playgrounds, and neighborhood parks, with convenient access to shopping, dining, schools, and Interstate 10 for easy commuting to the Phoenix metro area.
Dogs ok. No cats please.
Available now. Managed directly by the owner with no hidden property management fees or administrative fees. Come see this beautiful home today.
AMENITIES
Parking Space
ADDITIONAL INFORMATION
Interior
Bathroom Information
Full Bathrooms: 2
Interior Information
Interior Features: Smart Home, Granite Counters, Double Vanity, Eat-in Kitchen, Breakfast Bar, Kitchen Island, Walk-in Pantry
Flooring Type: Carpet, Tile
Exterior
Property Information
Square Footage: 1,729
Property Condition: Complete Spec Home
Architectural Style: Ranch
Year Built: 2023
Building Information
Builder Name: DR Horton
Building Area Total: 1729
Building Area Units: Square Feet
Window Features: Blinds, ENERGY STAR Qualified Windows, Low-Emissivity Windows, Dual Pane
Construction Materials: Stucco, Wood Siding, Painted
The manager has not yet mailed us a photo copy of his or her government identification and proof or property ownership.
▼
Manager has not logged in recently
▼
Manager does not yet have user reviews
RENTHOP DESCRIPTION
The apartment is a unit offered at a monthly price of $1,895. The person posting the listing did not specify that any pets were allowed. It may be the case that pets are ok and the manager simply has not yet filled out all the details.
We have 22 photos of this particular unit, building, and surrounding areas.
Enter the 6-digit code sent to or download the
RentHop mobile app to continue.
By selecting Check Availability, you agree that RentHop and real estate professionals may call or text you about your inquiry. Message/data rates may apply. Terms & Privacy.
We found some very similar listings nearby
Select those you'd like to message
Your messages have been sent!
Check Availability
By selecting Check Availability, you agree that RentHop and real estate professionals may call or text you about your inquiry. Message/data rates may apply. Terms & Privacy.