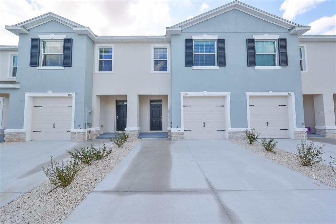
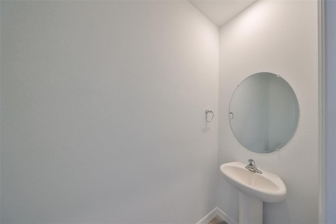
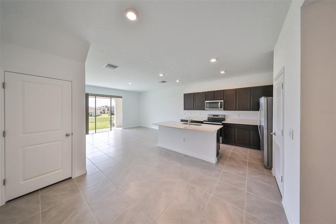
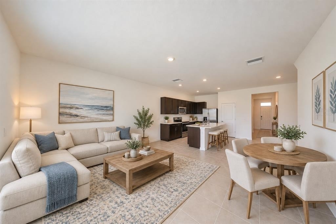
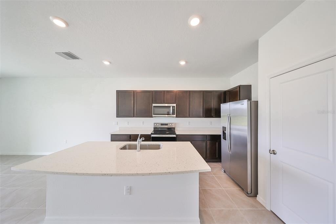
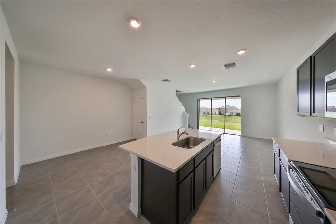
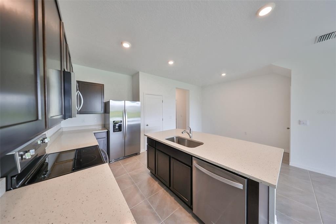
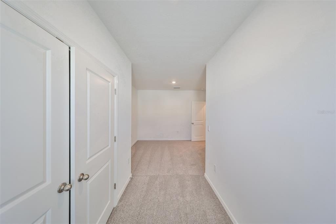
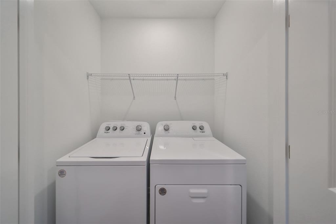
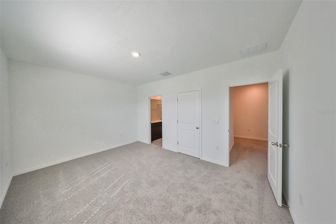
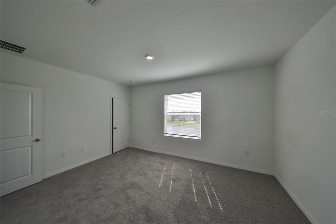
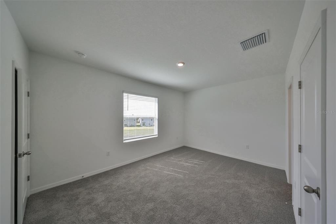
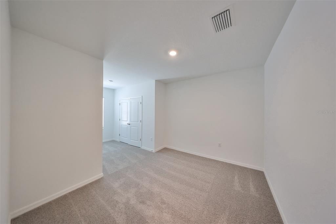
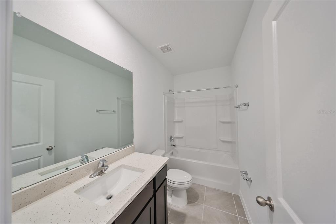
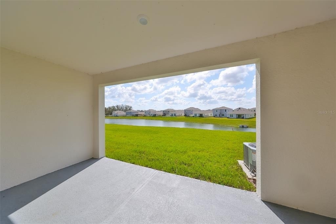
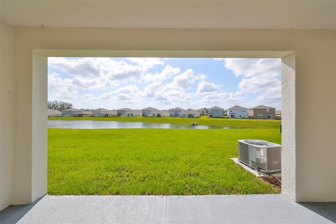
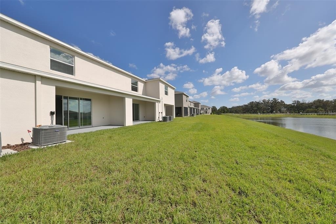
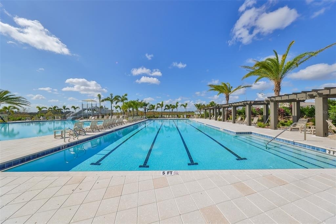
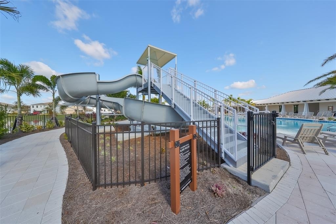
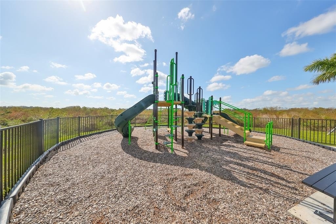
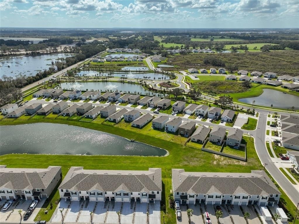
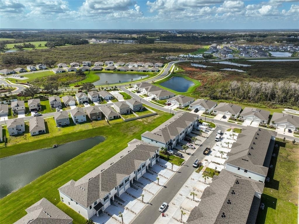
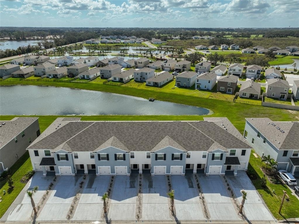
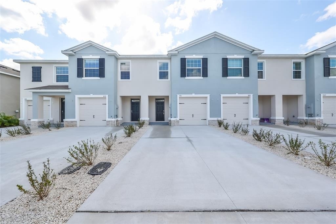
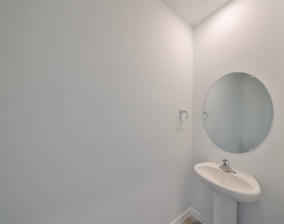
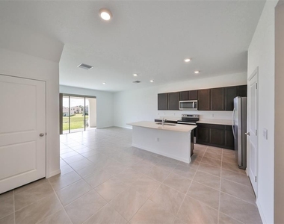
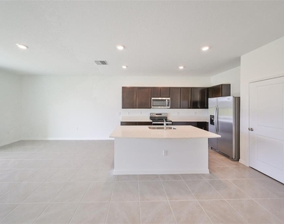
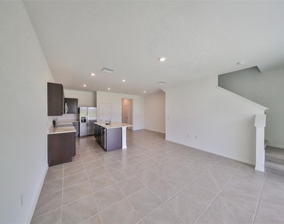
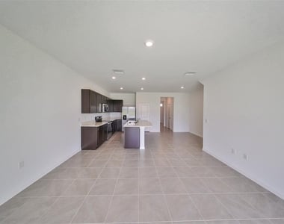
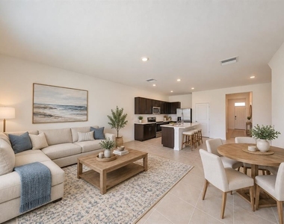
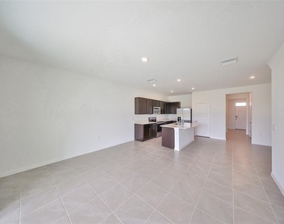
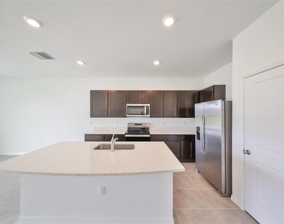
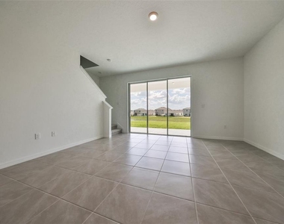
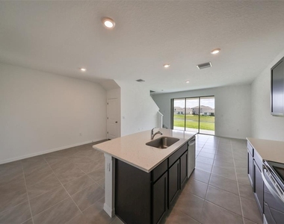
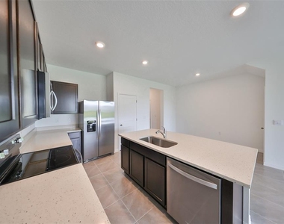
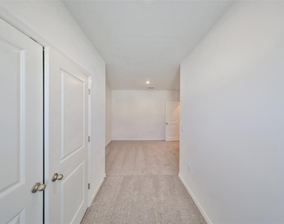
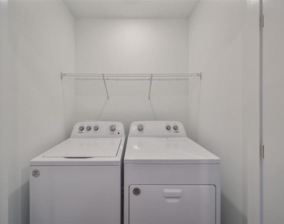
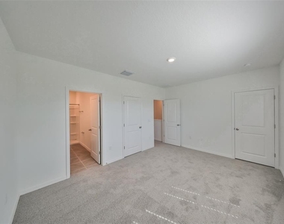
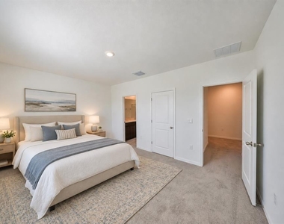
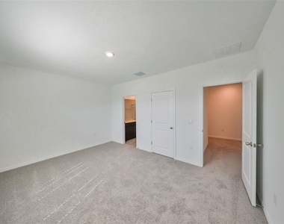
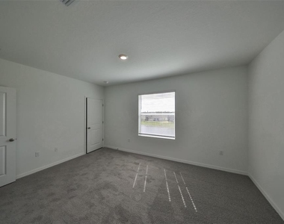
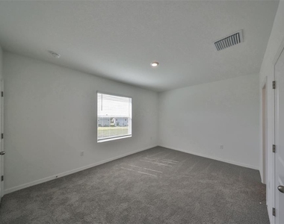
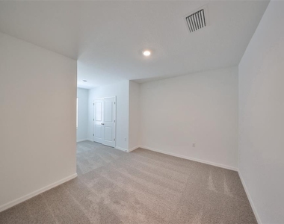
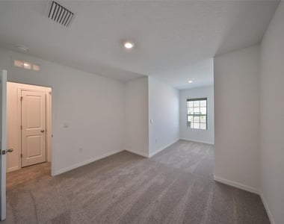
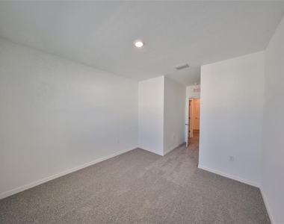
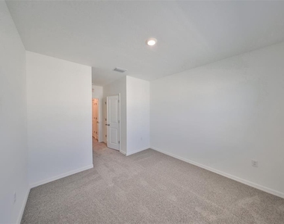
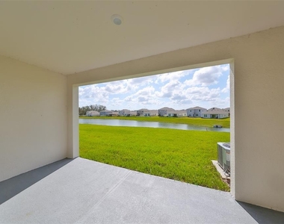
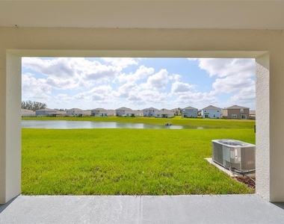
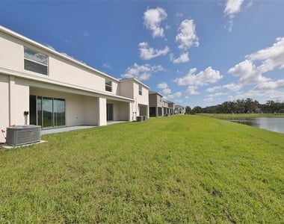
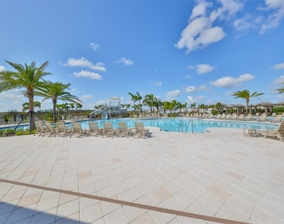
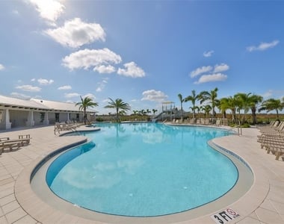
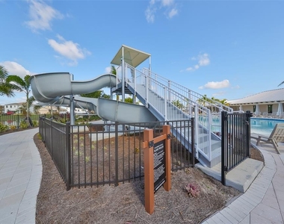
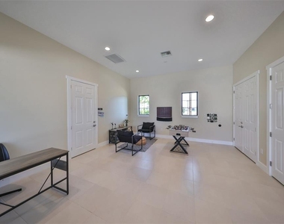
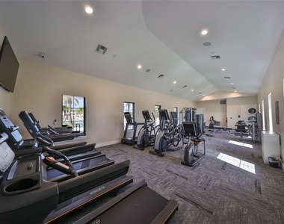
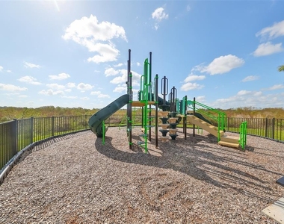
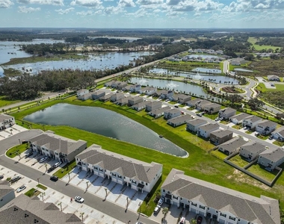
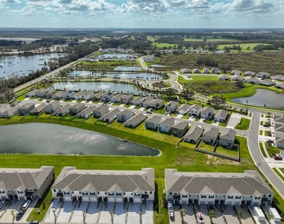
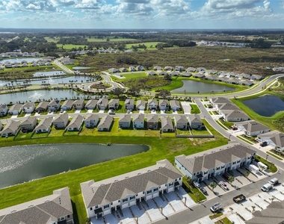
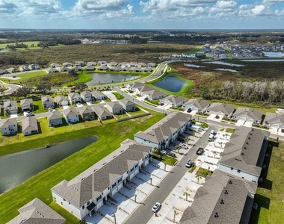
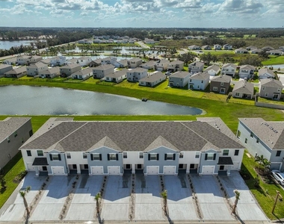
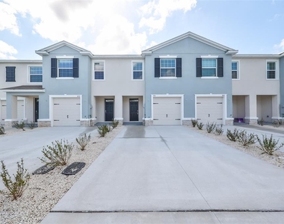
Virtually Staged. ATTENTION RENTERS! Welcome to your dream home! This beautiful townhome features 3 spacious bedrooms, 2.5 modern bathrooms and a 1 car garage. Located in the picturesque new community of Farm At Varrea in Plant City, this residence offers a serene view of the pond from the large sliding doors that flood the open floor plan with natural light. Step inside to discover a well-appointed kitchen equipped with stainless steel appliances, granite countertops, and elegant expresso cabinets. With ample counter and cabinet space and a walk-in pantry, this kitchen is a chef's delight! The convenient half bathroom is located downstairs, while under-stair storage ensures you have all the space you need. Retreat to the primary suite, complete with a walk-in closet and a gorgeous pond view. The primary bathroom boasts dual sinks and stunning granite countertops for your comfort and convenience. Plus, the laundry closet is conveniently located upstairs and includes a washer and dryer. Enjoy top-of-the-line community amenities, including a resort-style pool, lap pool, thrilling water slide, game room, fitness center, playground, and basketball court-everything you need for a vibrant lifestyle! With easy access to I-4 and a variety of shopping, dining, and entertainment options nearby, this townhome truly has it all. Don't miss your chance to be the first to call this stunning space home! Contact us today to schedule a viewing!
Tenant will pay $125.00 tenant processing fee at move in along with rent and deposit(s). A non-refundable pet fee will be due at move in as well, if applicable.
The manager has not yet mailed us a photo copy of his or her government identification and proof or property ownership.
▼
Manager has not logged in recently
▼
Manager does not yet have user reviews
RENTHOP DESCRIPTION
The apartment is a unit offered at a monthly price of $2,300. The person posting the listing did not specify that any pets were allowed. It may be the case that pets are ok and the manager simply has not yet filled out all the details. The kitchen conveniently includes a dishwasher.
We have 51 photos of this particular unit, building, and surrounding areas.
Last Updated: 8 hours ago
Data Source: Stellar MLS
MLS# TB8555818
List Agent Name: Turan Celiker, PA
List Office Name: KELLER WILLIAMS SUBURBAN TAMPA
IDX information is provided exclusively for personal, non-commercial use, and may not be used for any purpose other than to identify prospective properties consumers may be interested in purchasing. Information is deemed reliable but not guaranteed. The listing broker’s offer of compensation is made only to participants of the MLS where the listing is filed.
Courtesy of RH Advisors, Inc. and RHP Realty NJ, Inc.
By selecting Check Availability, you agree that RentHop and real estate professionals may call or text you about your inquiry. Message/data rates may apply. Terms & Privacy. California Privacy Notice
We found some very similar listings nearby
Select those you'd like to message
Your messages have been sent!
Check Availability
By selecting Check Availability, you agree that RentHop and real estate professionals may call or text you about your inquiry. Message/data rates may apply. Terms & Privacy. California Privacy Notice











































 Your Privacy Choices
