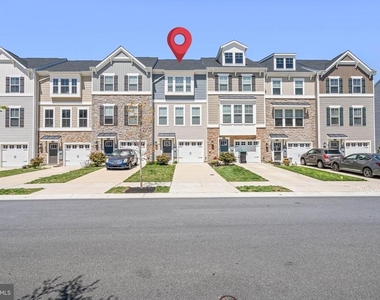
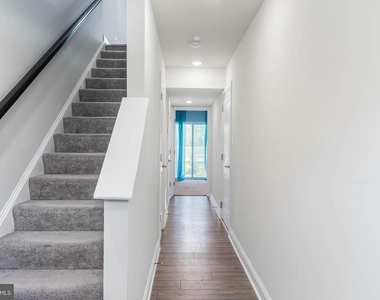
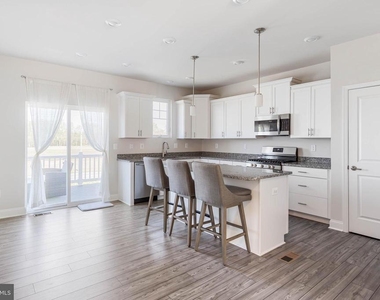
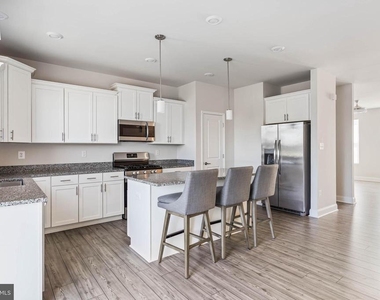
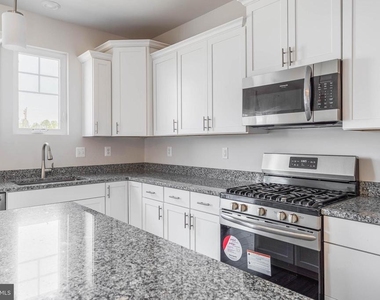
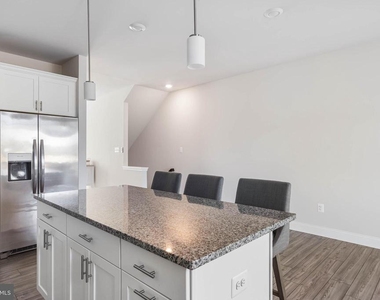
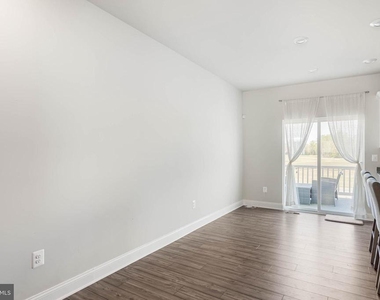
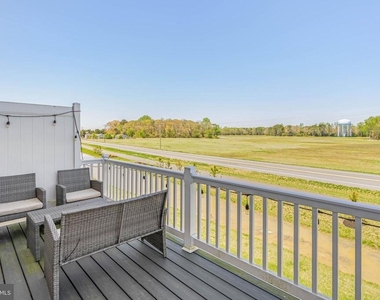
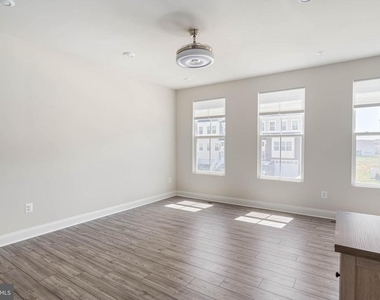
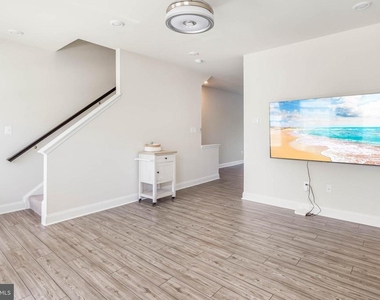
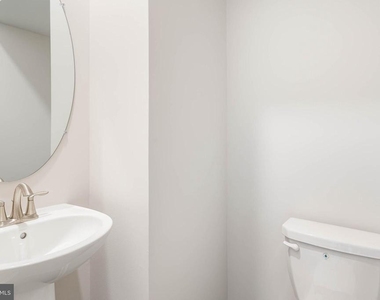
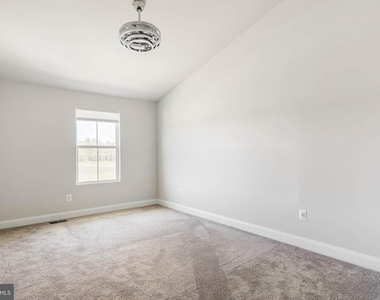
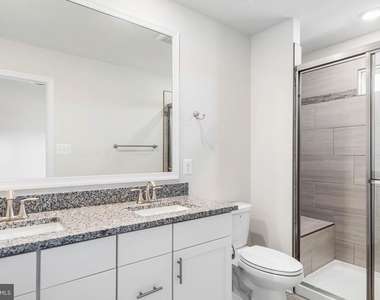
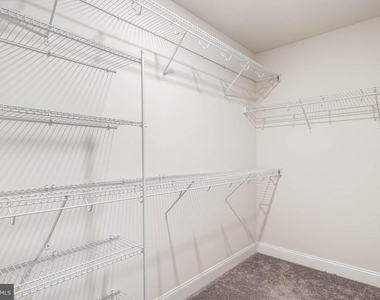
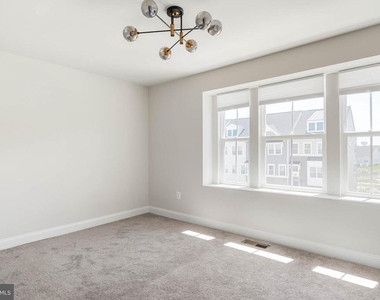
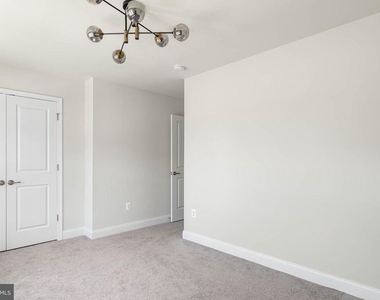
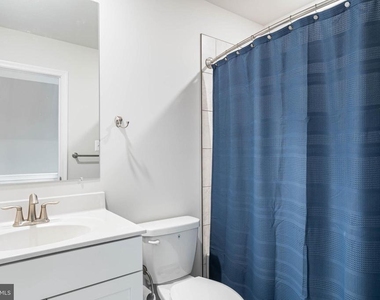
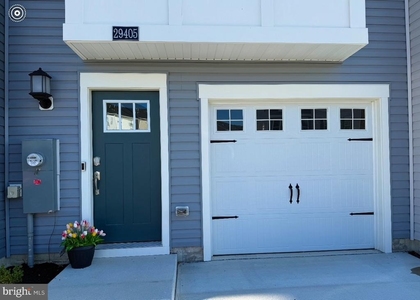
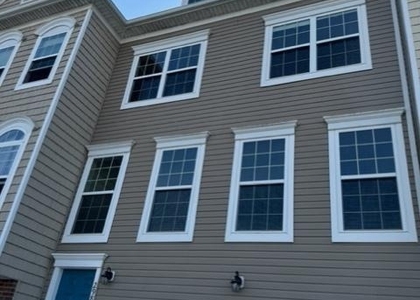
Available early SEPTEMBER. Don't miss out on a great opportunity to live in the highly desirable community of Plantation Lakes in Millsboro, Delaware-one of the fastest-growing towns in the state. Conveniently located near popular restaurants, home improvement stores, grocery stores, and pet stores, this meticulously maintained interior unit townhome offers both comfort and convenience. The main living area features stylish luxury vinyl flooring, creating a clean and modern look throughout the open-concept floor plan. The luxurious eat-in kitchen is a true highlight, complete with granite countertops, stainless steel appliances, a large center island, and sliding doors that lead out to a private deck-perfect for entertaining or relaxing outdoors. On the entry level, you'll find a private bedroom or recreation room with its own full bath and direct access to the backyard through sliding glass doors, offering privacy and flexibility for guests, hobbies, or a home office. Upstairs, the third floor includes a spacious primary bedroom with a large walk-in closet, as well as a second bedroom that enjoys an abundance of natural light and generous space. While living in the Plantation Lakes community, be sure to schedule tee times to play the beautifully designed golf course, or take advantage of a clubhouse with dining options, a fitness center, swimming pool, tennis courts, or scenic walks through the community. This is more than just a rental-it's a lifestyle. Schedule your tour today and begin your living in the Plantation Lakes Community lifestyle. NOTE: Showings must be scheduled a minimum of 48 hours in advance as the unit is still occupied by the current tenants.
AMENITIES
Dishwasher
Parking Space
Home Office
ADDITIONAL INFORMATION
Interior
Bathroom Information
Full Bathrooms: 3
Interior Information
Interior Features: Eat-in Kitchen, Kitchen Island, Pantry, Walk-In Closet(s), Carpet, Combination Kitchen/Dining, Combination Kitchen/Living, Floor Plan - Open, Upgraded Countertops
Appliances: Microwave, Dishwasher, Disposal, Microwave, Gas Oven, Refrigerator, Stainless Steel Appliance(s), Water Heater
The manager has not yet mailed us a photo copy of his or her government identification and proof or property ownership.
▼
Manager has not logged in recently
▼
Manager does not yet have user reviews
RENTHOP DESCRIPTION
The apartment is a unit offered at a monthly price of $2,200. The person posting the listing did not specify that any pets were allowed. It may be the case that pets are ok and the manager simply has not yet filled out all the details. The kitchen conveniently includes a dishwasher.
We have 26 photos of this particular unit, building, and surrounding areas.
MLS# DESU2116628
List Agent Name: Michael S McCoy
List Office Name: Real McCoy Property Management
IDX information is provided exclusively for personal, non-commercial use, and may not be used for any purpose other than to identify prospective properties consumers may be interested in purchasing. Information is deemed reliable but not guaranteed. The listing broker’s offer of compensation is made only to participants of the MLS where the listing is filed.
Courtesy of RH Advisors, Inc. and RHP Realty NJ, Inc.
By selecting Check Availability, you agree that RentHop and real estate professionals may call or text you about your inquiry. Message/data rates may apply. Terms & Privacy. California Privacy Notice
We found some very similar listings nearby
Select those you'd like to message
Your messages have been sent!
Check Availability
By selecting Check Availability, you agree that RentHop and real estate professionals may call or text you about your inquiry. Message/data rates may apply. Terms & Privacy. California Privacy Notice

















 Your Privacy Choices
