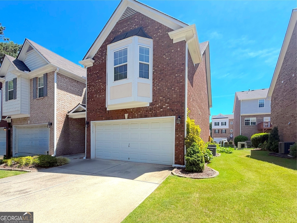
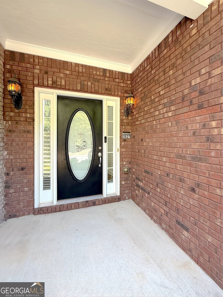
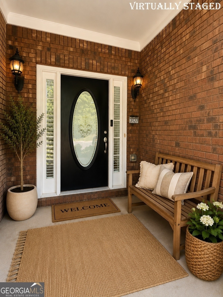
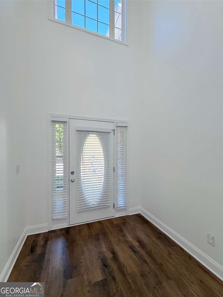
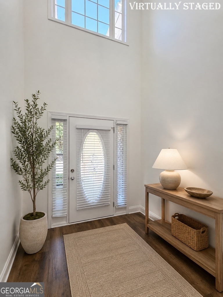
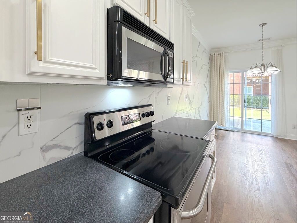
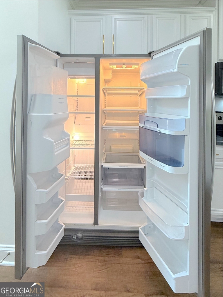
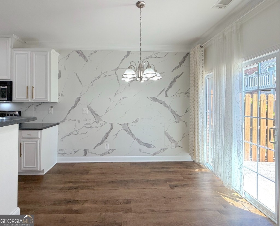
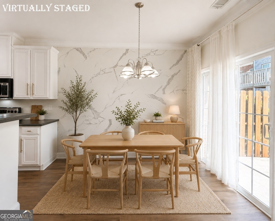
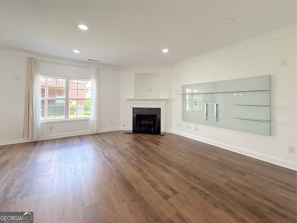
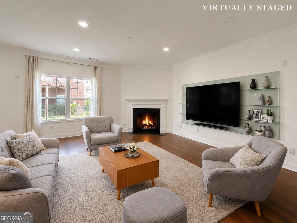
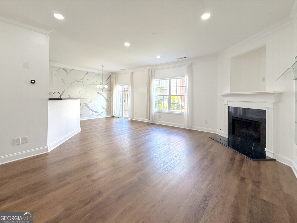
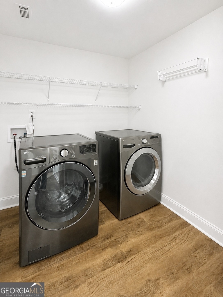
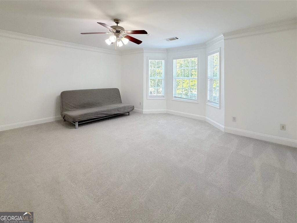
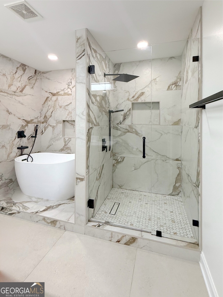
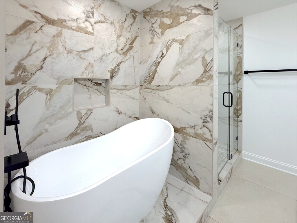
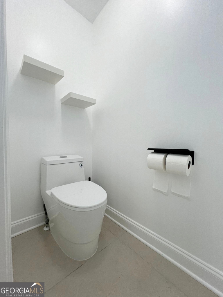
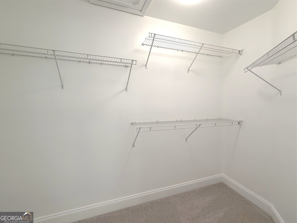
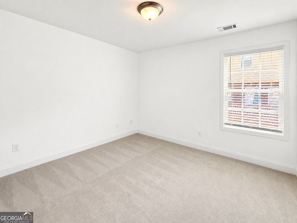
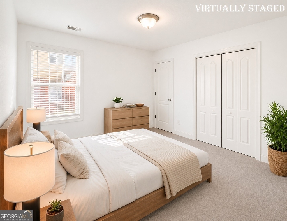
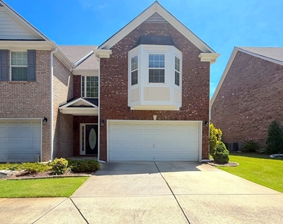
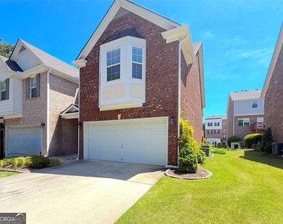
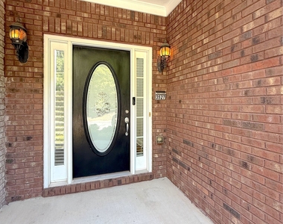
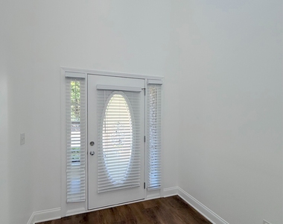
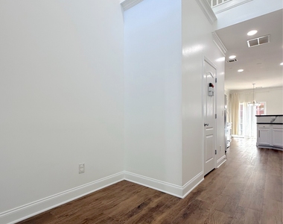
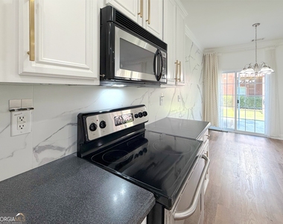
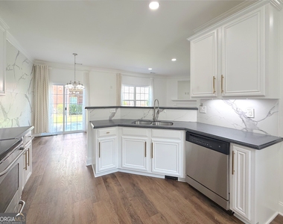
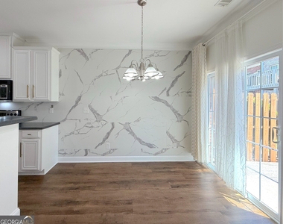
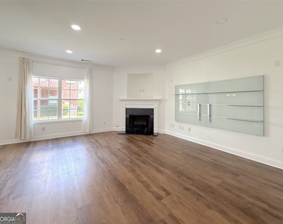
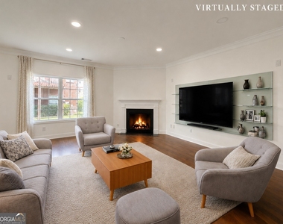
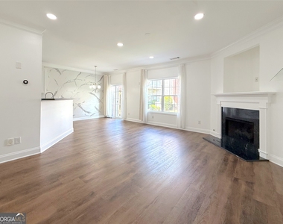
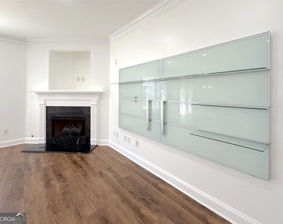
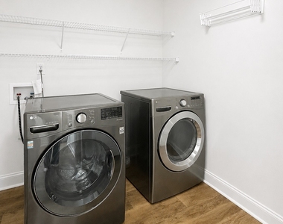
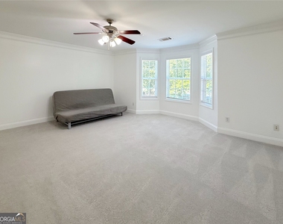
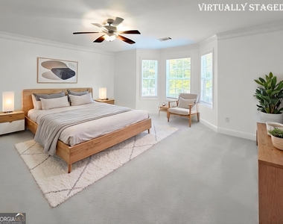
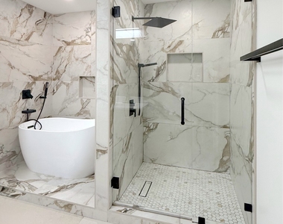
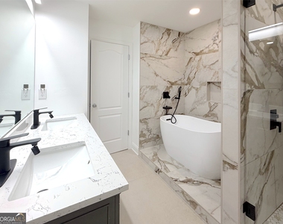
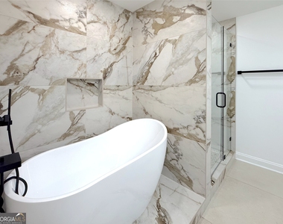
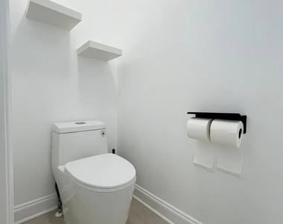
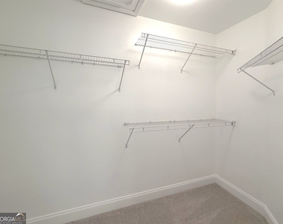
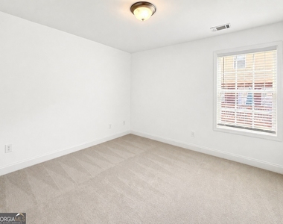
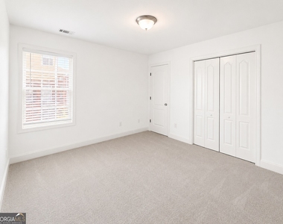
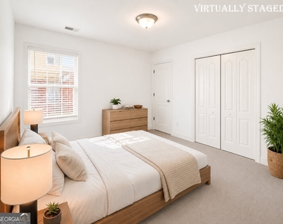
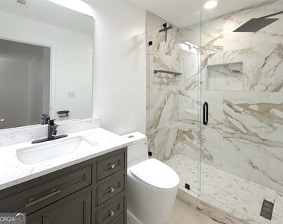
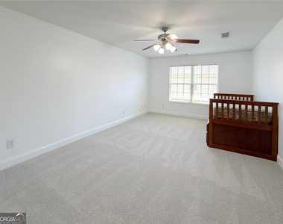
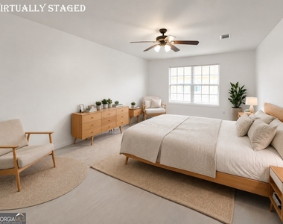
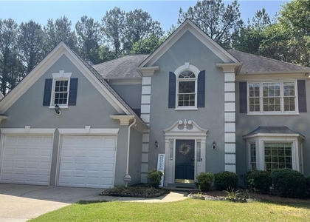
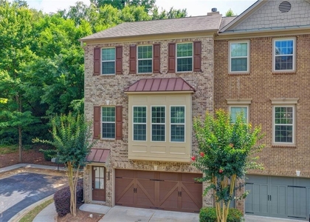
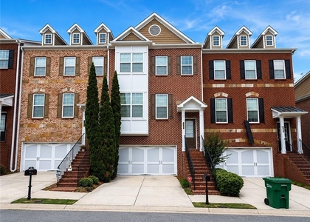
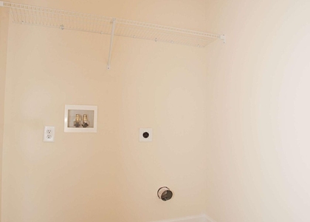
Welcome home to this impeccable END-UNIT brick townhome in the heart of Peachtree Corners ~ loaded with LUXURY RENOVATIONS & designer upgrades throughout. Located in a GATED community, this stunning residence offers an unbeatable lifestyle just steps from Peachtree Corners TOWN CENTER, The FORUM, nearby parks, dining, shopping, entertainment & everyday conveniences, with easy access to I-285 & PEACHTREE INDUSTRIAL BLVD. Boasting 4 BEDROOMS & LUXURY BATHROOMS, this show stopping home combines sophisticated design with modern comfort. The open-concept floor plan creates a seamless flow between the living, dining & kitchen spaces, making it ideal for both everyday living & entertaining. Enjoy your morning coffee or evening gatherings on the charming PATIO overlooking a serene green space. As an end-unit, the home offers added PRIVACY, abundant natural light, and a premium setting within the community. Families will appreciate access to highly regarded schools, including Paul Duke STEM High School and WESLEYAN School. Residents also enjoy a worry-free lifestyle with LAWN maintenance, TRASH service & TERMITE control INCLUDED. Minimum lease term is one year (multiple years preferred). No smoking or vaping permitted. Proof of income required, with income equal to or greater than three times the monthly rent. Landlord and employer references required. No prior eviction or bankruptcy histories. Approval is subject to landlord discretion. Washer and dryer are included as a courtesy. Move In Ready! * Reservation Deposit will be required to take it off the market (will roll into security deposit once moving in) *
AMENITIES
Fireplace
Laundry In Unit
Private Outdoor Space
Dishwasher
Parking Space
ADDITIONAL INFORMATION
Interior
Bathroom Information
Half Bathrooms: 1
Full Bathrooms: 2
Interior Information
Interior Features: Double Vanity, Walk-In Closet(s), Separate Shower, Tile Bath
The manager has not yet mailed us a photo copy of his or her government identification and proof or property ownership.
▼
Manager has not logged in recently
▼
Manager does not yet have user reviews
RENTHOP DESCRIPTION
The apartment is a unit offered at a monthly price of $2,900. The person posting the listing did not specify that any pets were allowed. It may be the case that pets are ok and the manager simply has not yet filled out all the details. The kitchen conveniently includes a dishwasher.
We have 40 photos of this particular unit, building, and surrounding areas.
MLS# 10791642
List Office Name: Virtual Properties Realty.com
IDX information is provided exclusively for personal, non-commercial use, and may not be used for any purpose other than to identify prospective properties consumers may be interested in purchasing. Information is deemed reliable but not guaranteed. The listing broker’s offer of compensation is made only to participants of the MLS where the listing is filed.
Courtesy of RH Advisors, Inc. and RHP Realty NJ, Inc.
Enter the 6-digit code sent to or download the
RentHop mobile app to continue.
By selecting Check Availability, you agree that RentHop and real estate professionals may call or text you about your inquiry. Message/data rates may apply. Terms & Privacy.
We found some very similar listings nearby
Select those you'd like to message
Your messages have been sent!
Check Availability
By selecting Check Availability, you agree that RentHop and real estate professionals may call or text you about your inquiry. Message/data rates may apply. Terms & Privacy.