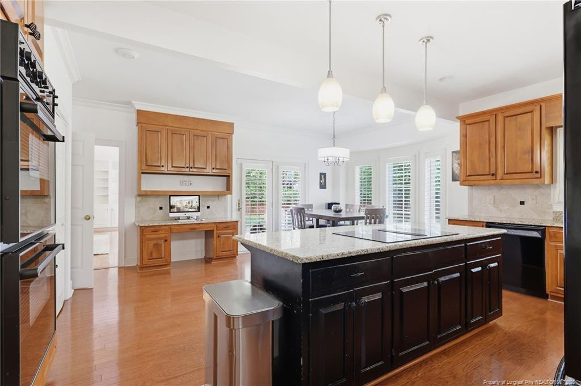
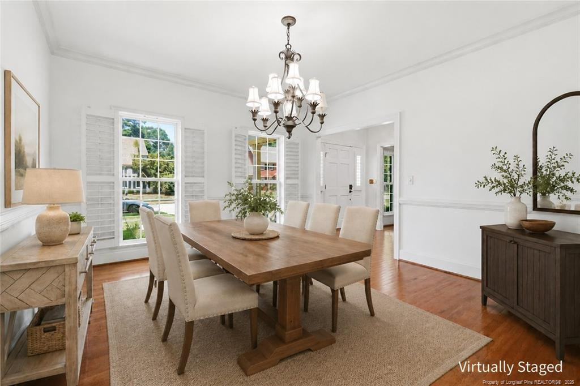
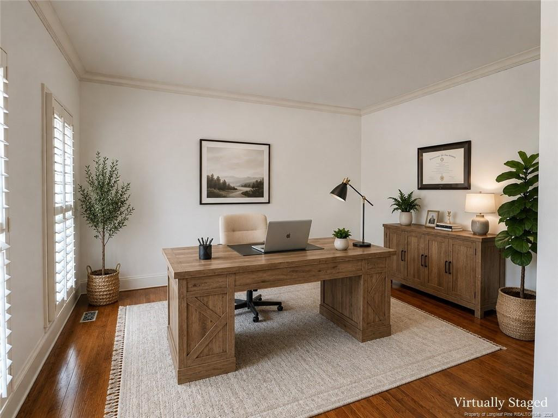
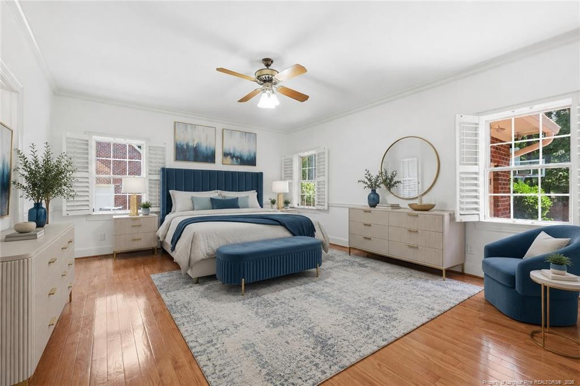
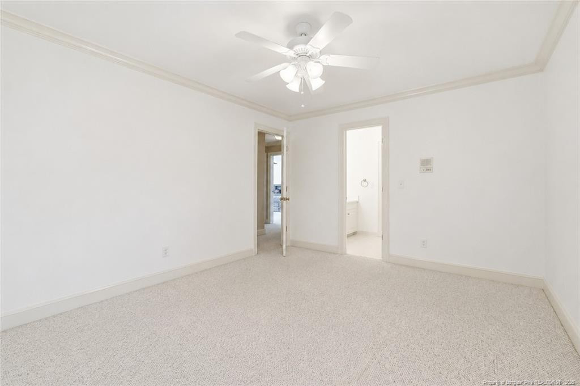
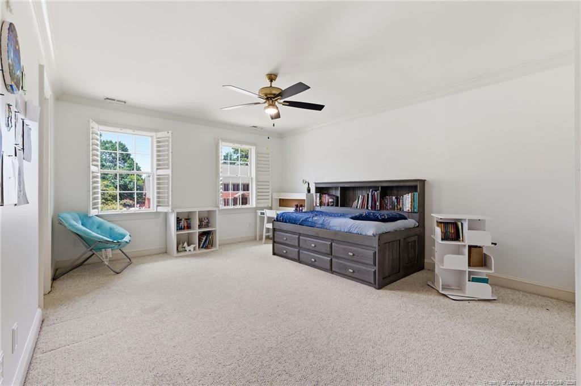
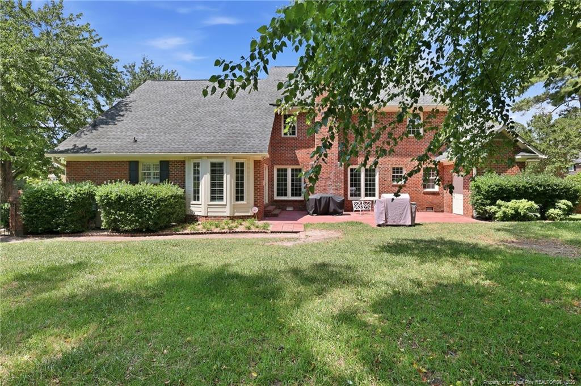
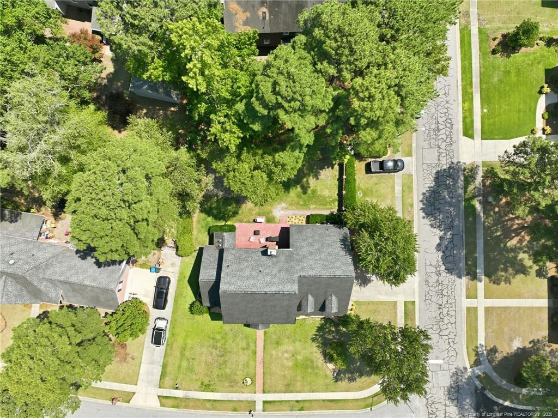
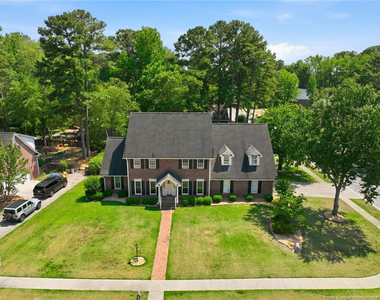
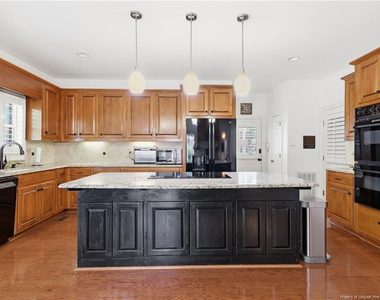
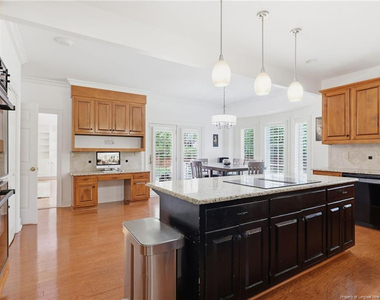
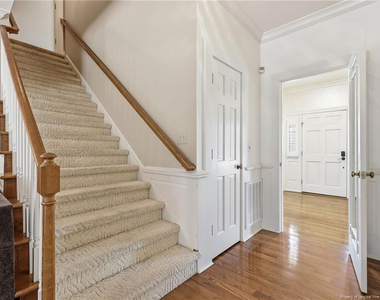
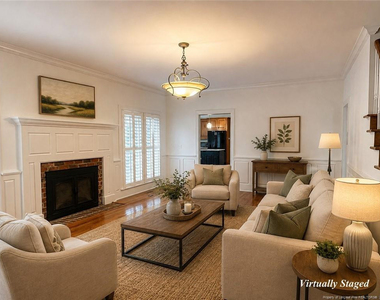
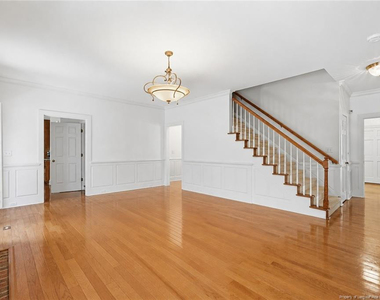
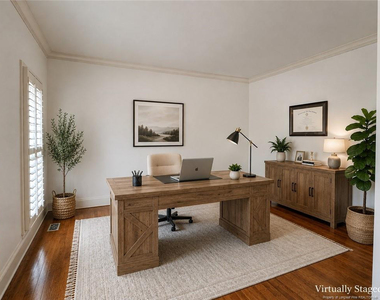
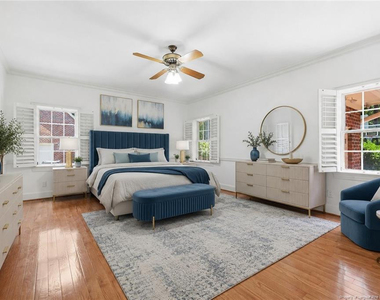
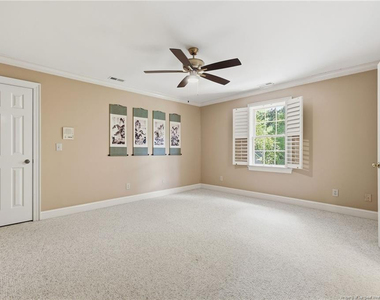
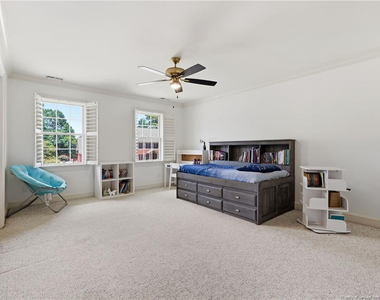
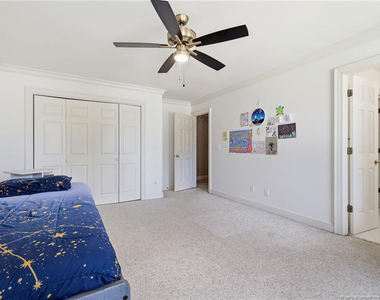
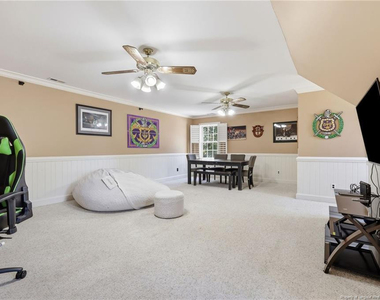
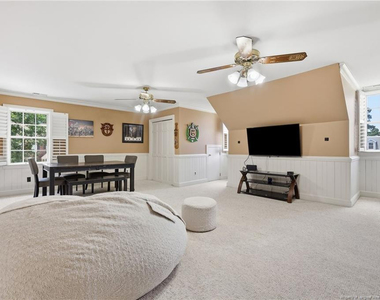
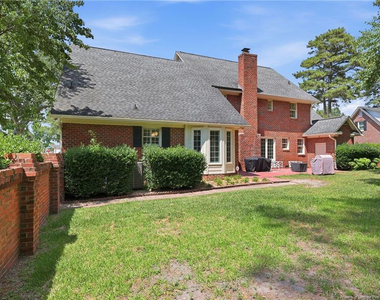
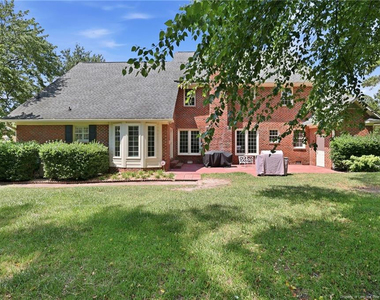
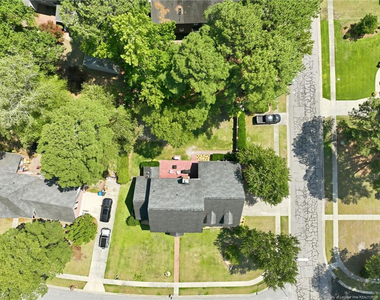
Looking for a Home With Serious Space? Take a Look Inside.This beautifully maintained 4,020 sq. ft. corner-lot home in the established Woodlands neighborhood. Thoughtfully designed for comfortable living and entertaining, this home features hardwood, tile, and carpet flooring throughout.The main-level primary suite offers privacy and convenience, while four generously sized bedrooms, two Jack-and-Jill bathrooms, and a spacious loft upstairs provide plenty of room for family, guests, a playroom, or additional living space.The oversized kitchen is the heart of the home, featuring a center island with seating, breakfast area, cooktop, abundant counter space, coffee bar, built-in desk for homework or working from home, and a secondary staircase leading upstairs. A charming crafting nook adds even more flexible space.The spacious laundry room includes ample storage and a utility sink for added convenience.Outside, enjoy an expansive backyard with mature landscaping, a large patio perfect for entertaining, and a private basketball court. Parking is plentiful with a two-car garage, extended driveway, and an additional parking pad for guests.Conveniently located near schools, shopping, restaurants, fitness centers, movie theaters, and miniature golf, this home also offers an easy commute to Fort Bragg, Cape Fear Valley Medical Center, and other major hospitals, making it an ideal choice for military families, healthcare professionals, and commuters.This exceptional rental offers the space, comfort, and location you've been looking for. Schedule your private tour today!
AMENITIES
Attached Garage
Fireplace
Private Outdoor Space
Dishwasher
Parking Space
ADDITIONAL INFORMATION
Interior
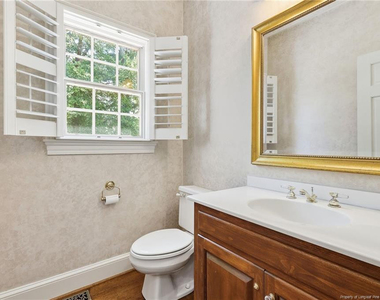
Bathroom Information
Half Bathrooms: 1
Full Bathrooms: 3
Interior Information
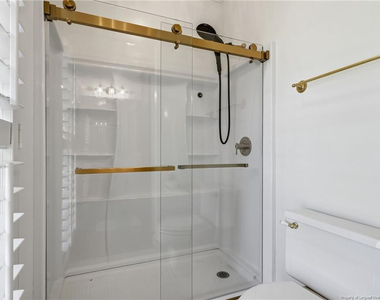
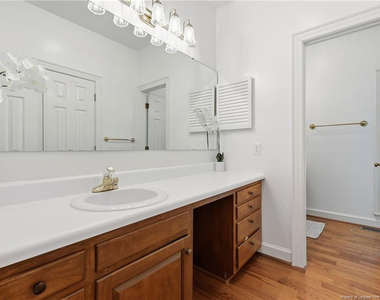
Interior Features: Ceiling Fan(s), Central Vacuum, Double Vanity, Eat-in Kitchen, Granite Counters, Kitchen Island, Walk-In Closet(s), Primary Downstairs, Walk-In Shower
The median is solely based on the area and the number of bedrooms.
Listing-specific characteristics such as the number of bathrooms and the amenities will also impact the price.
LISTING QUALITY
▲
Features and amenities are properly noted
▲
RentHop has data for this building
▼
The manager has not yet mailed us a photo copy of his or her government identification and proof or property ownership.
▼
Manager has not logged in recently
▼
Manager does not yet have user reviews
RENTHOP DESCRIPTION
The apartment is a unit offered at a monthly price of $3,300. The person posting the listing did not specify that any pets were allowed. It may be the case that pets are ok and the manager simply has not yet filled out all the details. The kitchen conveniently includes a dishwasher.
We have 48 photos of this particular unit, building, and surrounding areas.
Last Updated: 5 hours ago
Data Source: Triangle MLS
MLS# LP767796
List Agent Name: CRYSTAL MONTZ
List Office Name: TOP LOCAL PROPERTY MANAGEMENT, LLC.
IDX information is provided exclusively for personal, non-commercial use, and may not be used for any purpose other than to identify prospective properties consumers may be interested in purchasing. Information is deemed reliable but not guaranteed. The listing broker’s offer of compensation is made only to participants of the MLS where the listing is filed.
Courtesy of RH Advisors, Inc. and RHP Realty NJ, Inc.
By selecting Check Availability, you agree that RentHop and real estate professionals may call or text you about your inquiry. Message/data rates may apply. Terms & Privacy. California Privacy Notice
We found some very similar listings nearby
Select those you'd like to message
Your messages have been sent!
Check Availability
By selecting Check Availability, you agree that RentHop and real estate professionals may call or text you about your inquiry. Message/data rates may apply. Terms & Privacy. California Privacy Notice




































 Your Privacy Choices