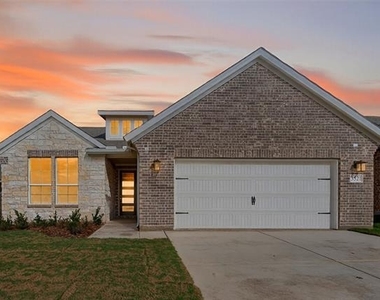
Check Availability

3521 Helena Street

Gainesville Southeast, 76240
$2,500
Posted 1 day ago, Immediate Move-In
bedrooms
4 Bed
bathrooms
2 Bath
square feet
1,939 Sqft
Listing by Clinton Shipley
Save Listing

DESCRIPTION
Welcomed by a pillared front porch, the long foyer opens into a grand family room complete with a fireplace. The kitchen is positioned against the back wall as the stage so you can look out and observe all things going on. With three equally-sized spare bedrooms, you'll have space for your family and any visitors. A walk-in mudroom off the garage allows for more storage of your day-to-day items. The owner's suite is a perfect getaway, tucked in the back corner past the family room. Entering this space, you'll have a splendid view into the backyard. All the natural light will make this oasis feel even more tranquil. The bedroom leads into the owner's bath with a double-sink vanity, stand-up shower, and tub perfect for unwinding after a long day. There's no shortage of storage in this luxurious ranch-style home with closets in every room, extended countertops in the kitchen, corner pantry, and coat closet.

AMENITIES
Attached Garage
Fireplace
Dishwasher
Parking Space

ADDITIONAL INFORMATION
Interior

    Bathroom Information

  • Full Bathrooms: 2

    Interior Information

  • Interior Features: Eat-in Kitchen, Kitchen Island, Open Floorplan, Pantry, Walk-In Closet(s), Cable TV Available, Decorative Lighting, High Speed Internet Available
  • Appliances: Dishwasher, Disposal, Gas Range, Microwave, Tankless Water Heater
  • Flooring Type: Carpet, Ceramic Tile, Vinyl

    Fireplace Information

  • Has Fireplace
  • Fireplace Features: Masonry, Wood Burning
  • Fireplaces: 1
Exterior

    Property Information

  • Square Footage: 1,939
  • Security Features: Prewired, Burglar
  • Architectural Style: Traditional
  • Year Built: 2025

    Building Information

  • Levels: One
  • Construction Materials: Brick, Fiber Cement

    Lot Information

  • Lot Features: Interior Lot, Landscaped, Lrg. Backyard Grass, Sprinkler System, Subdivision
  • Lot Size Area: 0.16
  • Lot Size Units: Acres
  • Lot Size Acres: 0.16
  • Square Footage: 6,970
  • Tax Lot: 22
Utilities

    Utilities Information

  • Cooling Type: Central Air, ENERGY STAR Qualified Equipment
  • Heating Type: Electric, ENERGY STAR Qualified Equipment, Heat Pump
Parking

    Parking Information

  • Has Garage
  • Attached Garage
  • Parking Features: Concrete, Driveway, Garage, Garage Door Opener, Garage Faces Front, Garage Single Door
  • Garage Spaces: 2
Location

    HOA Information

  • HOA/Condo/Coop Fee Includes: Management Fees
  • HOA Fee: $500
  • HOA Fee Frequency: Annually

MAP


76240

LISTING QUALITY
Listing location is an exact address
Features and amenities are properly noted
RentHop has data for this building
The manager has not yet mailed us a photo copy of his or her government identification and proof or property ownership.
Manager has not logged in recently
Manager does not yet have user reviews

RENTHOP DESCRIPTION
The apartment is a unit offered at a monthly price of $2,500. The person posting the listing did not specify that any pets were allowed. It may be the case that pets are ok and the manager simply has not yet filled out all the details. The kitchen conveniently includes a dishwasher.

We have 34 photos of this particular unit, building, and surrounding areas.
See available units at 3521 Helena Street.

Does something look off?

Ntreis MLS

Last Updated: 23 hours ago
Data Source: Ntreis MLS
MLS# 21327320
List Agent Name: Clinton Shipley
List Office Name: NTex Realty, LP
IDX information is provided exclusively for personal, non-commercial use, and may not be used for any purpose other than to identify prospective properties consumers may be interested in purchasing. Information is deemed reliable but not guaranteed. The listing broker’s offer of compensation is made only to participants of the MLS where the listing is filed.
Courtesy of RH Advisors, Inc. and RHP Realty NJ, Inc.
Quantcast