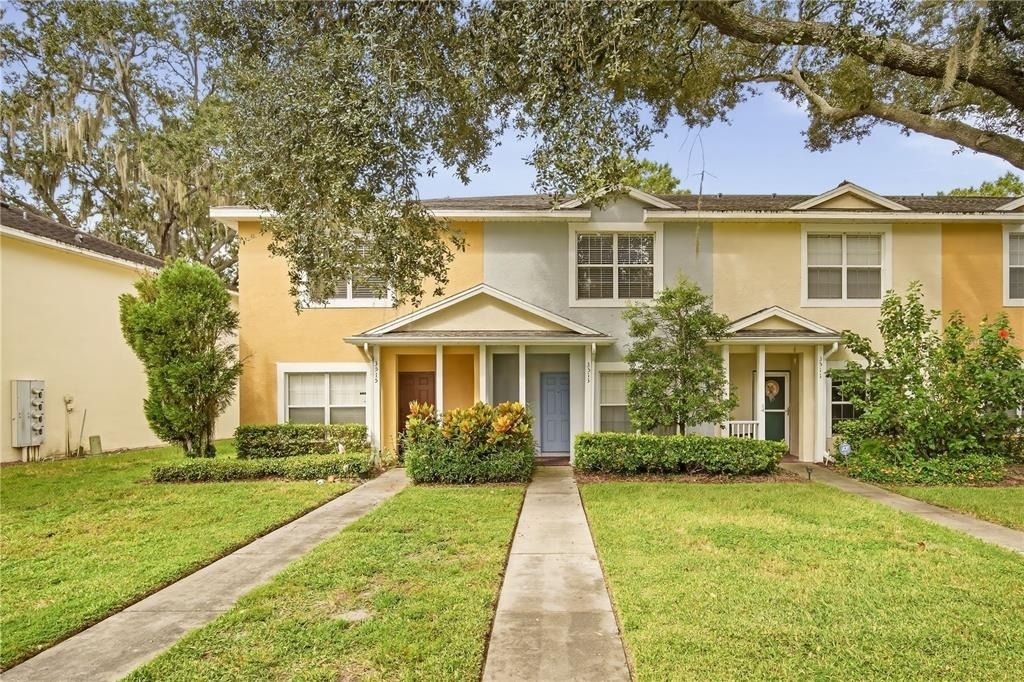
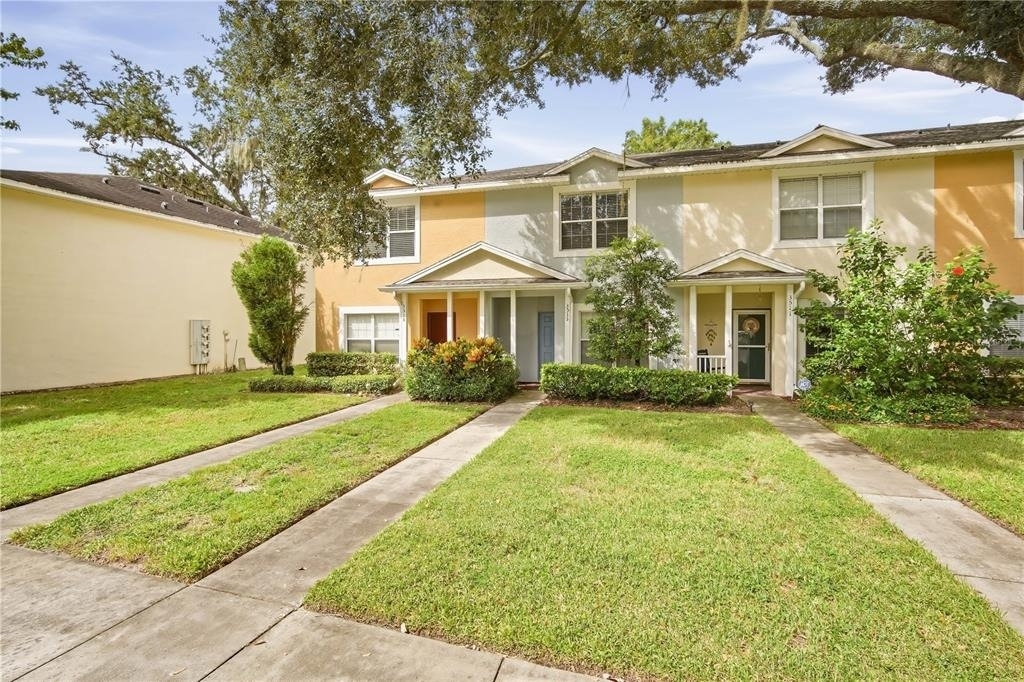
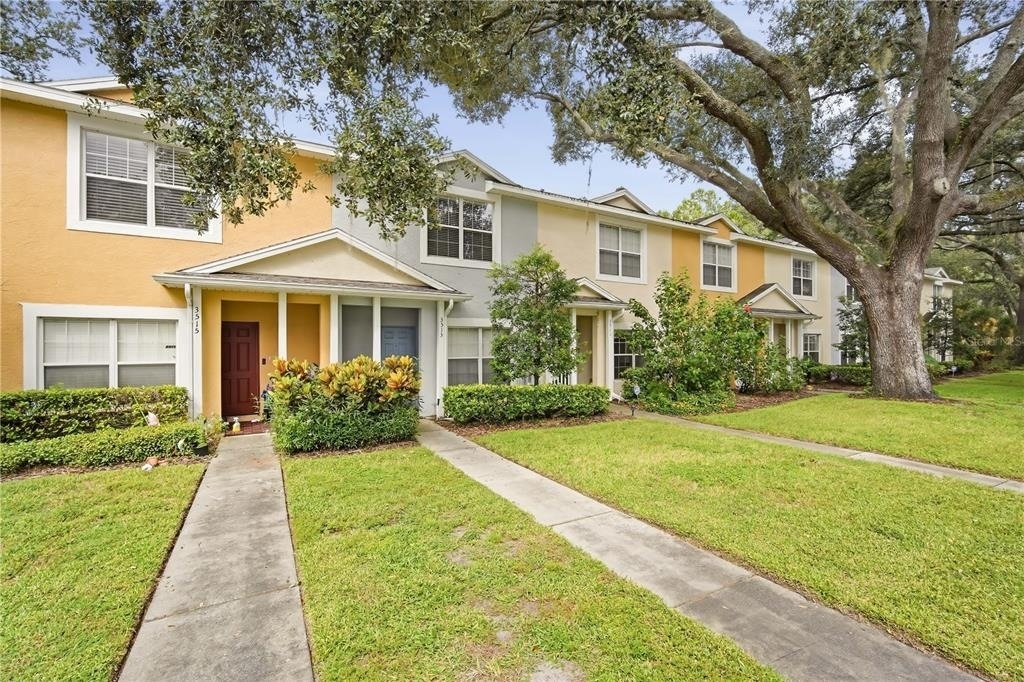
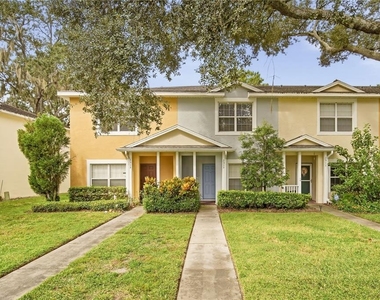
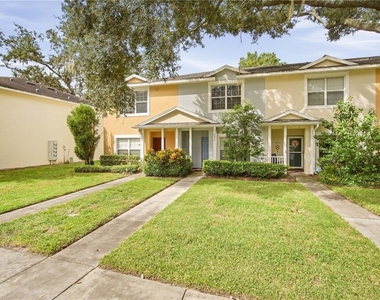
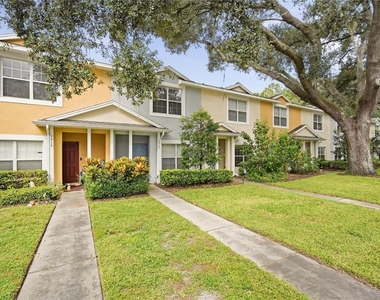
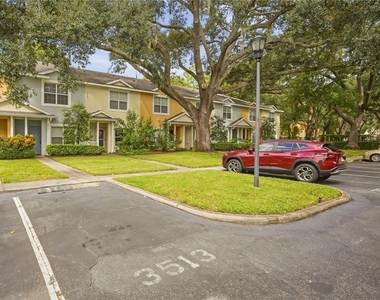
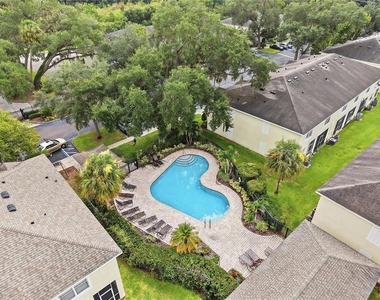
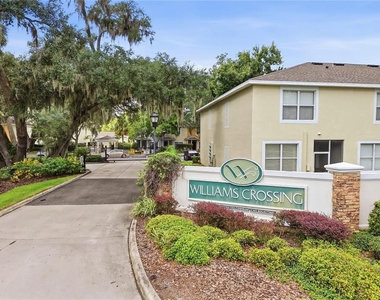
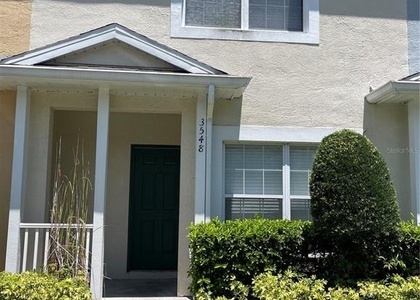
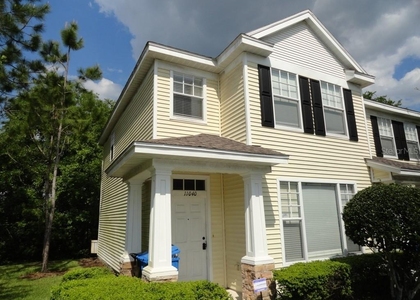
Welcome to this low-maintenance townhome in a desirable gated community of Williams Crossing. This home offers a comfortable and functional layout with thoughtful features throughout. The community offers a gated entrance and a community pool.
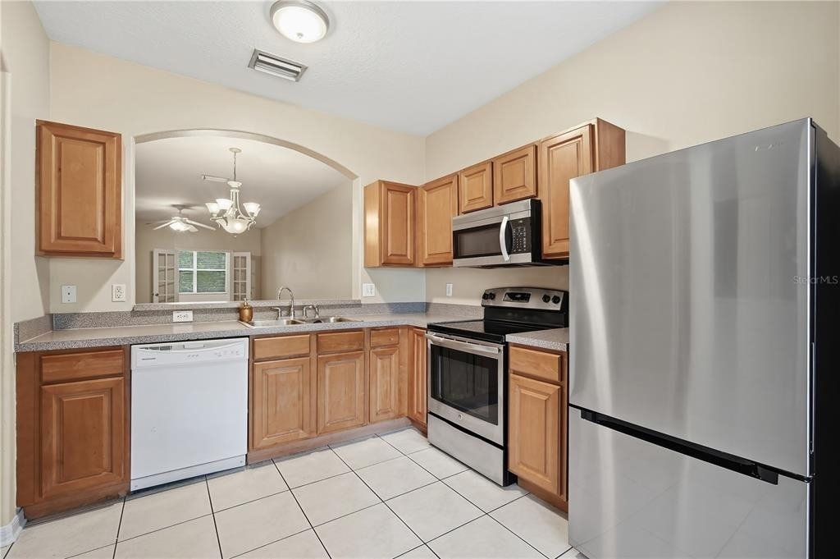
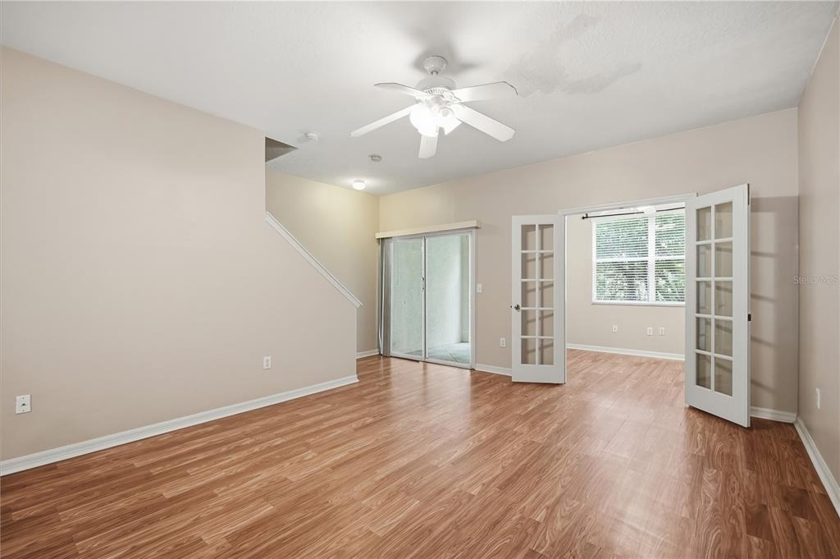
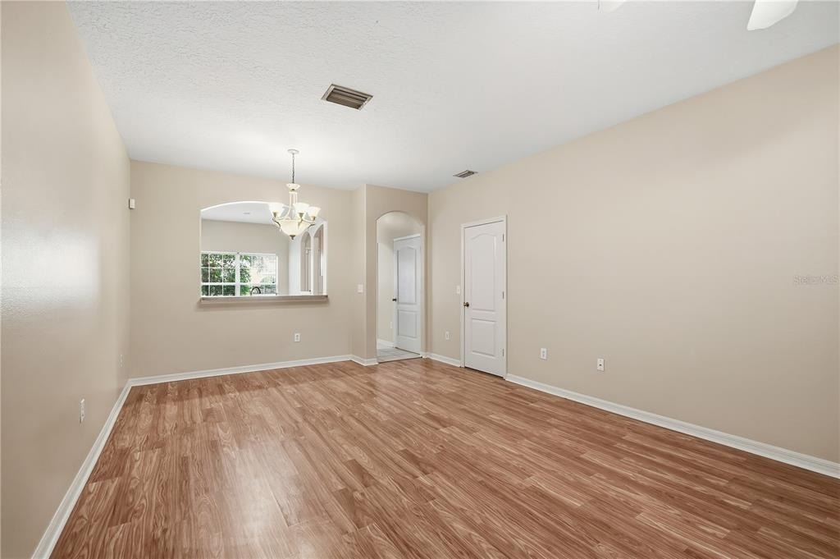
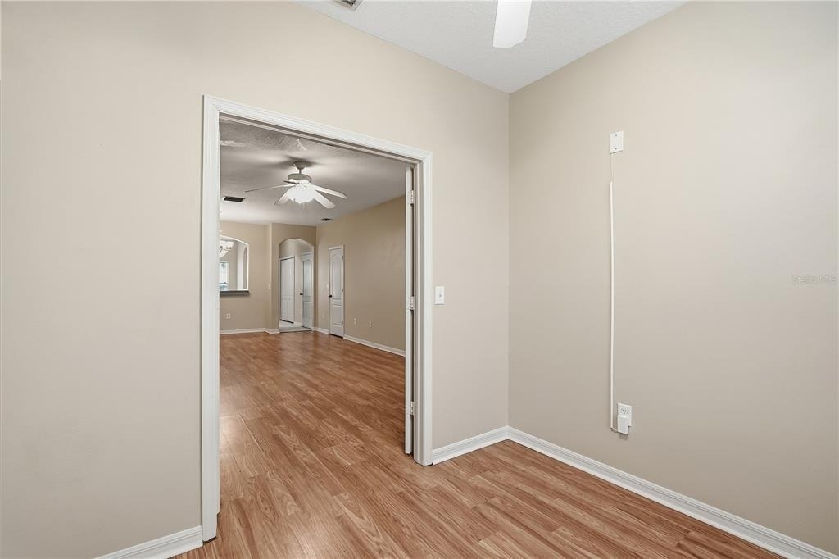
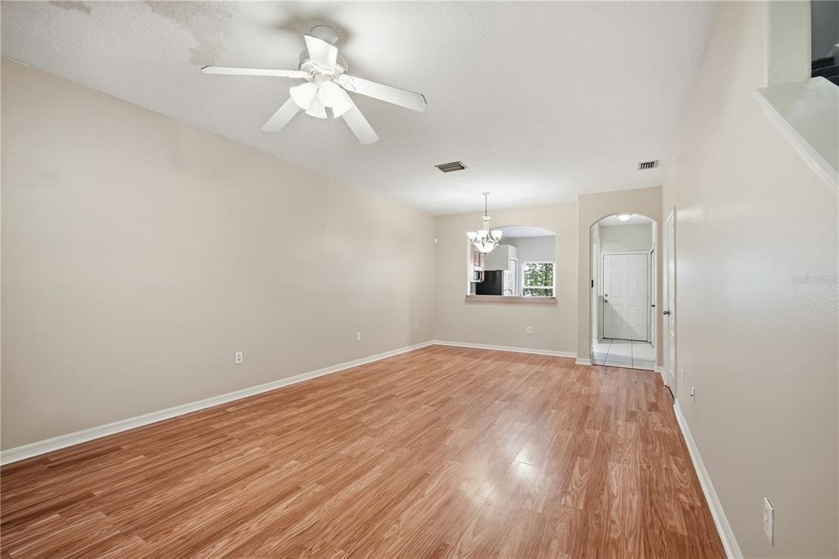
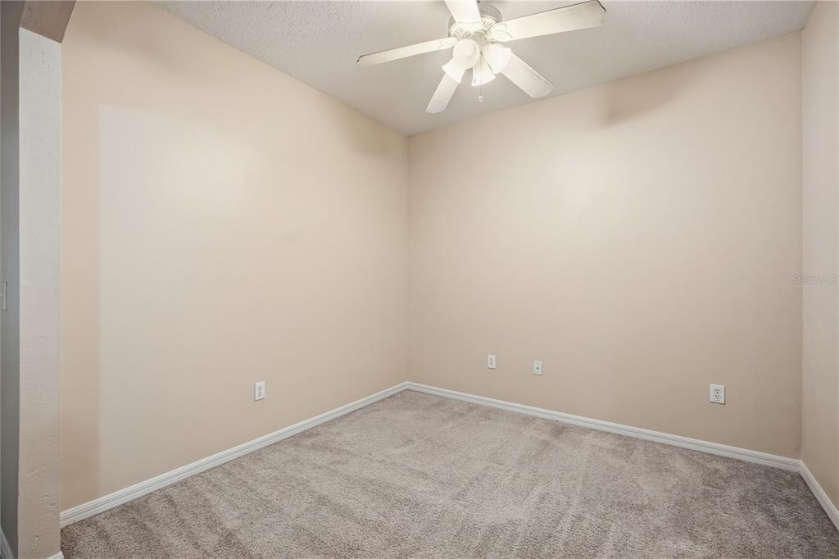
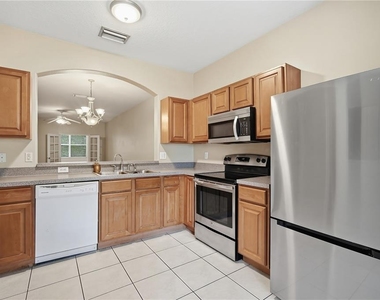
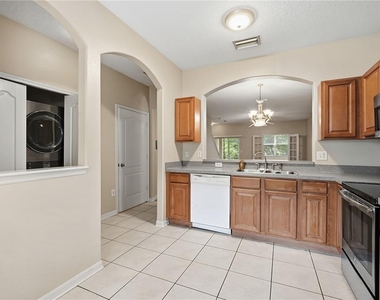
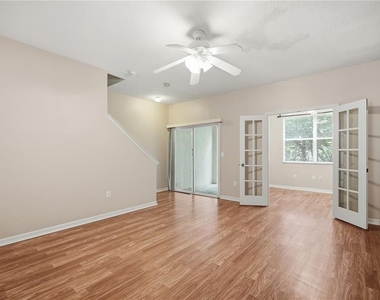
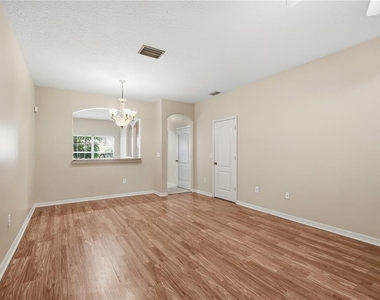
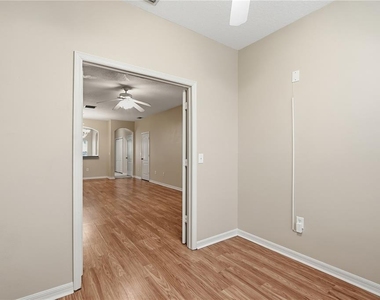
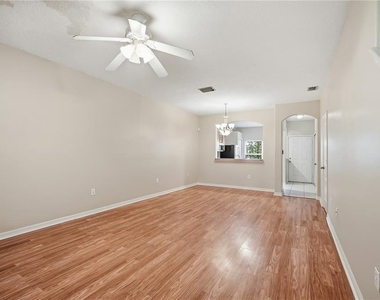
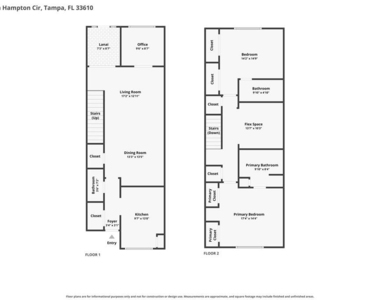
The main level includes no carpet, a versatile bonus room that can be used as a home office, study, a living/dining room combo, or additional living space, along with a convenient half bathroom that is perfect for guests. The kitchen features a new refrigerator, and the home also includes a washer and dryer for added convenience.
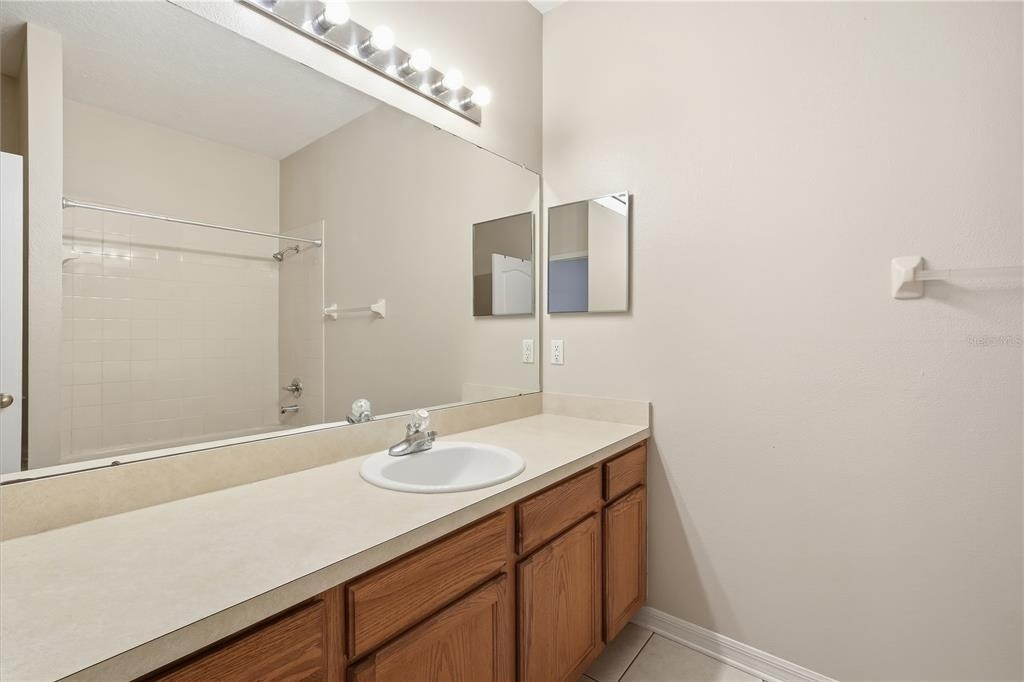
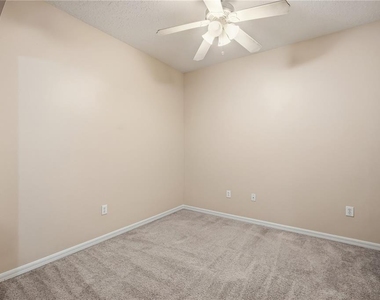
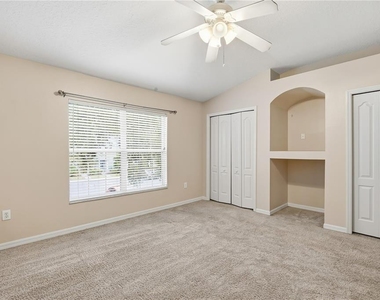
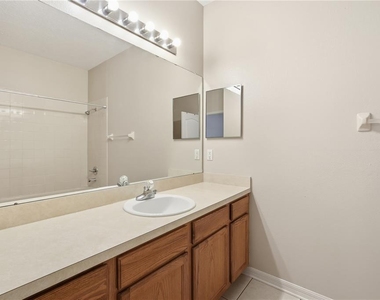
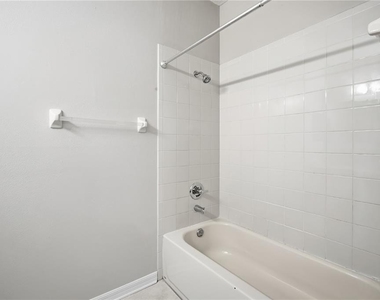
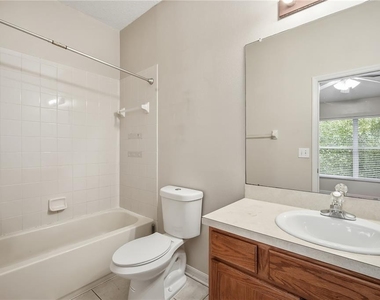
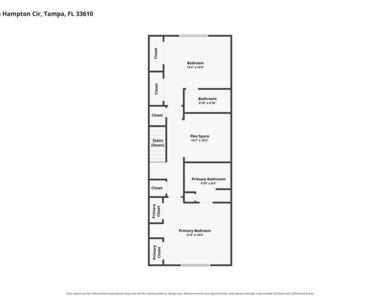
Upstairs, both bedrooms feature their own private en-suite bathrooms, double closets, and ceiling fans, offering comfort and privacy for residents and guests alike. You'll find a spacious loft in between the bedrooms that provides additional flexible living space, along with a storage closet for extra organization.
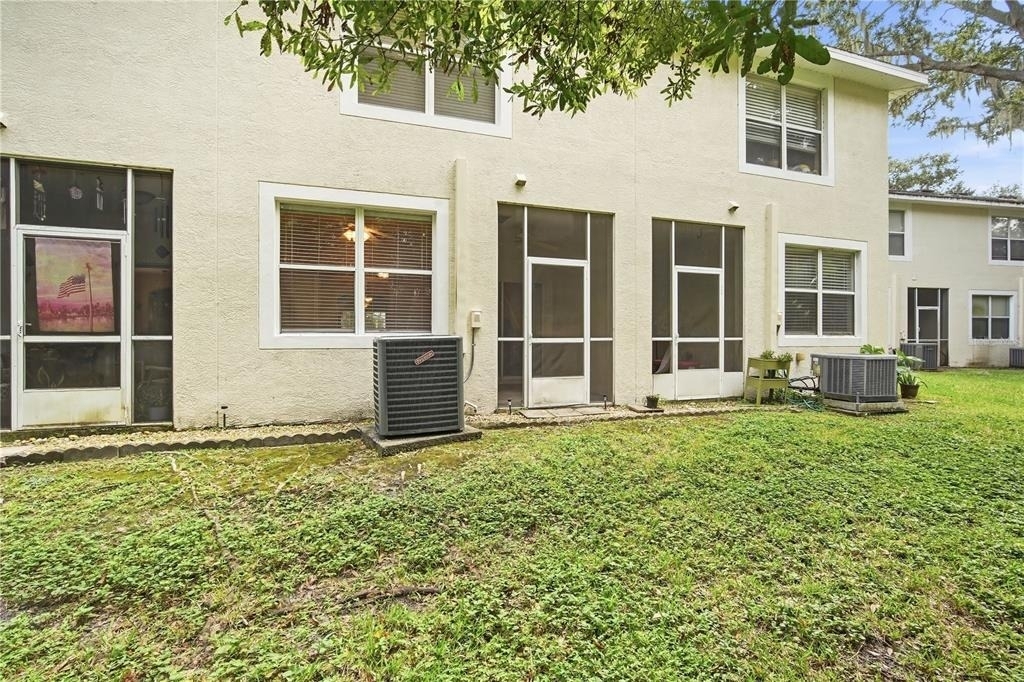
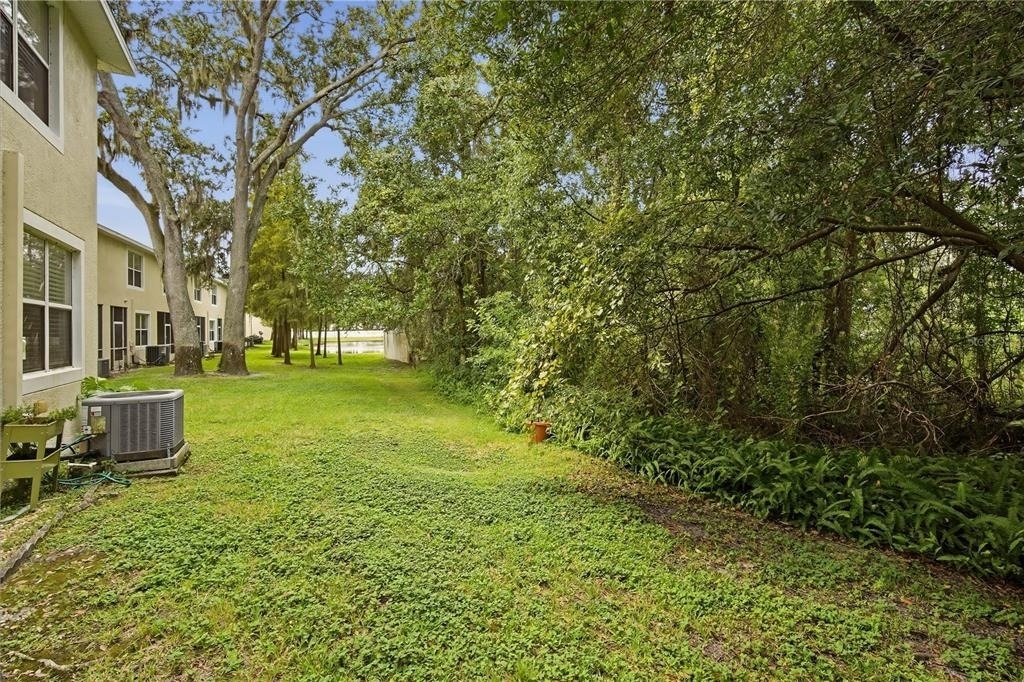
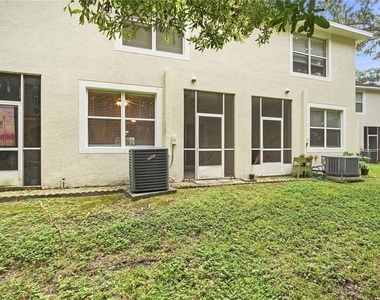
Enjoy outdoor living on the private screened-in patio, perfect for relaxing or enjoying your morning coffee. The property also includes reserved parking, water, sewer, trash, and exterior pest control. Sorry, no pets permitted.
A convenient and low-maintenance home with plenty of flexibility and space. The home is about 25 minutes from TPA, 20 minutes from downtown Tampa and UT, and 15 minutes to USF and Busch Gardens -schedule your showing today!
If you decide to apply for one of our properties:
Screening includes credit/background check, income verification of 2.5 to 3 times the monthly rent and rental history verification. We encourage applicants with credit scores above 600 to apply, as meeting this criteria will help streamline the application process.
APPLICANT CHARGES:
Application Fee: $75 for each adult, 18 years of age and older (non-refundable).
Lease Initiation Admin Fee: $150.00 after approval and upon signing.
Security Deposit: Equal to one month's rent on approved credit.
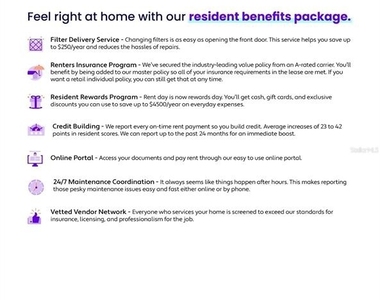
All Rent Solutions residents are enrolled in the Resident Benefits Package (RBP) for $49.95/month which includes liability insurance, credit building to help boost the resident's credit score with timely rent payments, HVAC air filter delivery (for applicable properties), our best-in-class resident rewards program, and much more! More details upon application.
The manager has not yet mailed us a photo copy of his or her government identification and proof or property ownership.
▼
Manager has not logged in recently
▼
Manager does not yet have user reviews
RENTHOP DESCRIPTION
The apartment is a unit offered at a monthly price of $1,825. The person posting the listing did not specify that any pets were allowed. It may be the case that pets are ok and the manager simply has not yet filled out all the details. The kitchen conveniently includes a dishwasher.
We have 29 photos of this particular unit, building, and surrounding areas.
Last Updated: 2 hours ago
Data Source: Stellar MLS
MLS# TB8553678
List Agent Name: Steven Godoy
List Office Name: RENT SOLUTIONS
IDX information is provided exclusively for personal, non-commercial use, and may not be used for any purpose other than to identify prospective properties consumers may be interested in purchasing. Information is deemed reliable but not guaranteed. The listing broker’s offer of compensation is made only to participants of the MLS where the listing is filed.
Courtesy of RH Advisors, Inc. and RHP Realty NJ, Inc.
By selecting Check Availability, you agree that RentHop and real estate professionals may call or text you about your inquiry. Message/data rates may apply. Terms & Privacy. California Privacy Notice
We found some very similar listings nearby
Select those you'd like to message
Your messages have been sent!
Check Availability
By selecting Check Availability, you agree that RentHop and real estate professionals may call or text you about your inquiry. Message/data rates may apply. Terms & Privacy. California Privacy Notice
























 Your Privacy Choices
