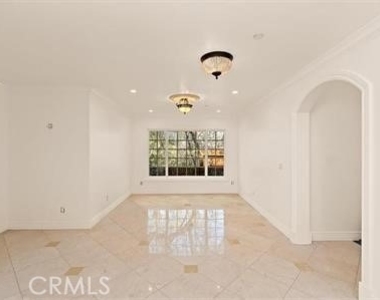
If you're seeking a tranquil, picturesque home with city and nature views, this could be the perfect place for you and your family. Nestled in the Calabasas highlands, this charming, custom-built residence offers nearly 2,400 square feet of living space and exceptional craftsmanship. It boasts a grand two-story foyer with an impressive spiral staircase. The home also features a luxurious living room with a fireplace, a formal dining room, a spacious chef's kitchen with custom cabinetry and granite countertops, a sitting area, and a family room that opens to a recently renovated, beautiful backyard.
This fantastic property offers complete privacy. All bedrooms have private en-suite bathrooms. The main suite bedroom features a luxurious bathroom with a view, a spa tub, a separate shower, a three-vanity area, and two closets, including a walk-in closet. An additional room is attached to the main suite and can be used as a fourth bedroom, nursery, or private sanctuary. The main suite opens to a large private balcony with a stunning view.
Additionally, a fifth room with built-in shelves could be used as a library. The sixth, smaller room could serve as a game room, a kids' play area, or a cozy office. The private backyard features a large covered patio. A second entrance to the residence, located on the upper street (Poppy Drive), provides easy access to the property without stairs and leads directly to the family room and kitchen area through the backyard. Other features include a separate laundry room, a spacious pantry, and a half-bathroom conveniently located near the family room and kitchen area. The two-car attached garage features ample cabinets, storage space, and a half-bath for added convenience. Take advantage of this opportunity to live in a quiet, sanctuary-style environment that is far enough from busy city life yet just a short drive to the best Malibu beaches, The Commons at Calabasas with high-end retail stores, restaurants, and entertainment options, and everything the surrounding city has to offer. Minutes away from several elementary schools and a high school that is part of the award-winning Las Virgenes School District.
The manager has not yet mailed us a photo copy of his or her government identification and proof or property ownership.
▼
Manager has not logged in recently
▼
Manager does not yet have user reviews
RENTHOP DESCRIPTION
The apartment is a unit offered at a monthly price of $6,495. The person posting the listing did not specify that any pets were allowed. It may be the case that pets are ok and the manager simply has not yet filled out all the details. The kitchen conveniently includes a dishwasher.
We have 24 photos of this particular unit, building, and surrounding areas.
MLS# PW26182914
List Agent Name: Geety Vafai
List Office Name: BHHS CA Properties
IDX information is provided exclusively for personal, non-commercial use, and may not be used for any purpose other than to identify prospective properties consumers may be interested in purchasing. Information is deemed reliable but not guaranteed. The listing broker’s offer of compensation is made only to participants of the MLS where the listing is filed.
Courtesy of RH Advisors, Inc. and RHP Realty NJ, Inc.
By selecting Check Availability, you agree that RentHop and real estate professionals may call or text you about your inquiry. Message/data rates may apply. Terms & Privacy. California Privacy Notice
We found some very similar listings nearby
Select those you'd like to message
Your messages have been sent!
Check Availability
By selecting Check Availability, you agree that RentHop and real estate professionals may call or text you about your inquiry. Message/data rates may apply. Terms & Privacy. California Privacy Notice










 Your Privacy Choices