Check Availability

3511 D'avinci Way #1042

Melbourne, 32901
$1,700
Posted 21 hours ago, Immediate Move-In
bedrooms
2 Bed
bathrooms
2 Bath
square feet
935 Sqft
Listing by Sharyl Tabat
Save Listing

DESCRIPTION
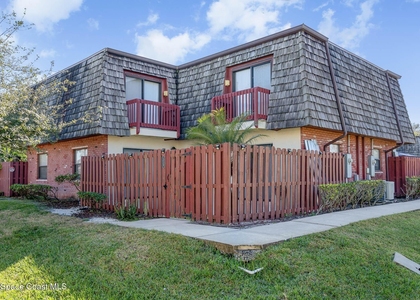
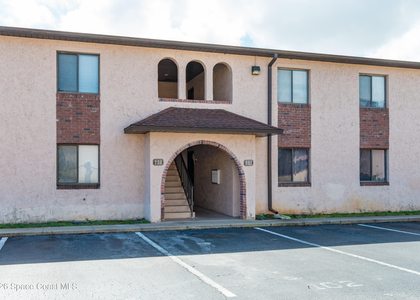
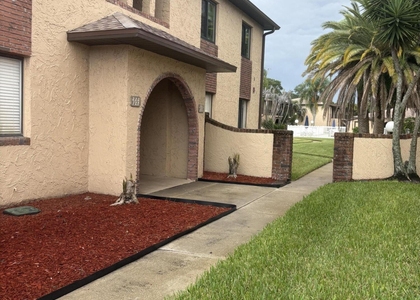
Here is your chance to live in this beautifully renovated corner/end unit! ALL NEW in 2022 HVAC, water heater, ceiling fans, blinds, painted, tile floors, lights fixtures, Samsung dishwasher, oven and microwave. Owners suite features walk-in closet and fully updated bathroom. Granite countertops. Washer/dryer in unit. Enjoy all the amenities this community has to offer-pool, clubhouse and fitness center! Reserved Parking. Conveniently located within walking distance to Florida Tech, dog park, Walmart and a short drive to downtown and the beach.

AMENITIES
Laundry In Unit

ADDITIONAL INFORMATION
Interior

    Bathroom Information

  • Full Bathrooms: 2

    Interior Information

  • Interior Features: Breakfast Bar, Ceiling Fan(s), Walk-In Closet(s), Primary Bathroom - Tub with Shower, Primary Downstairs
  • Appliances: Dryer, Electric Range, Electric Water Heater, Microwave, Refrigerator, Washer
  • Laundry Features: In Unit
Exterior

    Property Information

  • Has Property Attached
  • Square Footage: 935
  • Square Footage Source: $0
  • Architectural Style: Other
  • Year Built: 2006

    Building Information

  • Levels: One

    Lot Information

  • Lot Size Area: 0.06
  • Lot Size Units: Acres
  • Lot Size Acres: 0.06
  • Square Footage: 2,614
Utilities

    Utilities Information

  • Cooling Type: Central Air, Electric
  • Heating Type: Central, Electric
Parking

    Parking Information

  • Parking Features: Assigned, Guest
Location

    HOA Information

  • HOA/Condo/Coop Fee Includes: Sewer, Trash, Water
  • HOA/Condo/Coop Amenities: Fitness Center, Management, Pool

MAP


32901

LISTING QUALITY
Features and amenities are properly noted
RentHop has data for this building
Listing agent has an unconfirmed email address
The manager has not yet mailed us a photo copy of his or her government identification and proof or property ownership.
Manager has not logged in recently
Manager does not yet have user reviews

RENTHOP DESCRIPTION
The apartment is a unit offered at a monthly price of $1,700. The person posting the listing did not specify that any pets were allowed. It may be the case that pets are ok and the manager simply has not yet filled out all the details.

We have 39 photos of this particular unit, building, and surrounding areas.
See available units at 3511 D'avinci Way.

SIMILAR NEARBY LISTINGS
$1,795
By Gabriel Gray Montague, 12 hours ago
bedrooms
2 Bed
|
bathrooms
2 Bath
|
square feet
1,288 Sqft
4570 Radiant Way, Apt 101
Sonesta Walk, Melbourne
32901
$1,750
By Shannon Barnhart, 20 hours ago
bedrooms
2 Bed
|
bathrooms
2 Bath
|
square feet
1,008 Sqft
890 Luminary Circle, Apt 106
Sonesta Walk, Melbourne
32901
$1,800
By Jennifer E Weatherholt, 17 hours ago
bedrooms
2 Bed
|
bathrooms
2 Bath
|
square feet
1,008 Sqft
$1,500
By Claudine B Sloms, 19 hours ago
bedrooms
2 Bed
|
bathrooms
2 Bath
|
square feet
1,220 Sqft
1907 Fletcher Street
Melbourne
32901
$1,600
By Nicki Passarelli, 19 hours ago
bedrooms
2 Bed
|
bathrooms
1 Bath
|
square feet
749 Sqft
2847 Colbert Circle
Gramling Park, Melbourne
32901
$1,800
By Jonathan Solomon, 20 hours ago
bedrooms
2 Bed
|
bathrooms
1 Bath
|
square feet
760 Sqft
2505 Dairy Road
Melbourne
32904
$1,650
By Chuck Alzamora, 17 hours ago
bedrooms
2 Bed
|
bathrooms
1 Bath
|
square feet
720 Sqft
$1,600
By Elayne Hough, 12 hours ago
bedrooms
2 Bed
|
bathrooms
2 Bath
|
square feet
1,080 Sqft

Does something look off?

Spacecoast MLS

Last Updated: 8 hours ago
Data Source: Spacecoast MLS
MLS# 1084621
List Agent Name: Sharyl Tabat
List Office Name: Sunshine Coastal Properties
IDX information is provided exclusively for personal, non-commercial use, and may not be used for any purpose other than to identify prospective properties consumers may be interested in purchasing. Information is deemed reliable but not guaranteed. The listing broker’s offer of compensation is made only to participants of the MLS where the listing is filed.
Courtesy of RH Advisors, Inc. and RHP Realty NJ, Inc.