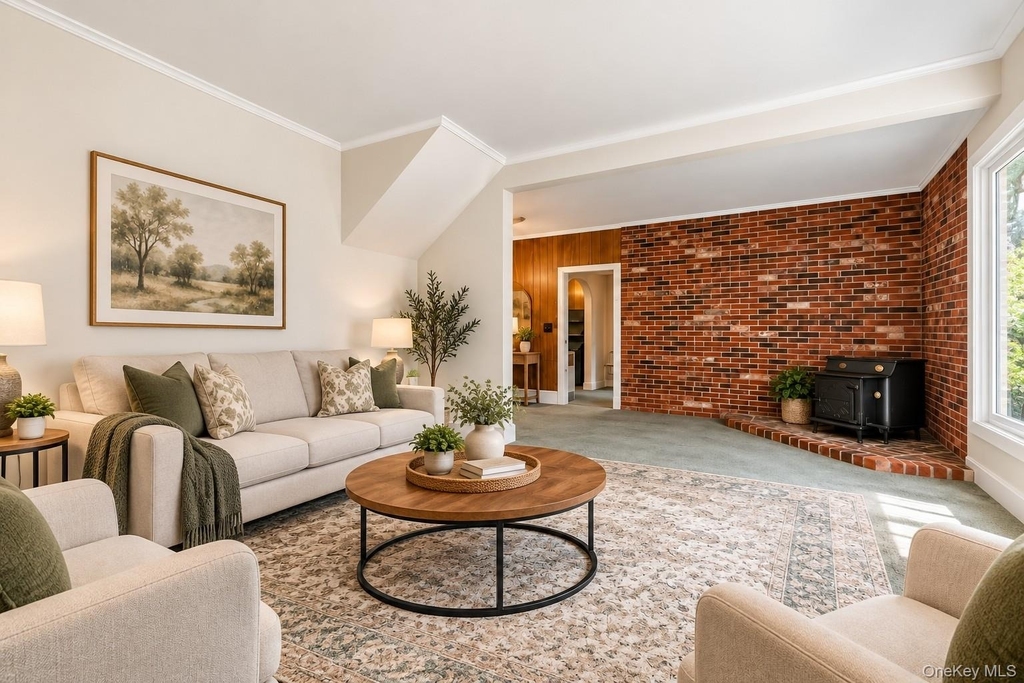
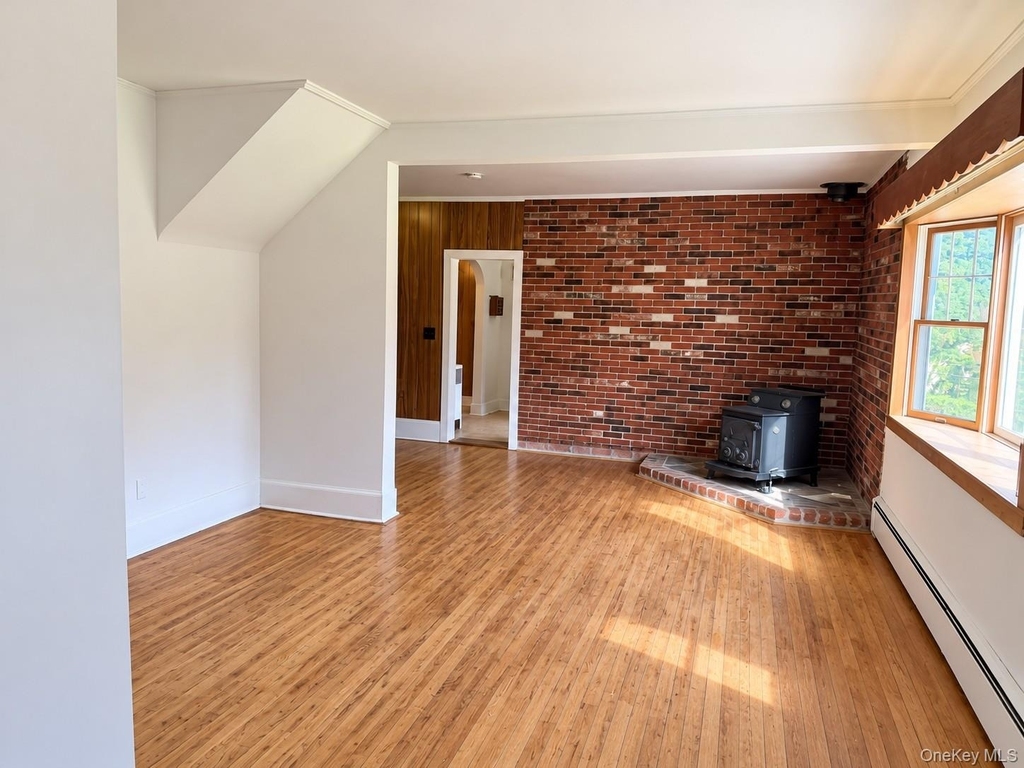
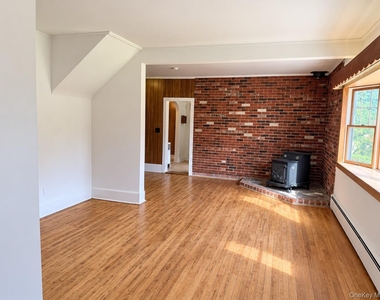
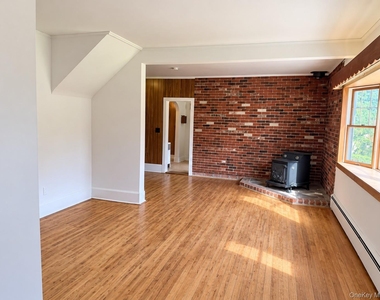
Beautifully landscaped .36-acre Cape Cod offering a flexible and inviting layout. The main level welcomes you with a bright and spacious living and dining area, featuring fresh neutral walls, crown molding, abundant natural light, and a distinctive exposed brick accent wall. A wood-burning stove with a brick hearth creates a warm and inviting focal point, while the generous floor plan provides plenty of flexibility for both everyday living and entertaining.
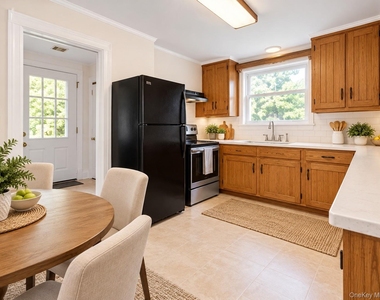
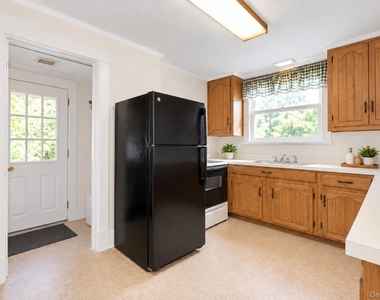
The kitchen is conveniently located off the main living area, with a cozy dinette just off the kitchen, perfect for casual meals and everyday dining.
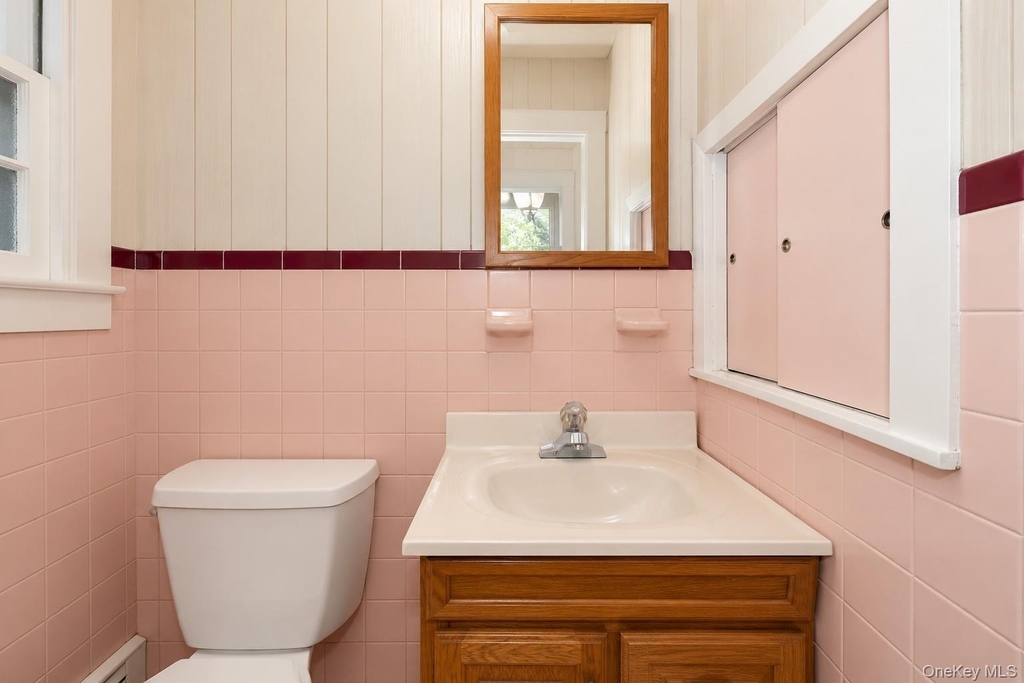
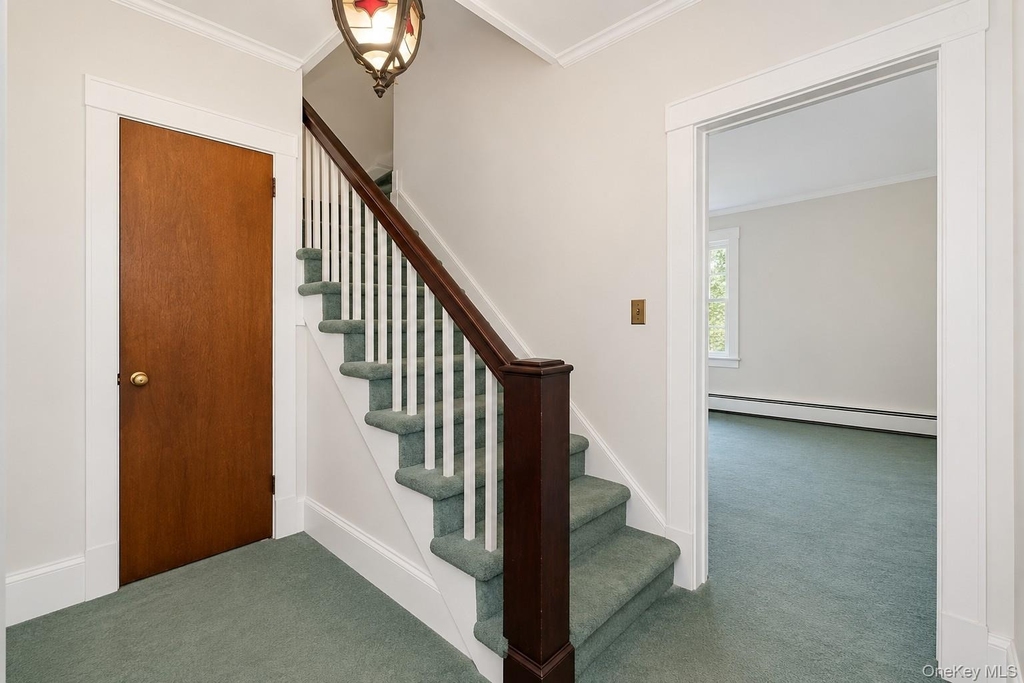
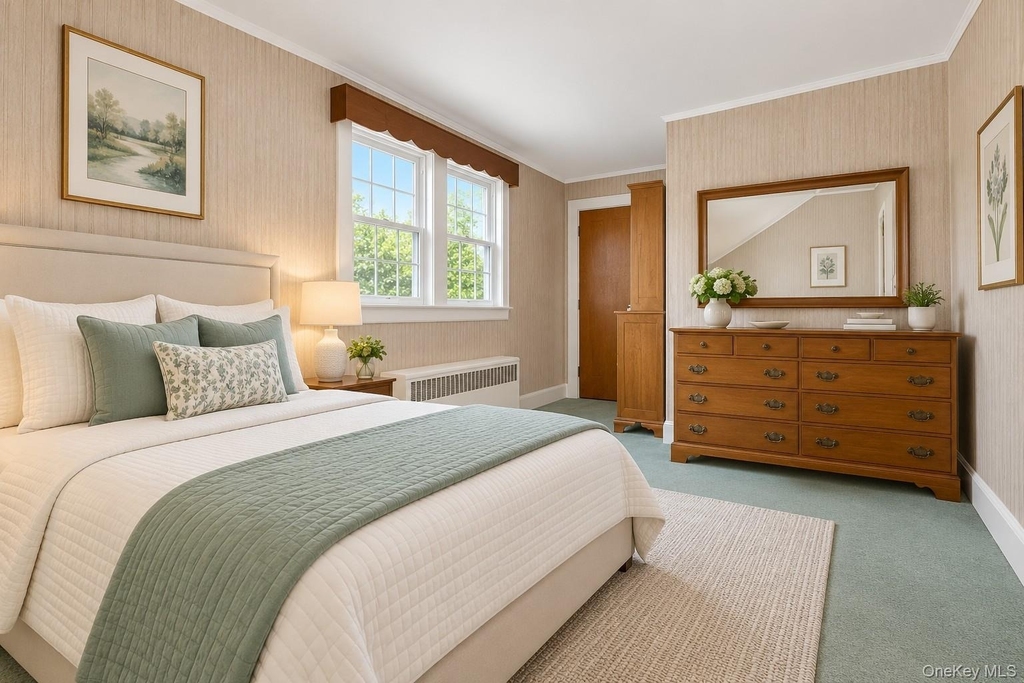
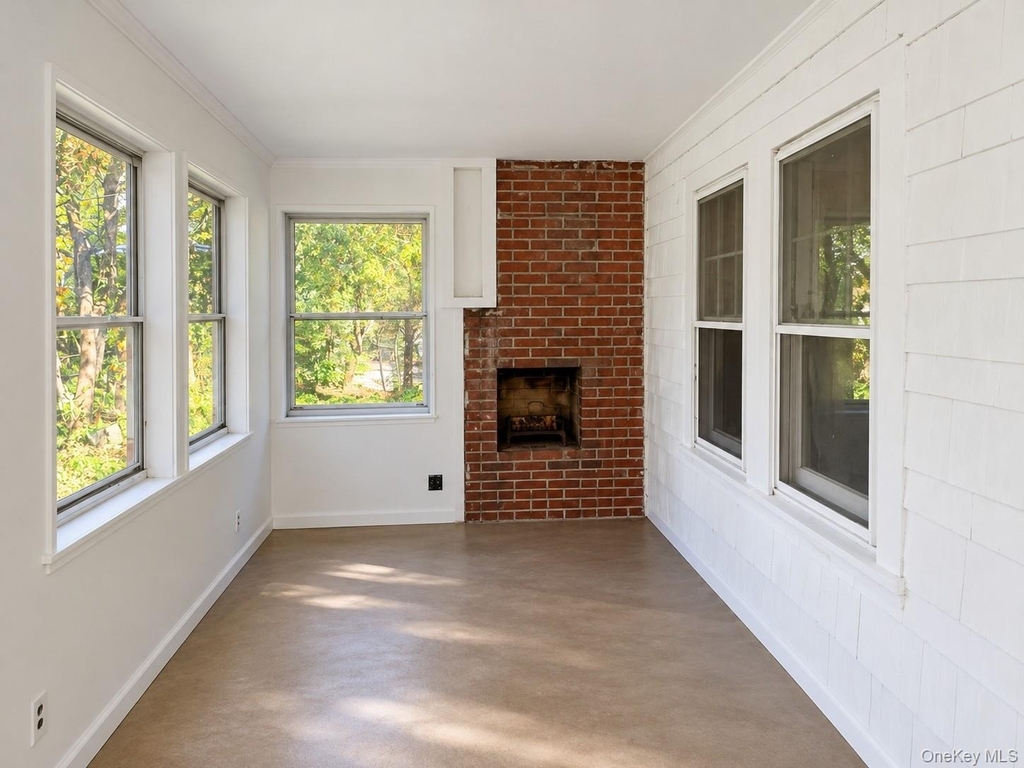
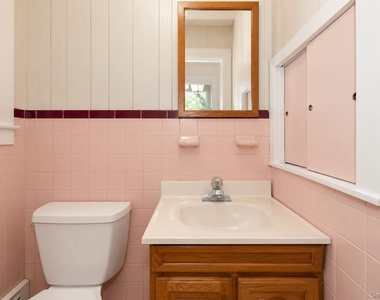
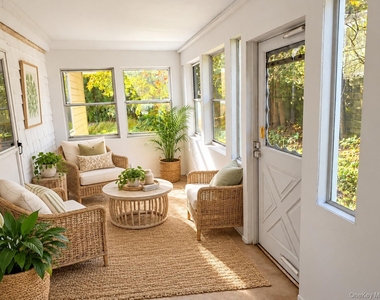
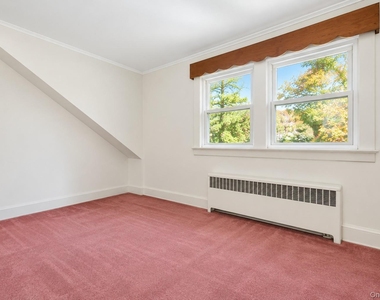
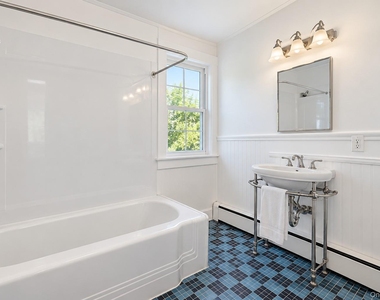
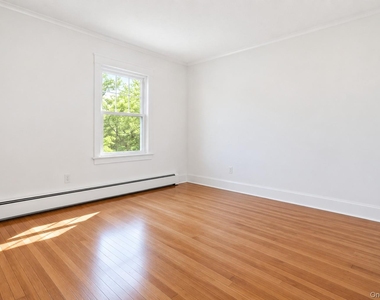
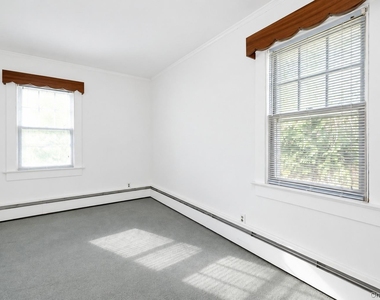
The first floor also features a primary bedroom, second bedroom, and half bath, along with convenient access to a private patio, ideal for relaxing, outdoor dining, or entertaining. Upstairs, you'll find two additional bedrooms and a full bathroom, offering excellent flexibility for family, guests, or a home office.
Enjoy all that Mount Pleasant has to offer, including convenient access to Metro-North train service, schools, local businesses, shopping, dining, parks and recreation, and major highways. Surrounded by mature landscaping and attractive outdoor space, this charming Cape Cod combines classic character, flexible living space, and everyday convenience.
AMENITIES
Laundry In Unit
Private Outdoor Space
Dishwasher
Parking Space
Home Office
ADDITIONAL INFORMATION
Interior
Bathroom Information
Half Bathrooms: 1
Full Bathrooms: 1
Interior Information
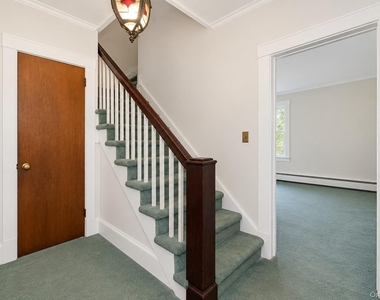
Interior Features: Entrance Foyer, Open Floorplan, Pantry, Master Downstairs, First Floor Bedroom, Formal Dining
Manager has many listings with high listing quality!
RENTHOP DESCRIPTION
The apartment is a unit offered at a monthly price of $4,500. The person posting the listing did not specify that any pets were allowed. It may be the case that pets are ok and the manager simply has not yet filled out all the details. The kitchen conveniently includes a dishwasher.
We have 25 photos of this particular unit, building, and surrounding areas.
Last Updated: 11 hours ago
Data Source: OneKey MLS
MLS# KEY1058519
List Agent Name: Sana Gilani
List Office Name: Houlihan Lawrence Inc.
IDX information is provided exclusively for personal, non-commercial use, and may not be used for any purpose other than to identify prospective properties consumers may be interested in purchasing. Information is deemed reliable but not guaranteed. The listing broker’s offer of compensation is made only to participants of the MLS where the listing is filed.
Courtesy of RH Advisors, Inc. and RHP Realty NJ, Inc.
By selecting Check Availability, you agree that RentHop and real estate professionals may call or text you about your inquiry. Message/data rates may apply. Terms & Privacy. California Privacy Notice
We found some very similar listings nearby
Select those you'd like to message
Your messages have been sent!
Check Availability
By selecting Check Availability, you agree that RentHop and real estate professionals may call or text you about your inquiry. Message/data rates may apply. Terms & Privacy. California Privacy Notice























 Your Privacy Choices
