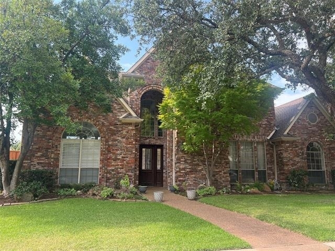
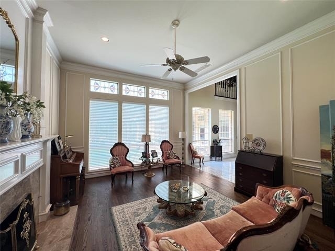
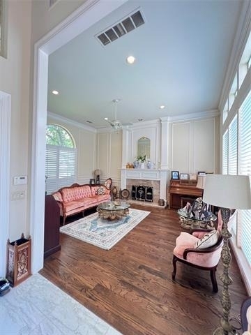
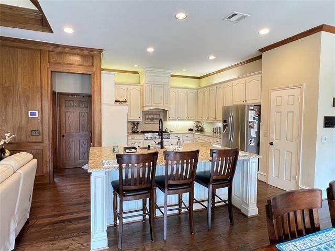
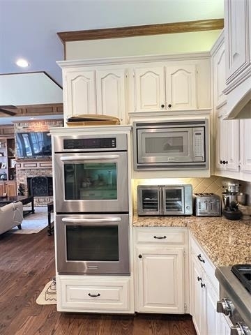
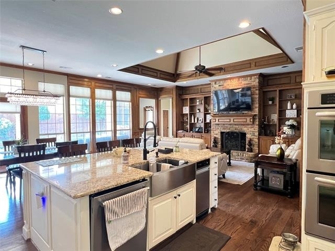
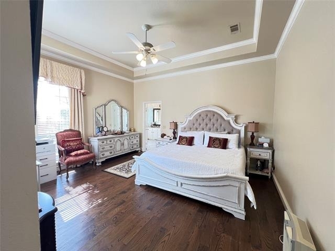
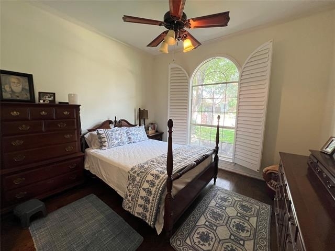
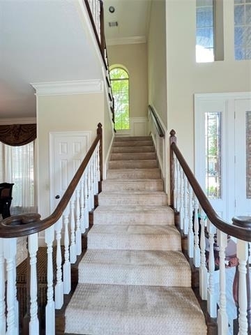
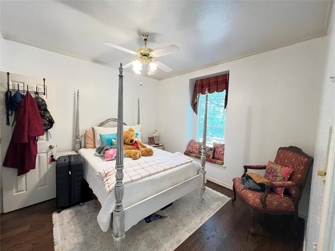
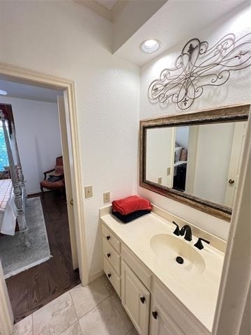
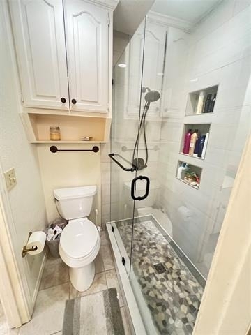
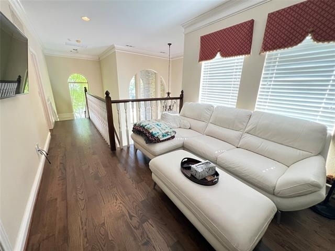
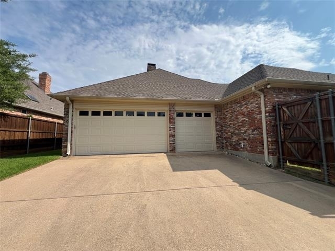
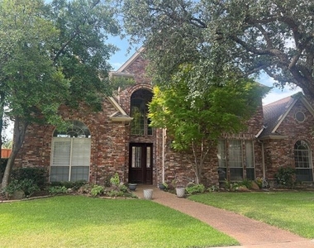
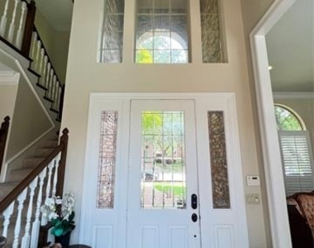
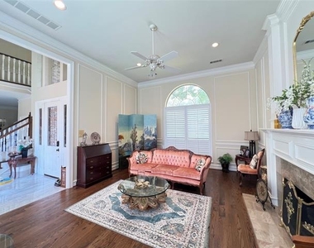
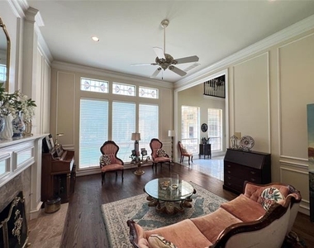
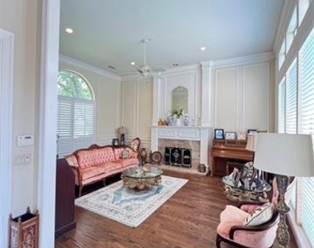
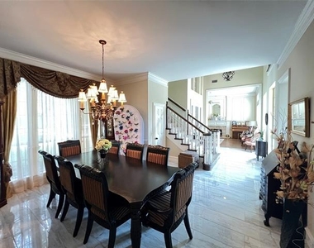
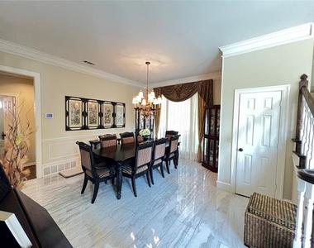
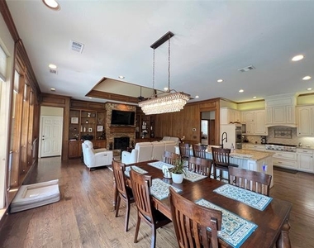
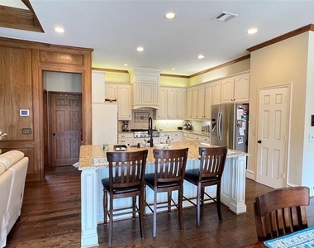
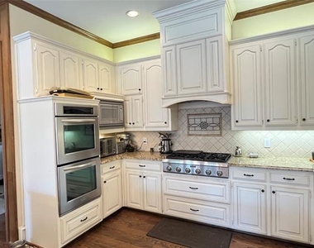
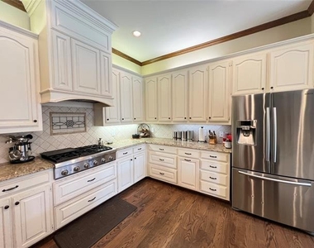
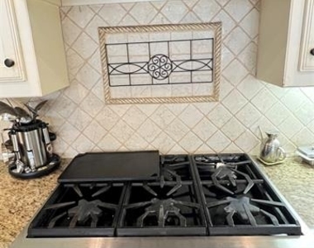
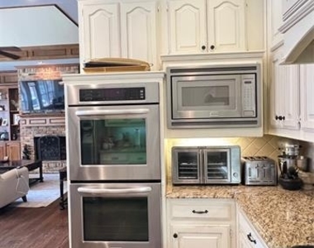
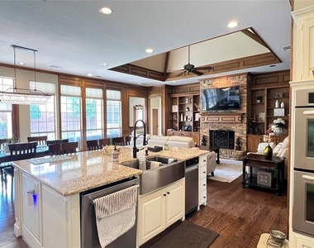
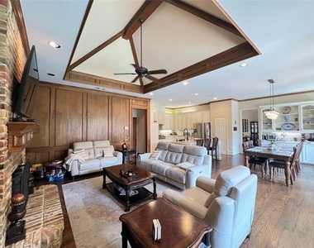
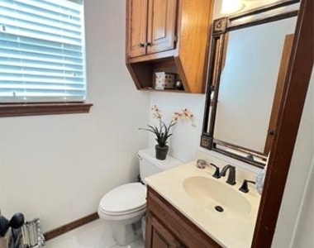
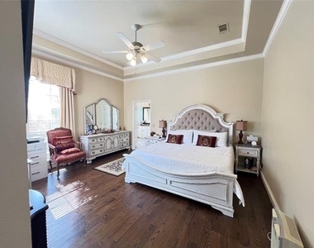
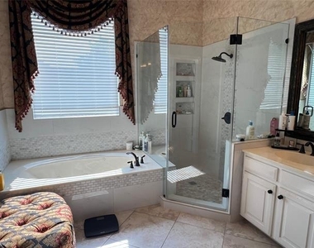
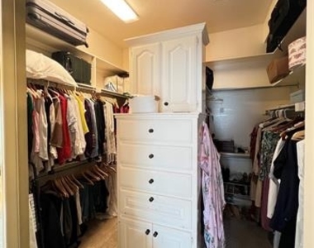
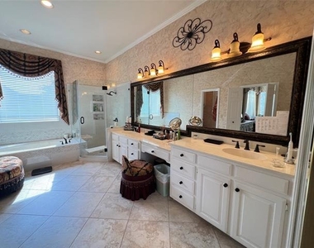
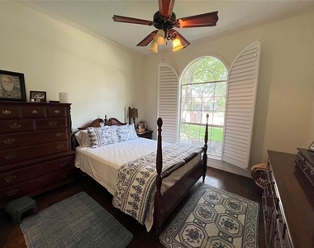
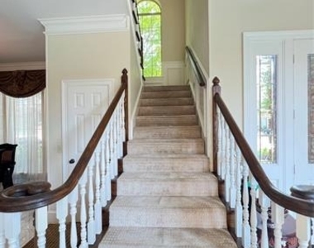
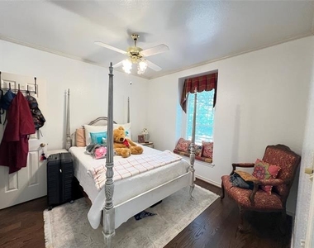
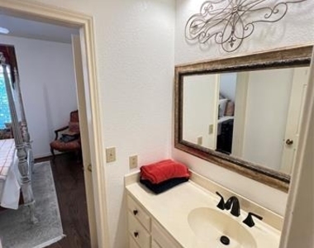
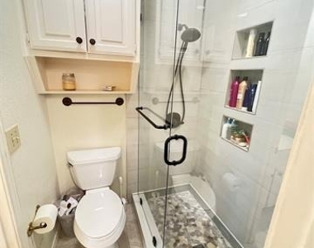
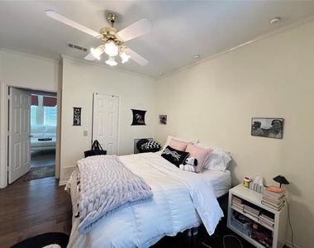
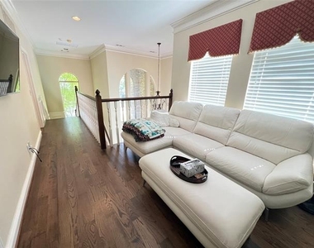
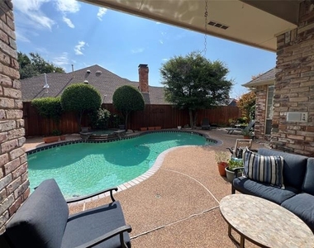
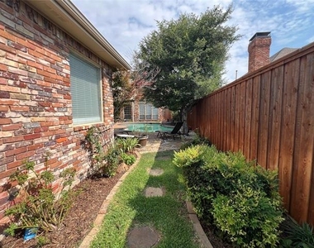
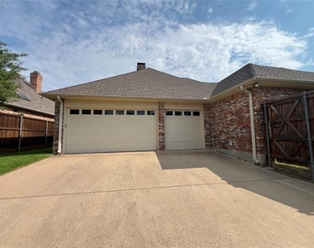
Immaculate 4 bedroom, 3.5 bath C-shaped home located in prestigious Forest Creek Estates. This custom built 3277 sq. ft. home has an open floor plan with beautiful views of pool & spa from all living areas and master bedroom. Master suite downstairs features jacuzzi tub and large walk-in closet. Hardwood floors downstairs, tile in formal living room, and carpeted rooms upstairs. Kitchen has granite countertops with stainless steel appliances. Gas cooktop, double ovens, microwave oven, refrigerator, dishwasher, and washer and dryer. Upstairs has 2 bedrooms, bath and loft. Very nice lighting and ceiling fans throughout. Custom window treatments with some plantation shutters. Two fireplaces with gas logs. Large 3-car garage with decked attic. Located on a cul-de-sac street just minutes from Legacy Business Park makes this an awesome home in the heart of Plano!
Application Fee is $50 per adult 18 and older. To be considered, you must have good credit, income 3 times monthly rent, and no previous evictions.
All residents are enrolled in the Resident Benefits Package (RBP) for $50.00 per month which includes liability insurance, credit building to help boost the resident's credit score with timely rent payments, up to $1M Identity Theft Protection, HVAC air filter delivery (for applicable properties), move-in concierge service making utility connection and home service setup a breeze during your move-in, our best-in-class resident rewards program, on-demand pest control, and much more! More details upon application.
AMENITIES
Attached Garage
Fireplace
Common Outdoor Space
Dishwasher
Parking Space
ADDITIONAL INFORMATION
Interior
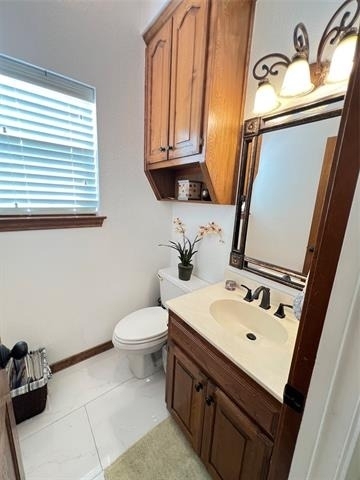
Bathroom Information
Half Bathrooms: 1
Full Bathrooms: 3
Interior Information
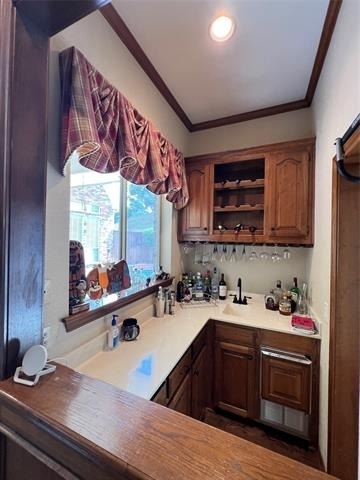
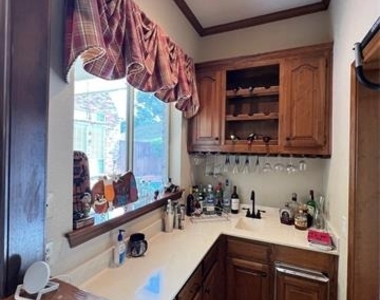
Interior Features: Dry Bar, High Speed Internet, Kitchen Island, Vaulted Ceiling(s), Wet Bar, Cable TV Available, Decorative Lighting, Loft, Paneling, Wainscoting
The manager has not yet mailed us a photo copy of his or her government identification and proof or property ownership.
▼
Manager has not logged in recently
▼
Manager does not yet have user reviews
RENTHOP DESCRIPTION
The apartment is a unit offered at a monthly price of $4,700. The person posting the listing did not specify that any pets were allowed. It may be the case that pets are ok and the manager simply has not yet filled out all the details. The kitchen conveniently includes a dishwasher.
We have 40 photos of this particular unit, building, and surrounding areas.
We found some very similar listings nearby
Select those you'd like to message
Your messages have been sent!
Check Availability
By selecting Check Availability, you agree that RentHop and real estate professionals may call or text you about your inquiry. Message/data rates may apply. Terms & Privacy. California Privacy Notice



























 Your Privacy Choices
