3505 Sage Road #1003

Uptown-Galleria, Great Uptown, Westside, Houston, 77056
$1,750
LEASED / EXPIRED
Posted 4 weeks ago, Immediate Move-In
bedrooms
1 Bed
bathrooms
1 Bath
square feet
905 Sqft
Listing by Taryn Ashley Diaz
Save Listing

SIMILAR NEARBY LISTINGS
3505 Sage Road, Apt 303
Uptown-Galleria, Great Uptown, Westside, Houston
77056
$1,700
By Javier Zambrano, 5 hours ago
bedrooms
1 Bed
|
bathrooms
1 Bath
|
square feet
905 Sqft
3525 Sage Road, Apt 514
Uptown-Galleria, Great Uptown, Westside, Houston
77056
$1,900
By Denise Moore, 5 hours ago
bedrooms
1 Bed
|
bathrooms
1 Bath
|
square feet
794 Sqft
2400 Mccue Road, Apt 248
Uptown-Galleria, Great Uptown, Westside, Houston
77056
$1,900
By Roger Hernandez, 3 hours ago
bedrooms
1 Bed
|
bathrooms
1 Bath
|
square feet
664 Sqft
2350 Westcreek Lane, Apt 1209
Uptown-Galleria, Great Uptown, Westside, Houston
77027
$1,570
By Crystal Stewart, 13 hours ago
bedrooms
1 Bed
|
bathrooms
1 Bath
|
square feet
847 Sqft
2400 Mccue Road, Apt 252
Uptown-Galleria, Great Uptown, Westside, Houston
77056
$1,900
By Siju Odeneye, 7 hours ago
bedrooms
1 Bed
|
bathrooms
1 Bath
|
square feet
664 Sqft
3525 Sage Road, Apt 1605
Uptown-Galleria, Great Uptown, Westside, Houston
77056
$1,550
By Jane Straw, 3 hours ago
bedrooms
1 Bed
|
bathrooms
1 Bath
|
square feet
794 Sqft
2400 Mccue Road, Apt 202
Uptown-Galleria, Great Uptown, Westside, Houston
77056
$1,900
By Roger Hernandez, 7 hours ago
bedrooms
1 Bed
|
bathrooms
1 Bath
|
square feet
818 Sqft
2400 Mccue Road, Apt 430
Uptown-Galleria, Great Uptown, Westside, Houston
77056
$1,700
By Pierre Guitard, 4 hours ago
bedrooms
1 Bed
|
bathrooms
1 Bath
|
square feet
1,203 Sqft

DESCRIPTION
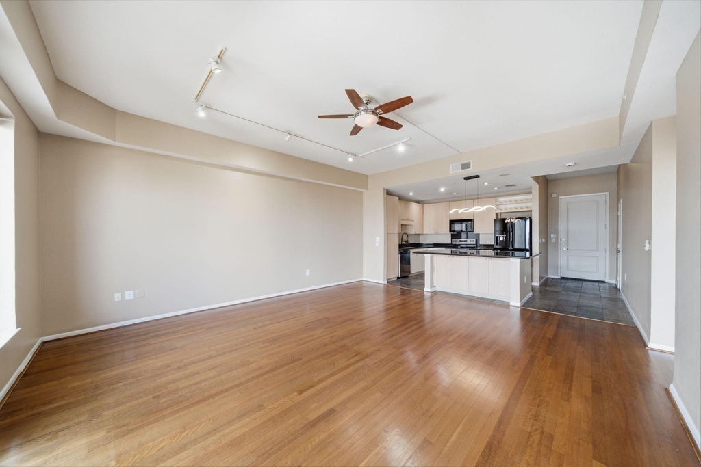
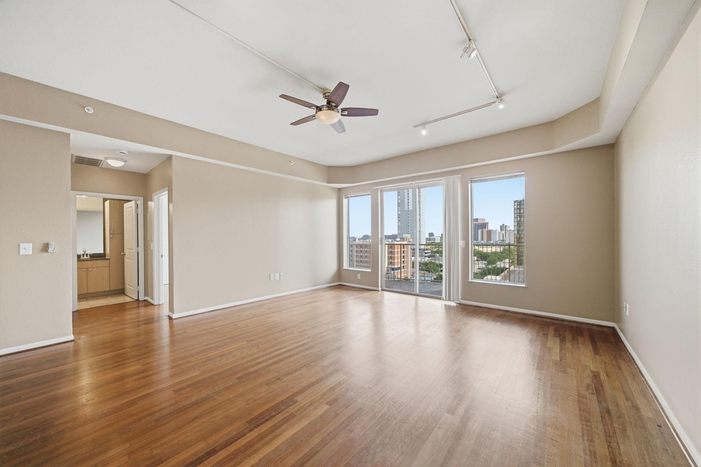
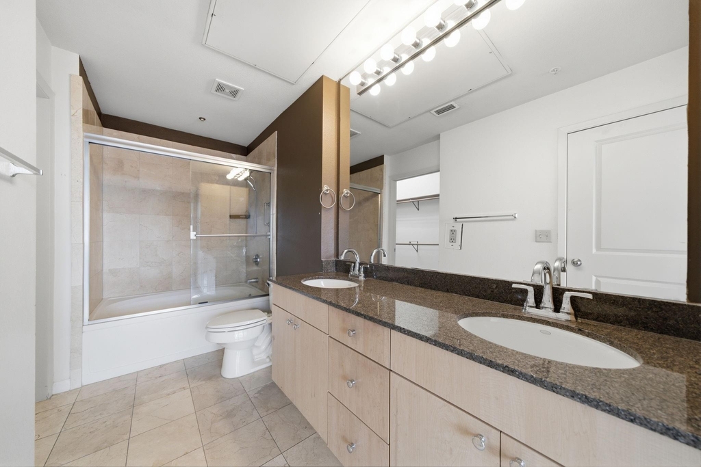
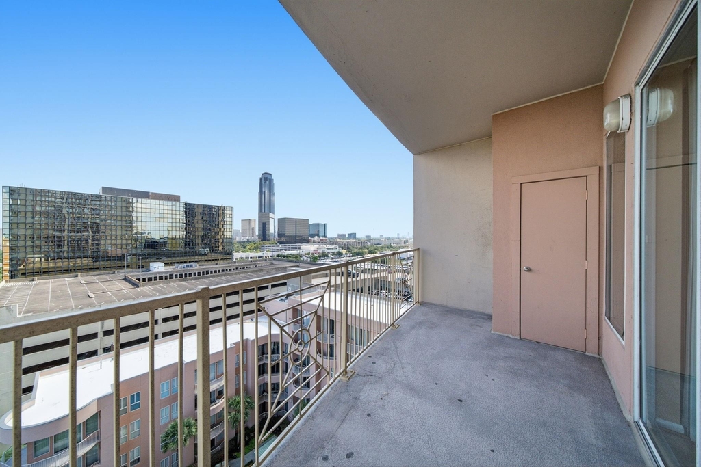
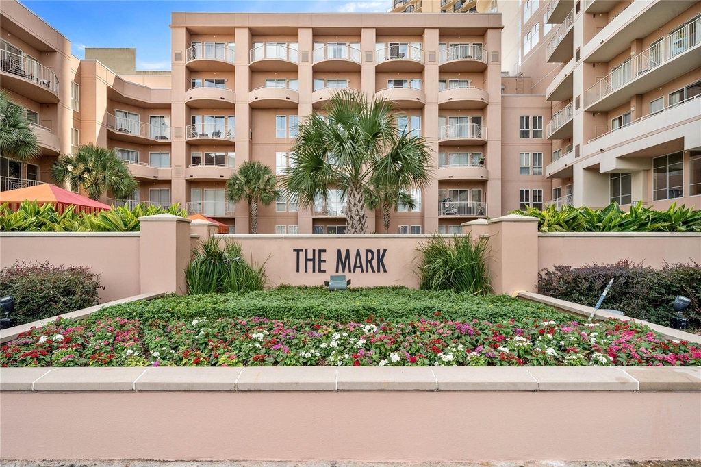
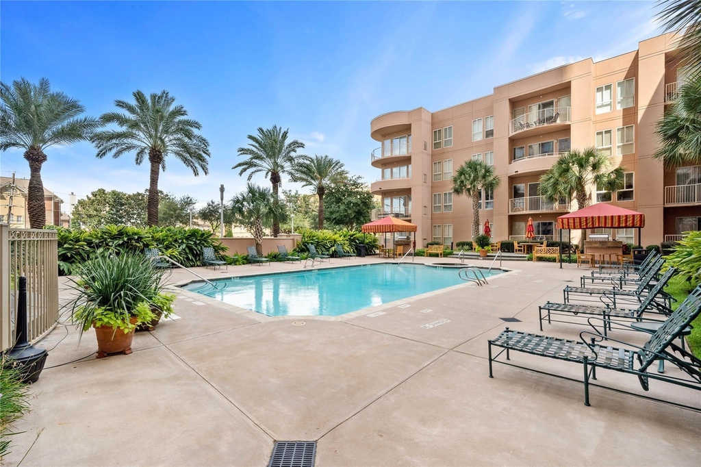
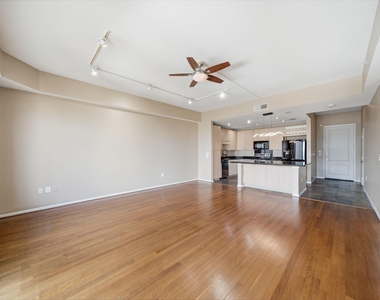
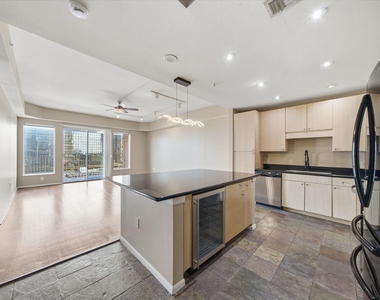
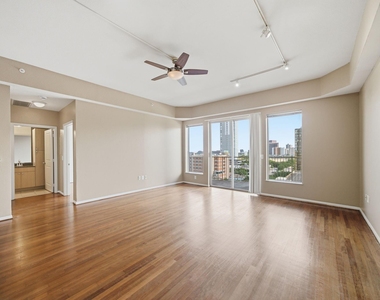
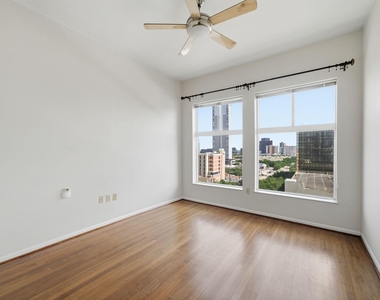
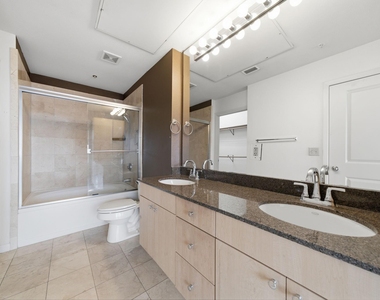
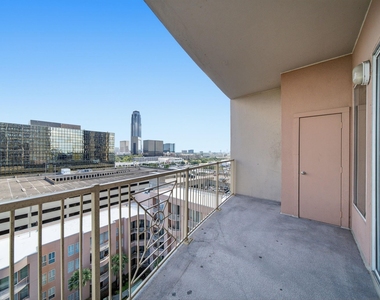
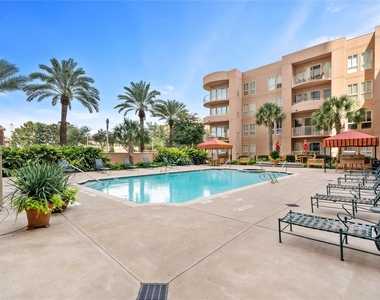
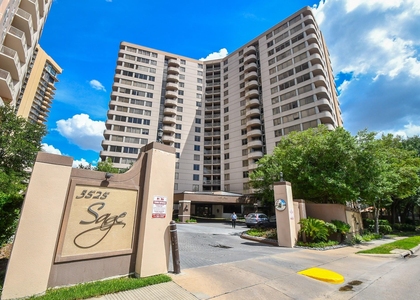
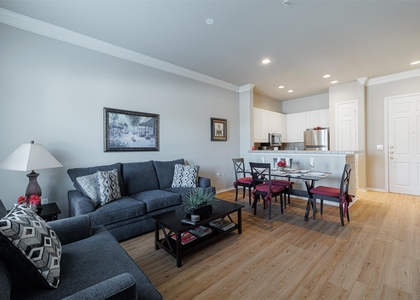
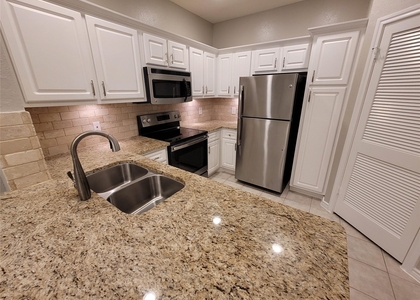
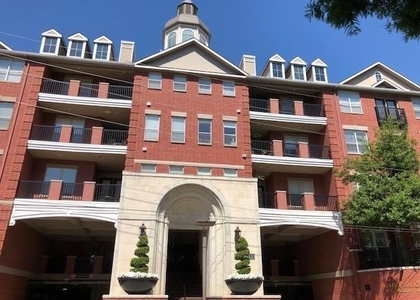
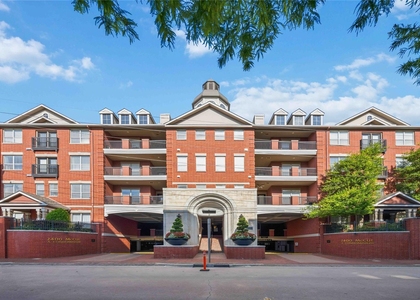
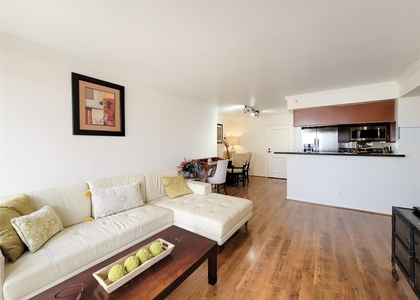
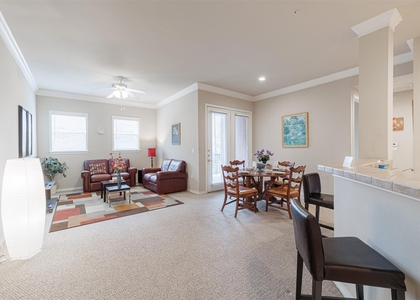
Experience luxury high-rise living in this spacious one-bedroom residence at The Mark. As the largest one-bedroom floor plan in the building, Unit 1003 features beautiful wood floors throughout, soaring ceilings, and overlooks the resort-style pool. The open layout offers generous living and dining spaces, while the well-appointed kitchen comes complete with all appliances included. The oversized primary suite features double vanity sinks, a large walk-in closet, and plenty of storage, including a convenient coat closet near the entry. Residents of The Mark enjoy exceptional full-service amenities, including a resort-style pool, state-of-the-art fitness center, business center, valet parking, secure garage parking, and 24-hour concierge service. Ideally located with easy access to premier dining, shopping, and entertainment, this is high-rise living at its finest.
AMENITIES
Dishwasher
Parking Space
ADDITIONAL INFORMATION
Interior

    Bathroom Information

  • Full Bathrooms: 1

    Interior Information

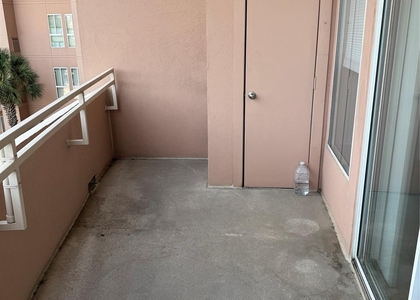
  • Interior Features: Balcony, Concrete Walls, Primary Bed - 1st Floor, Walk-In Closet(s)
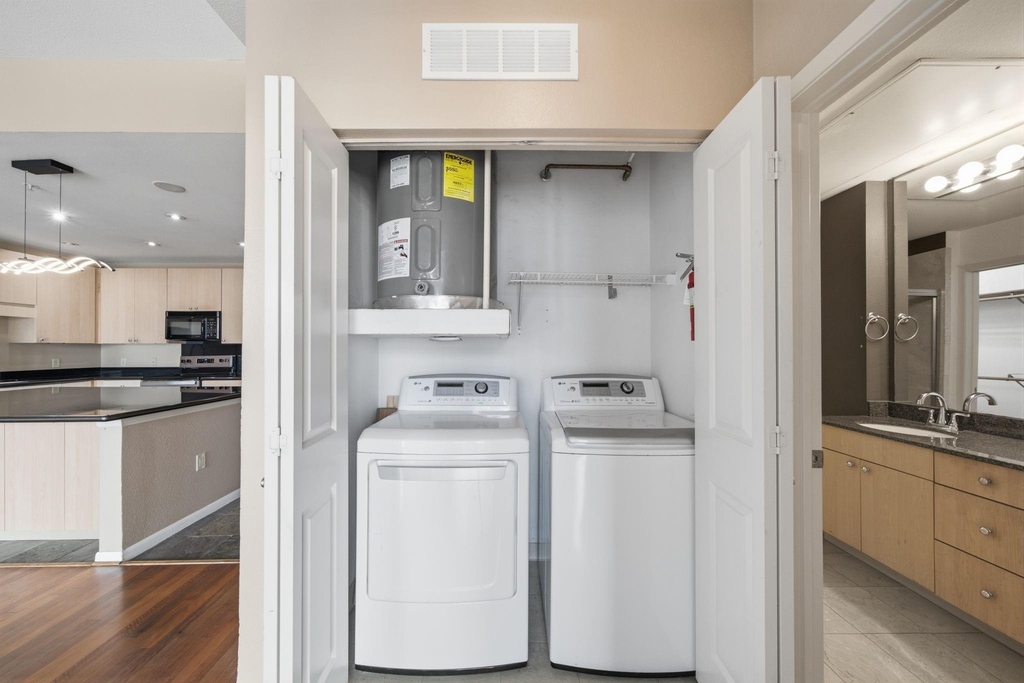
  • Appliances: Disposal, Ice Maker, Wine Refrigerator, Electric Oven, Microwave, Electric Range, Dishwasher, Dryer Included, Refrigerator Included, Washer Included, Full Size
  • Flooring Type: Tile, Engineered Wood
  • Laundry Features: Electric Dryer Hookup, Electric Dryer Connection
Exterior

    Property Information

  • Square Footage: 905
  • Architectural Style: Contemporary/Modern
  • Year Built: 2000

    Building Information

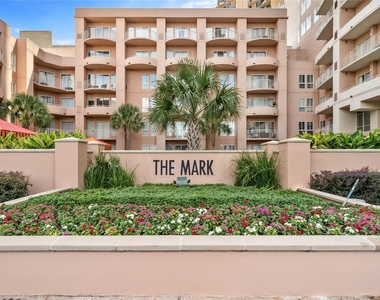
  • Building Name: The Mark
  • Building Area Total: 905

    Pool Information

  • Pool Features: Screen Enclosure, Pool With Hot Tub Detached

    Lot Information

  • Lot Features: Other
  • Lot Size Area: 2.2126
  • Lot Size Units: Acres
  • Lot Size Acres: 2.2126
  • Square Footage: 96,381

    Land Information

  • Water Source: Public
Utilities

    Utilities Information

  • Cooling Type: Ceiling Fan(s), Electric
  • Heating Type: Electric
  • Sewer : Public Sewer
Parking

    Parking Information

  • Has Garage
  • Parking Features: Detached, Additional Parking, Assigned, Controlled Entrance
  • Garage Spaces: 1
Location

    HOA Information

  • HOA/Condo/Coop Amenities: Fitness Center

MAP


GREAT UPTOWN

PRICE COMPARISON
This apartment's rent is 26.81% more expensive than the median rent of $1,380 for a 1-bedroom apartment in Great Uptown, Houston, TX.
The median is solely based on the area and the number of bedrooms. Listing-specific characteristics such as the number of bathrooms and the amenities will also impact the price.

LISTING QUALITY
▲ Features and amenities are properly noted
▲ RentHop has data for this building
▲ Price verified by independent data sources
▼ The manager has not yet mailed us a photo copy of his or her government identification and proof or property ownership.
▼ Manager has not logged in recently
▼ Manager does not yet have user reviews

RENTHOP DESCRIPTION
The apartment is a unit offered at a monthly price of $1,750. The person posting the listing did not specify that any pets were allowed. It may be the case that pets are ok and the manager simply has not yet filled out all the details. The kitchen conveniently includes a dishwasher.

We have 13 photos of this particular unit, building, and surrounding areas.
See available units at 3505 Sage Road.

Does something look off?

Courtesy of RH Advisors, Inc. and RHP Realty NJ, Inc.