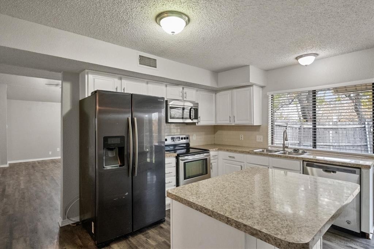
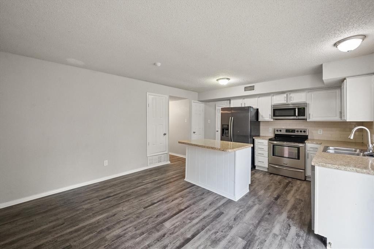
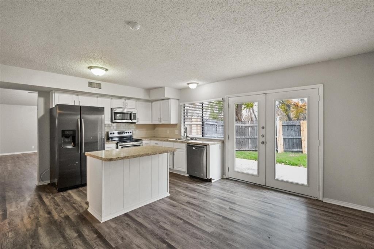
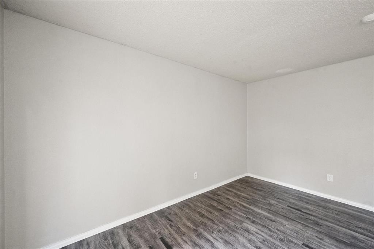
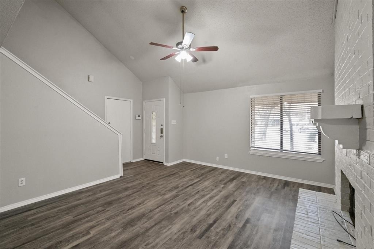
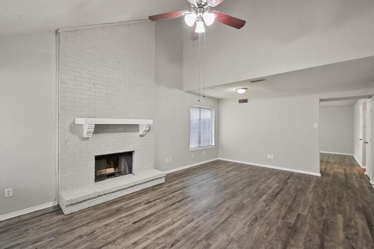
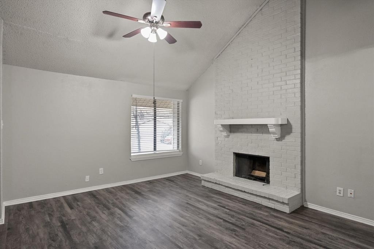
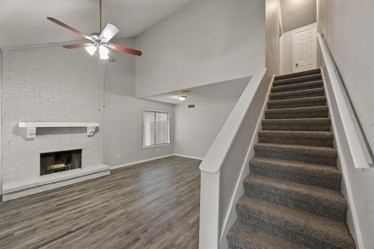
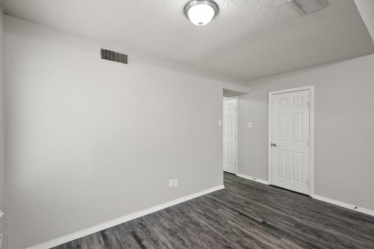
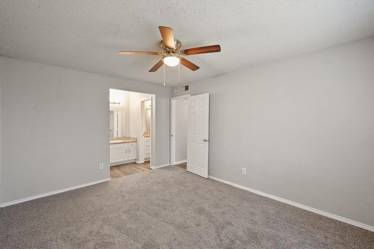
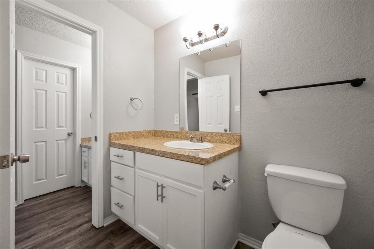
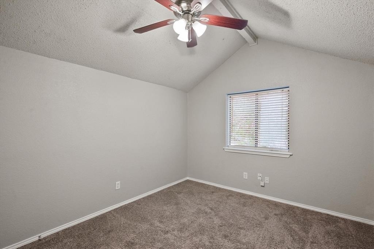
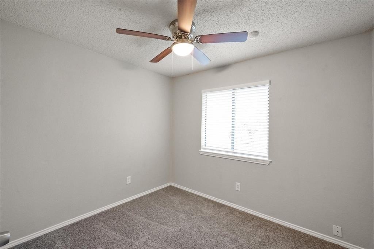
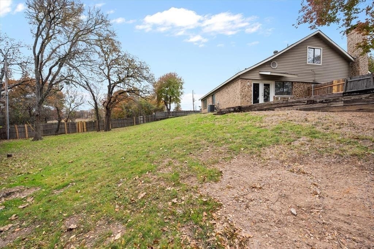
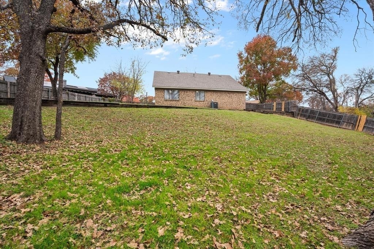
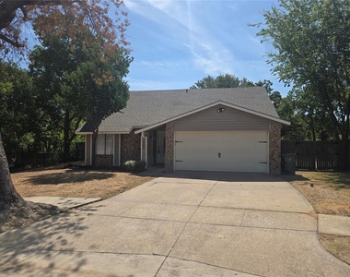
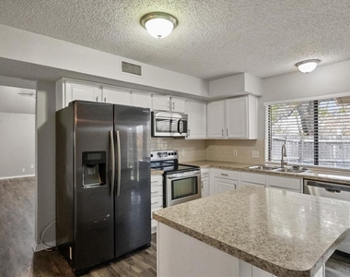
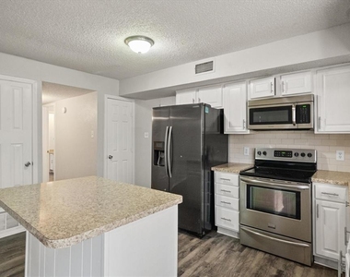
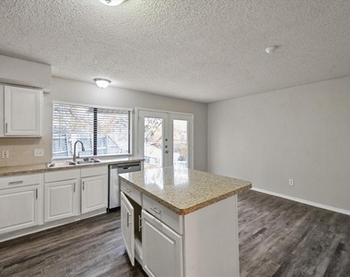
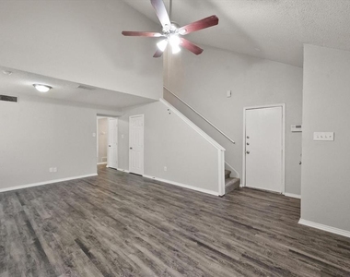
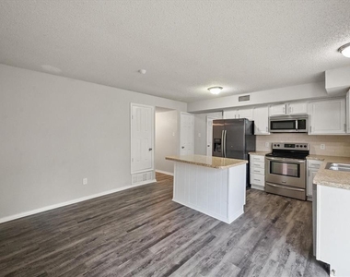
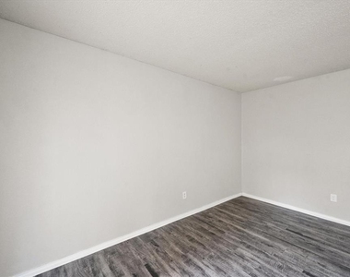
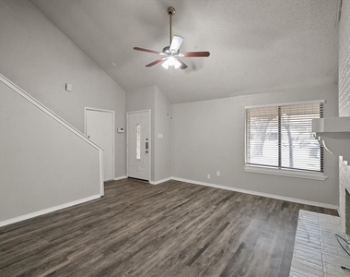
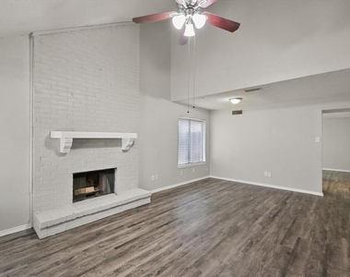
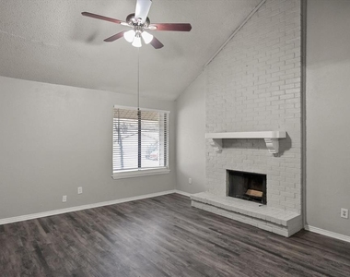
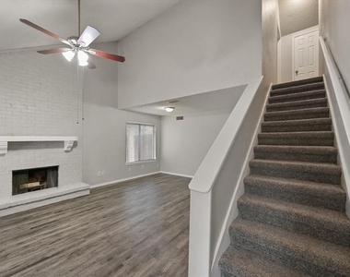
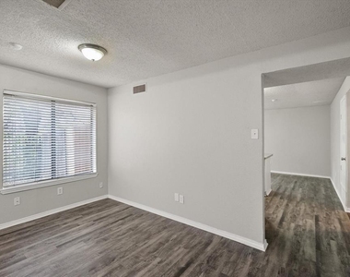
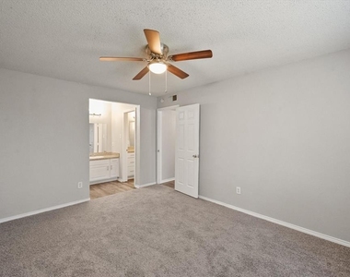
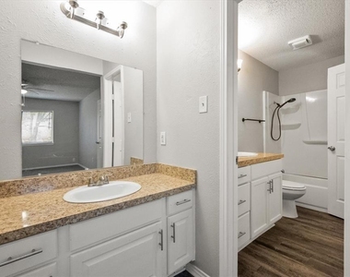
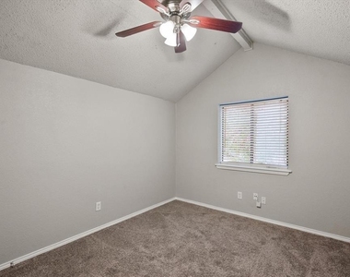
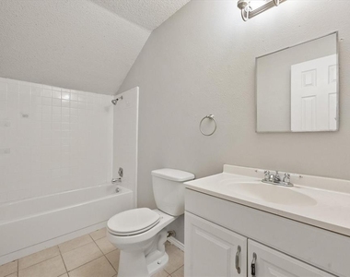
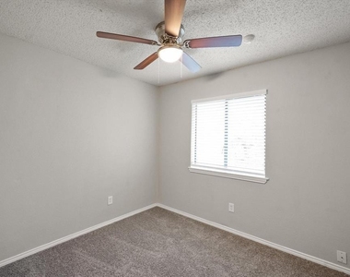
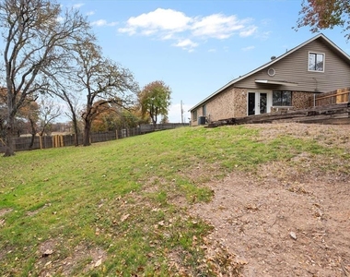
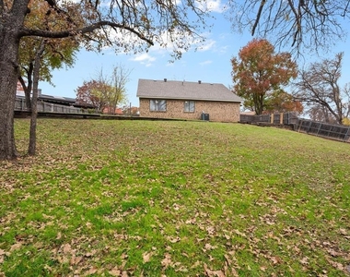
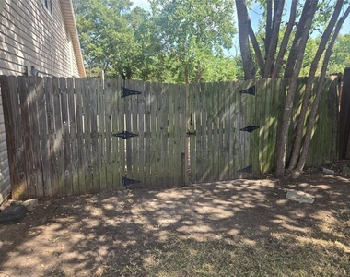
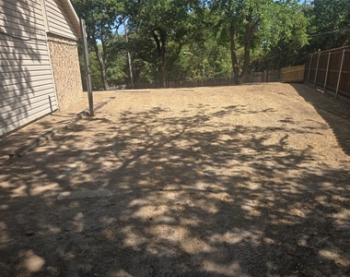
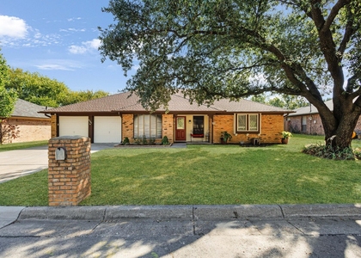
Welcome to this move-in ready 4-bedroom, 2-bath home situated on a cul-de-sac in the highly desirable Martin High School attendance zone of Arlington ISD. Featuring two bedrooms downstairs and two upstairs, the flexible floor plan is ideal for families, guests, a home office, or multigenerational living. Thoughtfully updated throughout, the home features a newer roof, newer HVAC system, new flooring, fresh interior paint, a new garage door, some updated fencing, refreshed landscaping with attractive flower beds, and stainless steel appliances. The spacious backyard offers exceptional versatility with gated access to a dedicated area that's perfect for RV or boat parking, storage shed, or workshop. Conveniently located with easy access to I-20, shopping, dining, parks, and entertainment, this well-maintained home combines an excellent location, desirable schools, and numerous updates, making it truly move-in ready. Don't miss this opportunity to live here!
AMENITIES
Attached Garage
Fireplace
Dishwasher
Parking Space
Home Office
ADDITIONAL INFORMATION
Interior
Bathroom Information
Full Bathrooms: 2
Interior Information
Interior Features: High Speed Internet, Cable TV Available, Decorative Lighting
Appliances: Dishwasher, Disposal, Electric Range, Electric Water Heater, Microwave, Refrigerator
Flooring Type: Carpet, Laminate
Fireplace Information
Has Fireplace
Fireplace Features: Wood Burning, Brick
Fireplaces: 1
Exterior
Property Information
Square Footage: 1,626
Architectural Style: Traditional
Year Built: 1980
Building Information
Levels: Two
Construction Materials: Brick
Lot Information
Lot Features: Cul-De-Sac, Interior Lot, Irregular Lot, Many Trees, Lrg. Backyard Grass, Subdivision
Lot Size Area: 0.251
Lot Size Units: Acres
Lot Size Acres: 0.251
Square Footage: 10,934
Tax Lot: 21R
Utilities
Utilities Information
Cooling Type: Ceiling Fan(s), Central Air, Electric
Heating Type: Central, Electric
Parking
Parking Information
Has Garage
Attached Garage
Parking Features: Garage, Garage Door Opener, Garage Faces Front, Workshop in Garage
The median is solely based on the area and the number of bedrooms.
Listing-specific characteristics such as the number of bathrooms and the amenities will also impact the price.
LISTING QUALITY
▲
Features and amenities are properly noted
▲
RentHop has data for this building
▼
The manager has not yet mailed us a photo copy of his or her government identification and proof or property ownership.
▼
Manager has not logged in recently
▼
Manager does not yet have user reviews
RENTHOP DESCRIPTION
The apartment is a unit offered at a monthly price of $2,395. The person posting the listing did not specify that any pets were allowed. It may be the case that pets are ok and the manager simply has not yet filled out all the details. The kitchen conveniently includes a dishwasher.
We have 31 photos of this particular unit, building, and surrounding areas.
MLS# 21391807
List Agent Name: Christian Samuels
List Office Name: Compass RE Texas, LLC
IDX information is provided exclusively for personal, non-commercial use, and may not be used for any purpose other than to identify prospective properties consumers may be interested in purchasing. Information is deemed reliable but not guaranteed. The listing broker’s offer of compensation is made only to participants of the MLS where the listing is filed.
Courtesy of RH Advisors, Inc. and RHP Realty NJ, Inc.
By selecting Check Availability, you agree that RentHop and real estate professionals may call or text you about your inquiry. Message/data rates may apply. Terms & Privacy. California Privacy Notice
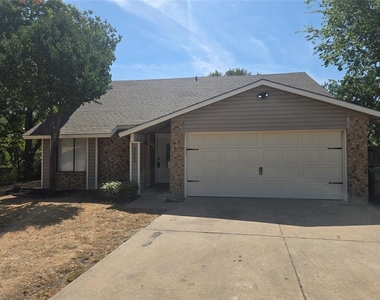
We found some very similar listings nearby
Select those you'd like to message
Your messages have been sent!
Check Availability
By selecting Check Availability, you agree that RentHop and real estate professionals may call or text you about your inquiry. Message/data rates may apply. Terms & Privacy. California Privacy Notice
































 Your Privacy Choices
