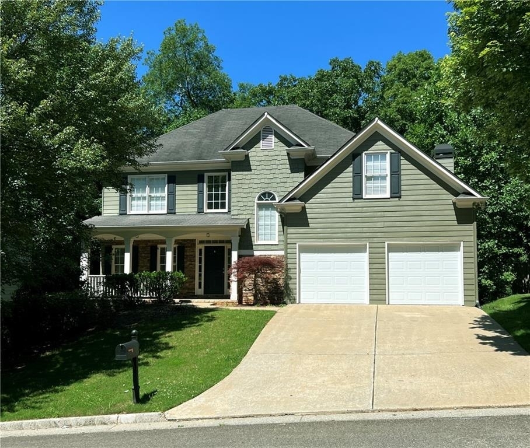
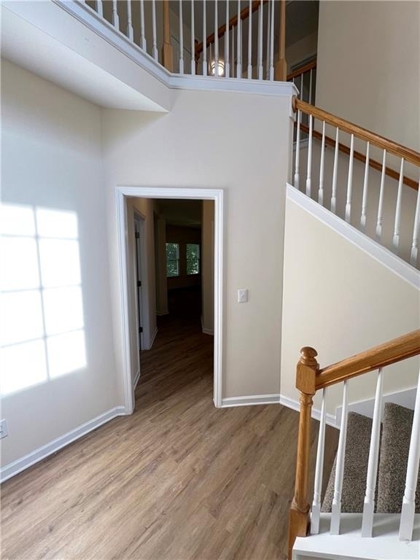
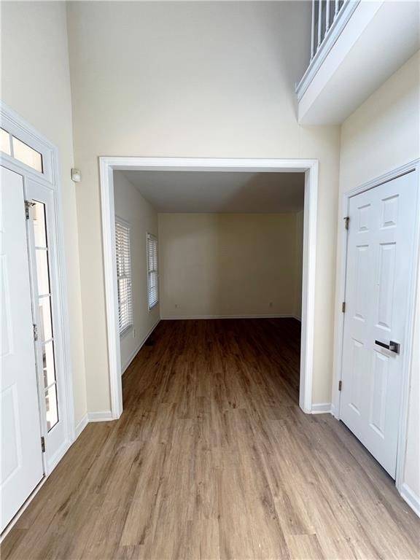
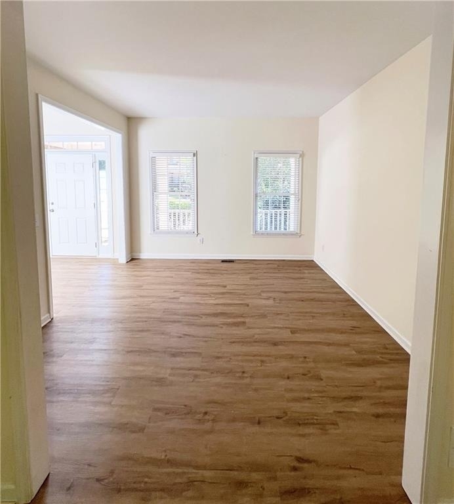
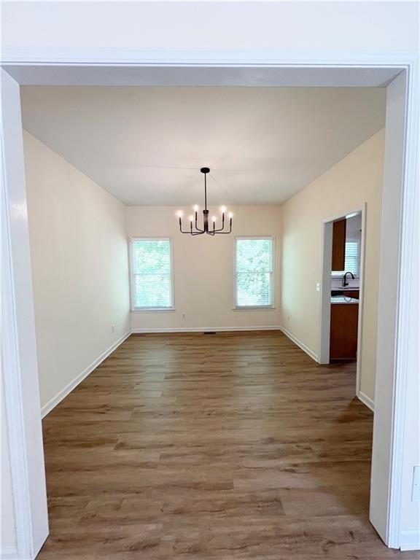
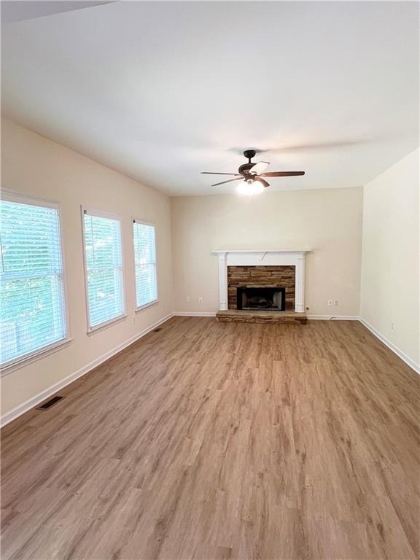
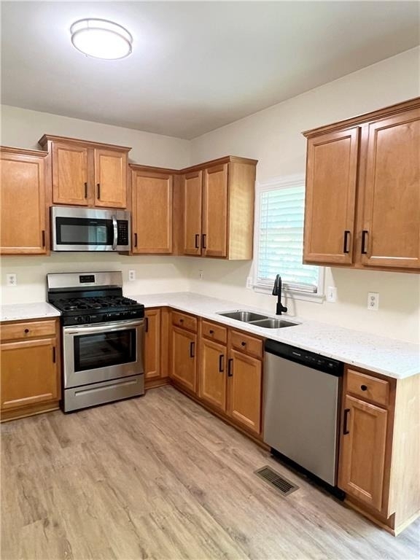
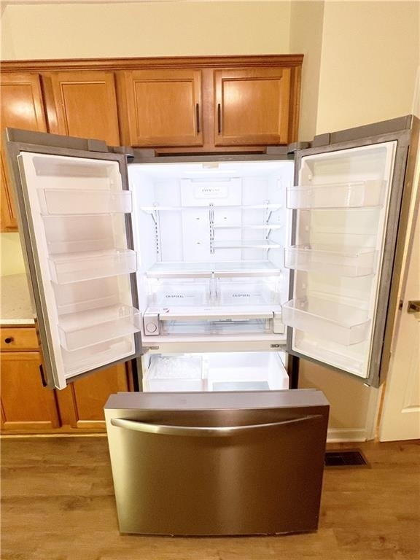
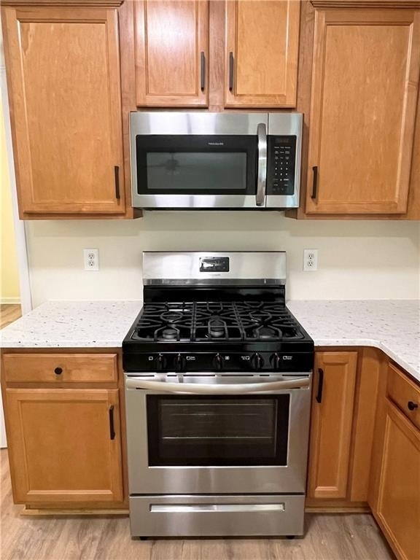
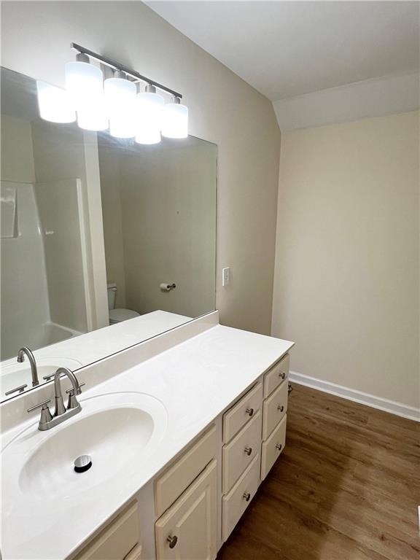
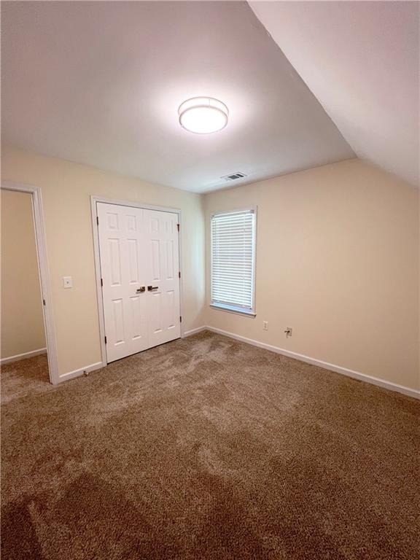
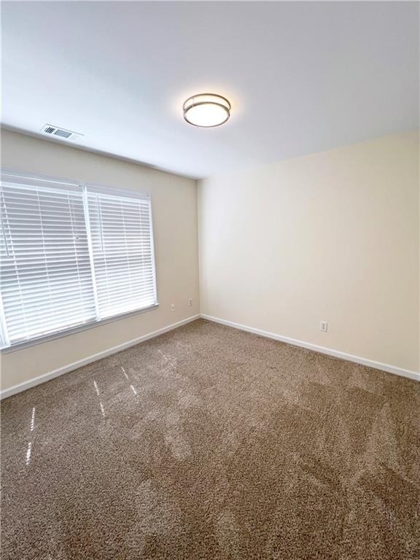
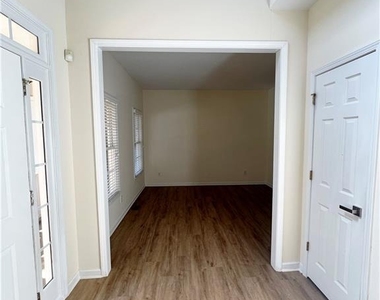
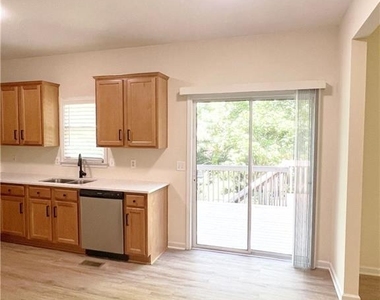
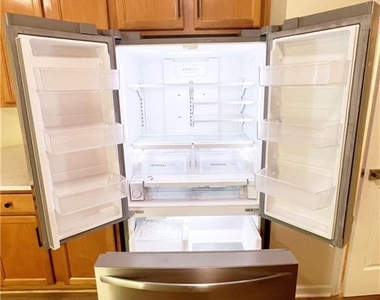
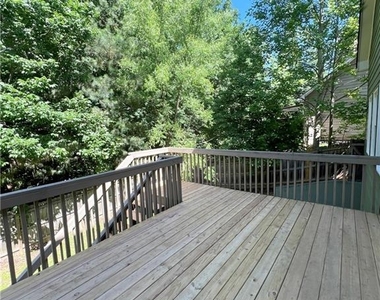
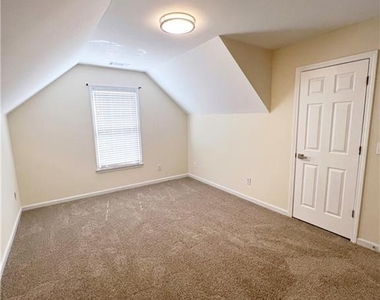
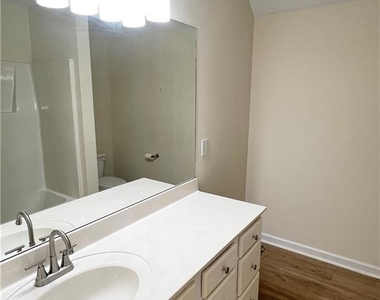
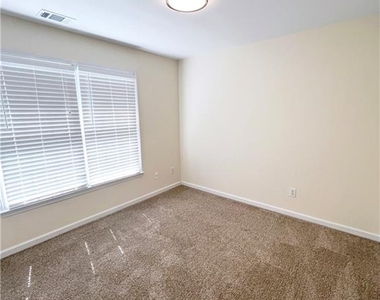
Fully updated home in the popular BridgeMill neighborhood. Spacious floor plan offers an open concept kitchen, separate dining room, and a main level flex room perfect for an office or play room. The kitchen features new appliances, granite countertops and a large pantry. The new back deck overlooks a private, peaceful fenced backyard surrounded by trees. Upstairs features three spare bedrooms that share a large bathroom. The primary suite has a tray ceiling, double vanity, walk in closet, garden tub and separate shower. Vinyl floors on main level, new carpet upstairs. Huge unfinished basement provides great storage and extra space. Home is owned by a local resident and will be managed by the owner. Owner provides pest control, but tenant is responsible for all utilities and landscaping upkeep. This home is in an HOA and tenant will be required to follow HOA rules. The neighborhood features wooded walking trails that lead to the lakeshore. Tenants may purchase a membership to BridgeMill Athletic Club for access to the resort style amenities: Golf, Pool, Gym, Tennis, Pickleball. Grocery stores, butcher, restaurants, day cares, gyms, and retail all conveniently located right outside the neighborhood. Quick access to 575, downtown Canton, the Mill on Etowah. 15 mins to downtown Woodstock.
AMENITIES
Fireplace
Private Outdoor Space
Dishwasher
Parking Space
ADDITIONAL INFORMATION
Interior
Bathroom Information
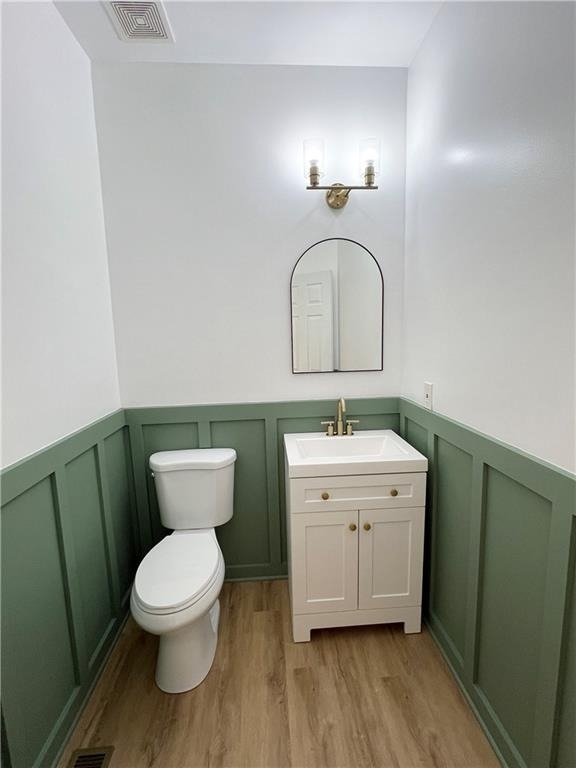
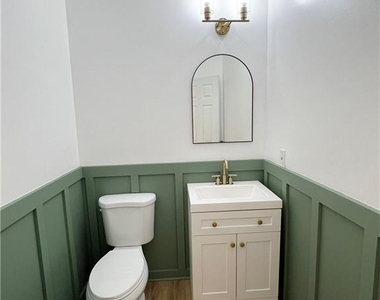
Half Bathrooms: 1
Full Bathrooms: 2
Interior Information
Interior Features: Entrance Foyer 2 Story, High Ceilings 10 ft Lower
Appliances: Dishwasher, Dryer, Gas Range, Microwave, Refrigerator, Washer
The manager has not yet mailed us a photo copy of his or her government identification and proof or property ownership.
▼
Manager has not logged in recently
▼
Manager does not yet have user reviews
RENTHOP DESCRIPTION
The apartment is a unit offered at a monthly price of $2,600. The person posting the listing did not specify that any pets were allowed. It may be the case that pets are ok and the manager simply has not yet filled out all the details. The kitchen conveniently includes a dishwasher.
We have 24 photos of this particular unit, building, and surrounding areas.
We found some very similar listings nearby
Select those you'd like to message
Your messages have been sent!
Check Availability
By selecting Check Availability, you agree that RentHop and real estate professionals may call or text you about your inquiry. Message/data rates may apply. Terms & Privacy. California Privacy Notice



























 Your Privacy Choices
