Listing by LISA BENNETT, Atlanta Fine Homes Sotheby's International Realty
Copy Link
Share Listing
Save Listing
Link copied to clipboard!
DESCRIPTION
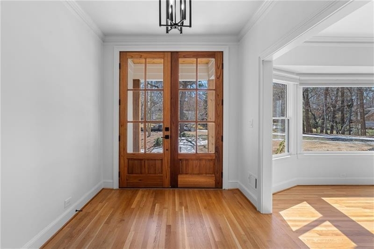
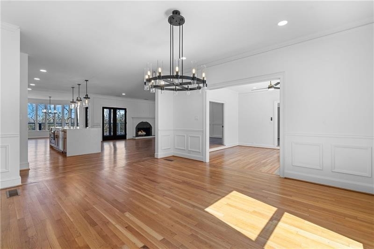
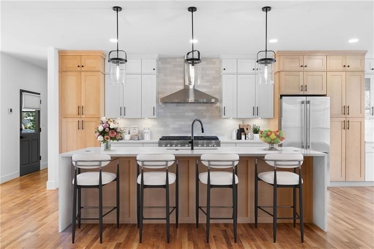
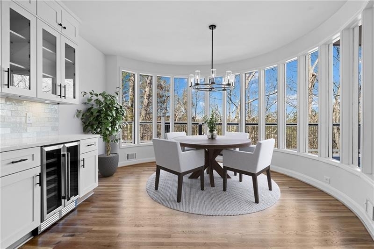
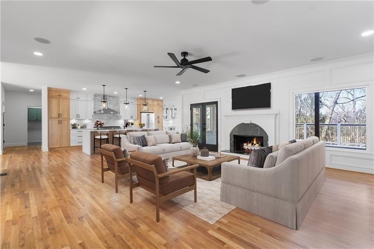
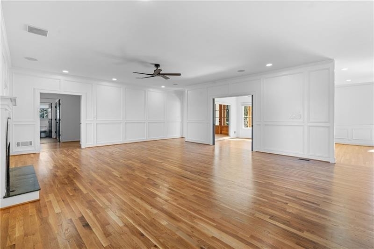
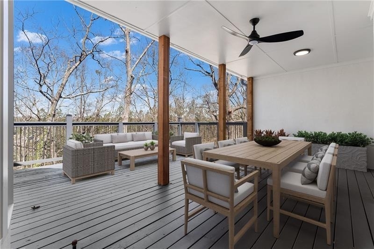
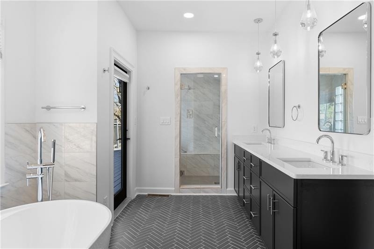
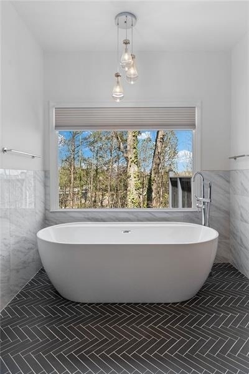
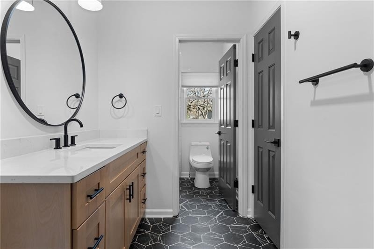
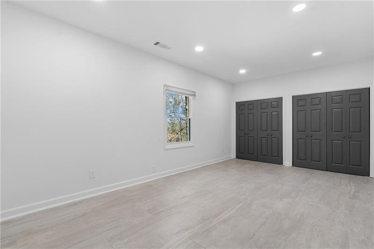
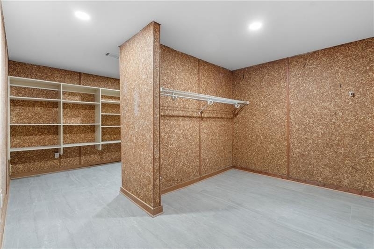
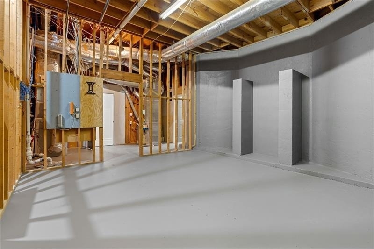
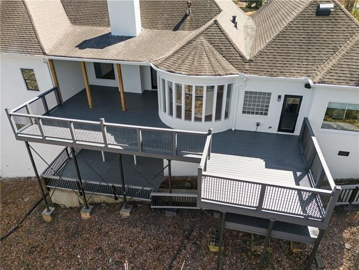
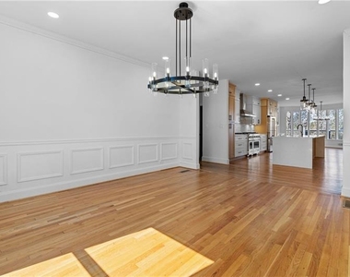
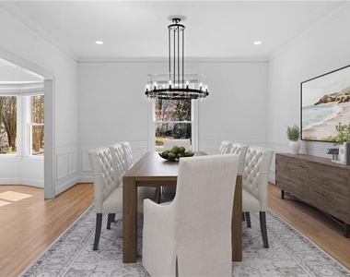
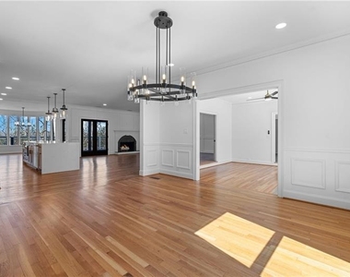
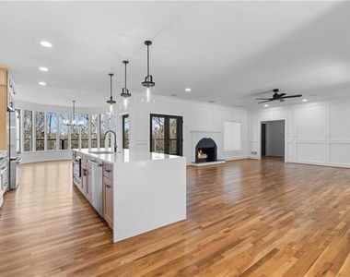
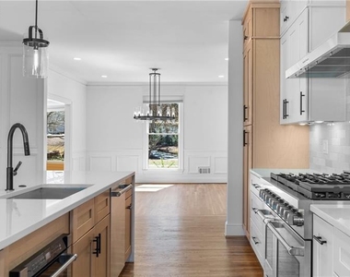
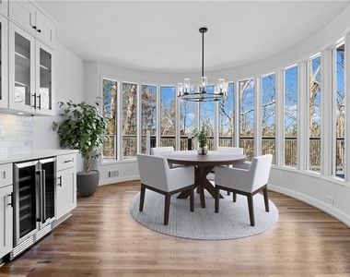
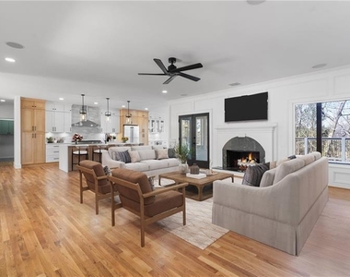
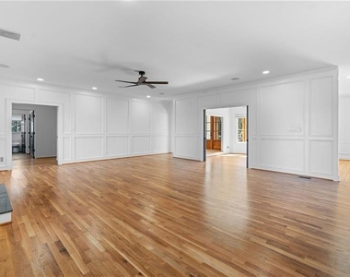
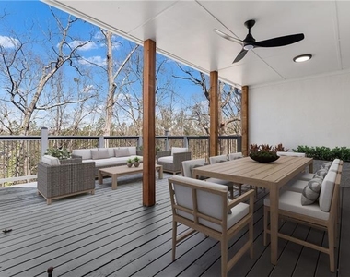
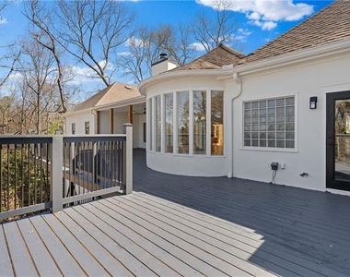
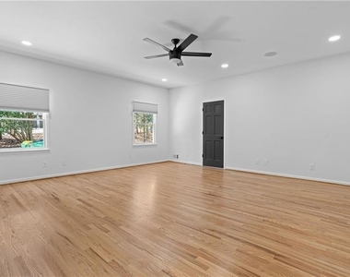
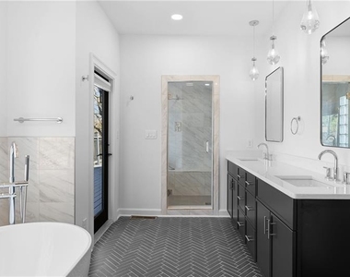
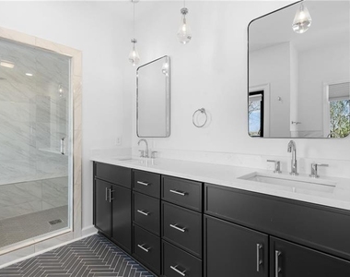
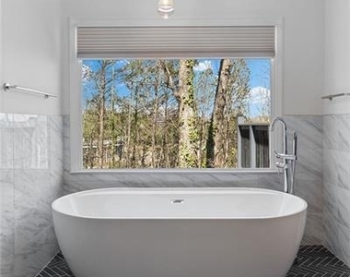
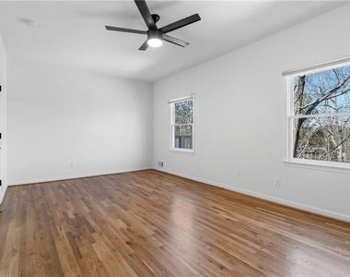
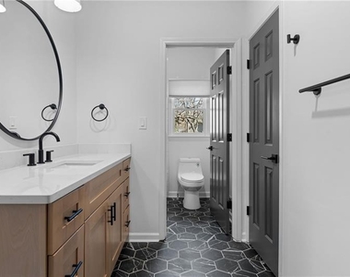
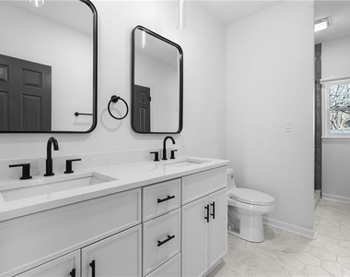
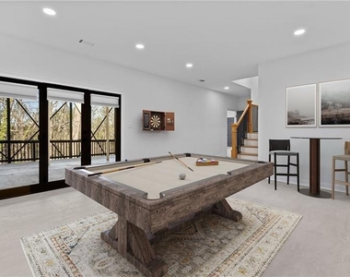
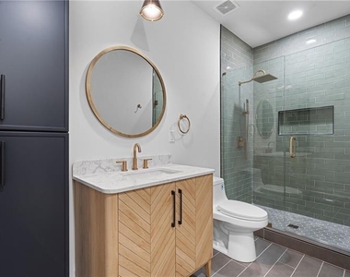
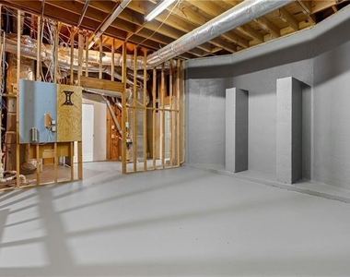
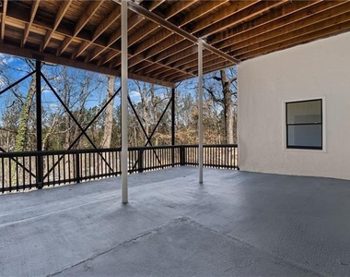
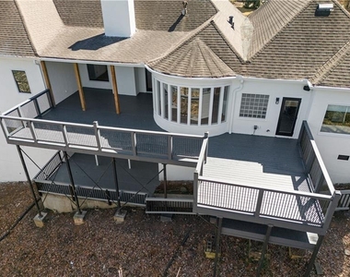
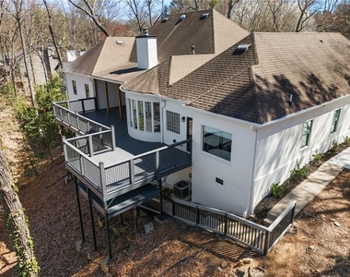
Experience the pinnacle of luxury living in Buckhead with this exquisitely remodeled ranch home, ideally situated within the coveted Heards Ferry Elementary school district. This remarkable 5-bedroom, 4-bathroom residence masterfully combines modern sophistication with practical design, boasting over 5,186 square feet of sumptuous heated living space, including a fully finished basement. As you enter, you are greeted by an inviting open floor plan adorned with brand-new hardwood floors and soaring ceilings, creating a warm and welcoming ambiance. The heart of the home is the gourmet kitchen, a culinary haven that delights with custom floor-to-ceiling cabinetry featuring soft-close drawers, built-in utensil organizers, and a dedicated spice drawer. Equipped with top-of-the-line appliances, including a 48" double oven with 8 burners and a griddle, a refrigerator with an internal water dispenser, a dishwasher, a drawer microwave, and a dual-zone beverage fridge, this kitchen is a chef's dream. A striking quartz waterfall island with a tiled backsplash becomes the centerpiece, complemented by a charming bay window seating area perfect for savoring your morning coffee or enjoying casual meals. Each bathroom has been thoughtfully remodeled with elegant quartz countertops, sleek cabinetry, and designer fixtures. The primary suite serves as a luxurious retreat, featuring a lavish 72" soaking tub, a spacious steam shower equipped with body sprayers, dual shower heads, and bench seating. This sanctuary is completed with separate his-and-her vanities and an enclosed water closet for enhanced privacy. The fully finished basement presents limitless possibilities, boasting 9-foot ceilings, a home gym, and a wine cellar ready to be outfitted with new racks and a refrigeration unit, along with an oversized cedar closet the size of a bedroom. Upgrades in this space include 2x4-foot tile flooring, recessed lighting, and newly sheet rocked ceilings, making it a versatile and inviting extension of the home. Several photos have been virtually staged. Looking for a 18 Month Lease.
AMENITIES
Fireplace
Laundry In Unit
Private Outdoor Space
Dishwasher
Parking Space
ADDITIONAL INFORMATION
Interior
Bathroom Information
Full Bathrooms: 4
Interior Information
Interior Features: Double Vanity, High Ceilings, High Ceilings, His and Hers Closets
Appliances: Dishwasher, Disposal, Gas Cooktop, Gas Range, Microwave, Range Hood, Refrigerator, Tankless Water Heater
Flooring Type: Ceramic Tile, Hardwood, Tile
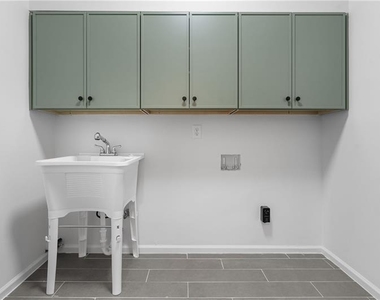
Laundry Features: In Hall, Main Level
Fireplace Information
Has Fireplace
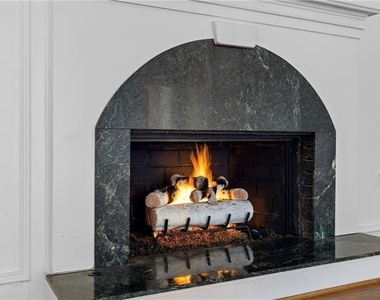
Fireplace Features: Family Room, Gas Log, Gas Starter
Fireplaces: 1
Basement Information
Basement: Daylight, Exterior Entry, Finished, Finished, Full
The manager has not yet mailed us a photo copy of his or her government identification and proof or property ownership.
▼
Manager has not logged in recently
▼
Manager does not yet have user reviews
RENTHOP DESCRIPTION
The apartment is a unit offered at a monthly price of $8,995. The person posting the listing did not specify that any pets were allowed. It may be the case that pets are ok and the manager simply has not yet filled out all the details. The kitchen conveniently includes a dishwasher.
We have 60 photos of this particular unit, building, and surrounding areas.
MLS# 7820807
List Agent Name: LISA BENNETT
List Office Name: Atlanta Fine Homes Sotheby's International
IDX information is provided exclusively for personal, non-commercial use, and may not be used for any purpose other than to identify prospective properties consumers may be interested in purchasing. Information is deemed reliable but not guaranteed. The listing broker’s offer of compensation is made only to participants of the MLS where the listing is filed.
Courtesy of RH Advisors, Inc. and RHP Realty NJ, Inc.
By selecting Check Availability, you agree that RentHop and real estate professionals may call or text you about your inquiry. Message/data rates may apply. Terms & Privacy. California Privacy Notice
We found some very similar listings nearby
Select those you'd like to message
Your messages have been sent!
Check Availability
By selecting Check Availability, you agree that RentHop and real estate professionals may call or text you about your inquiry. Message/data rates may apply. Terms & Privacy. California Privacy Notice

























































 Your Privacy Choices