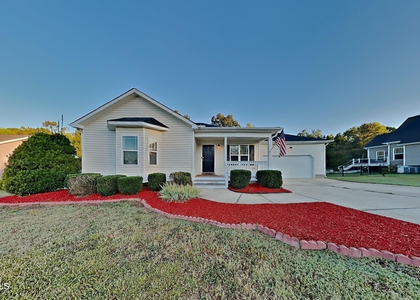
$2,000
LEASED / EXPIRED
Posted 15 weeks ago, Immediate Move-In
bedrooms
3 Bed
bathrooms
2 Bath
bathrooms
1 Half Bath
square feet
1,899 Sqft
Listing by Nicole Locklear, NCRE Group Inc
Save Listing

SIMILAR NEARBY LISTINGS
$1,729
By Demilade Ogunnowo, 11 hours ago
bedrooms
3 Bed
|
bathrooms
2 Bath
|
square feet
1,227 Sqft

DESCRIPTION
Our  wonderful Wake townhome is an end unit with a 2-car garage. With an open concept on the first floor and three spacious bedroom upstairs. The kitchen is equipped with high-end appliances, ample space, and a large center island, making it a chef's dream. The dinning area is perfect for hosting dinner parties or enjoying a casual meals with loved ones. The living room is spacious and inviting, providing a cozy spot to relax after a long day. Upstairs, you will find three spacious bedrooms that provide plenty of space for rest and relaxation. The master bedroom features a massive closet and an en-suite bathroom, creating a private oasis for the homeowner, The two additional bedrooms are perfect for guests or a home office. The 2-car garage provides convenient parking and additional storage space.

AMENITIES
Attached Garage
Laundry In Unit
Private Outdoor Space
Dishwasher
Parking Space
Home Office

ADDITIONAL INFORMATION
Interior

    Bathroom Information

  • Half Bathrooms: 1
  • Full Bathrooms: 2

    Interior Information

  • Interior Features: Ceiling Fan(s), Double Vanity, Eat-in Kitchen, Entrance Foyer, Granite Counters, High Ceilings, Kitchen Island, Pantry, Recessed Lighting, Walk-In Closet(s), Bathtub/Shower Combination, Kitchen/Dining Room Combination, Smooth Ceilings, Water Closet
  • Appliances: Built-In Electric Oven, Dishwasher, Electric Water Heater, Gas Cooktop, Microwave, Range, Range Hood, Refrigerator, Washer/Dryer
  • Flooring Type: Vinyl, Tile
  • Laundry Features: Inside, Laundry Room, Upper Level

    Room Information

  • Rooms: 5
Exterior

    Property Information

  • Has Property Attached
  • Square Footage: 1,899
  • Year Built: 2024

    Building Information

  • Building Area Total: 1899
  • Levels: Two
  • Other Structures: None
  • Building Area Units: Square Feet
  • Patio and Porch Features: Patio

    Lot Information

  • Lot Features: Landscaped
  • Lot Size Area: 1
  • Lot Size Units: Acres
  • Lot Size Acres: 1
  • Square Footage: 43,560

    Land Information

  • Water Source: Public
Utilities

    Utilities Information

  • Cooling Type: Electric, Zoned
  • Heating Type: None
  • Sewer : Public Sewer
Parking

    Parking Information

  • Has Garage
  • Attached Garage
  • Has Open Parking
  • Parking Features: Attached, Concrete, Driveway, Garage, Garage Door Opener, Garage Faces Front
  • Garage Spaces: 2
  • Open Parking Spaces: 2
Location

    HOA Information

  • HOA/Condo/Coop Fee Includes: Maintenance Grounds, Road Maintenance
  • HOA/Condo/Coop Amenities: None
  • HOA Fee: $165
  • HOA Fee Frequency: Monthly

MAP


27546

LISTING QUALITY
▲ Features and amenities are properly noted
▲ RentHop has data for this building
▼ The manager has not yet mailed us a photo copy of his or her government identification and proof or property ownership.
▼ Manager has not logged in recently
▼ Manager does not yet have user reviews

RENTHOP DESCRIPTION
The apartment is a unit offered at a monthly price of $2,000. The person posting the listing did not specify that any pets were allowed. It may be the case that pets are ok and the manager simply has not yet filled out all the details. The kitchen conveniently includes a dishwasher.

We have 19 photos of this particular unit, building, and surrounding areas.
See available units at 35 Village Edge Drive.

Does something look off?

Courtesy of RH Advisors, Inc. and RHP Realty NJ, Inc.