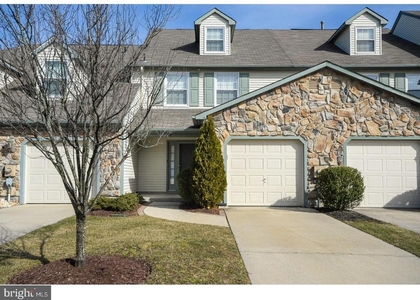
35 Tudor Court

Burlington, 08053
$3,500
LEASED / EXPIRED
Posted 13 weeks ago, Immediate Move-In
bedrooms
3 Bed
bathrooms
2 Bath
bathrooms
1 Half Bath
square feet
3,212 Sqft
Listing by Daren M Sautter, Long and Foster Real Estate, Inc.
Save Listing

SIMILAR NEARBY LISTINGS
208 Hazelwood Lane
Burlington
08053
$3,300
By Molly Wingert, 18 hours ago
bedrooms
3 Bed
|
bathrooms
2 Bath
|
square feet
2,015 Sqft
123 Lamplighter Court
Burlington
08053
$3,100
By Jennean A Veale, 17 hours ago
bedrooms
3 Bed
|
bathrooms
2 Bath
|
square feet
1,548 Sqft
102 Hazelwood Lane
Burlington
08053
$3,100
By Mark J McKenna, 23 hours ago
bedrooms
3 Bed
|
bathrooms
2 Bath
|
square feet
1,869 Sqft

DESCRIPTION
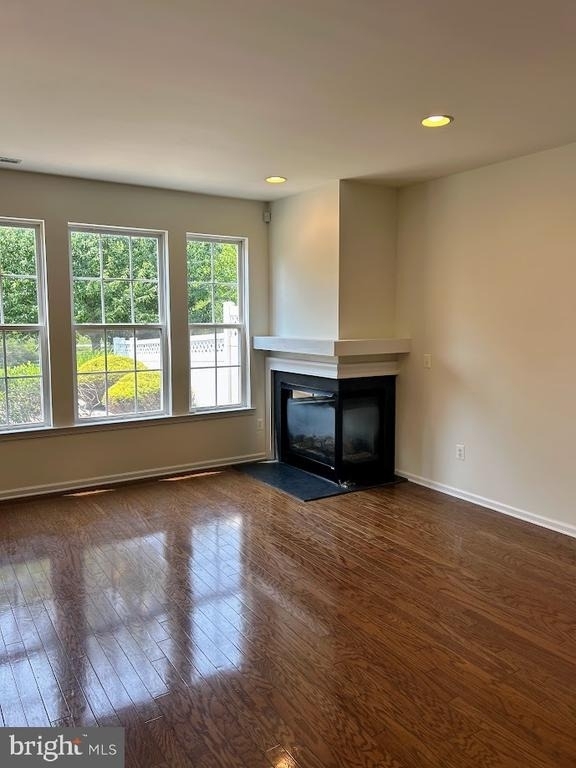
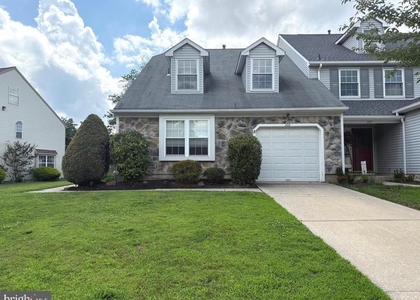
I would like to share the details of a spacious, freshly painted townhome available in Marlton Woods, located just minutes from Philadelphia. This unit offers over 3,200 square feet of living space and features a two-car oversized garage. The main level includes 9-foot ceilings, hardwood floors, and a corner gas fireplace. The kitchen is equipped with stainless steel appliances, 42-inch cabinets, a tiled backsplash, and a gas range. An open staircase overlooks the downstairs, enhancing the open floor plan.Upstairs, you will find a convenient laundry room, two generously sized bedrooms with ceiling fans, and a spacious primary bedroom featuring two tray ceilings, a walk-in closet, and a large sitting area that can serve as an office.
The community is centrally located within walking distance of shopping, restaurants, and major highways.
Please let me know if you would like more information or to schedule a tour before it is gone.

AMENITIES
Fireplace
Private Outdoor Space
Dishwasher
Parking Space

ADDITIONAL INFORMATION
Interior

    Bathroom Information

  • Half Bathrooms: 1
  • Full Bathrooms: 2

    Interior Information

  • Interior Features: Ceiling Fan(s), Eat-in Kitchen, Recessed Lighting, Walk-In Closet(s), Bathroom - Stall Shower, Bathroom - Tub Shower, Carpet, Dining Area, Family Room Off Kitchen, Formal/Separate Dining Room, Kitchen - Table Space, Wood Floors, Floor Plan - Open, Primary Bath(s), Upgraded Countertops, Window Treatments
  • Appliances: Microwave, Dishwasher, Disposal, Refrigerator, Stainless Steel Appliance(s), Water Heater, Gas Oven, Stove
  • Flooring Type: Ceramic Tile, Hardwood, Carpet
  • Door Features: Six Panel

    Fireplace Information

  • Has Fireplace
  • Fireplace Features: Propane, Corner, Mantel(s)
  • Fireplaces: 1
Exterior

    Property Information

  • Has Property Attached
  • Square Footage: 3,212
  • Square Footage Source: $0
  • Security Features: Electric Alarm
  • Property Condition: Excellent
  • Architectural Style: Contemporary
  • Year Built Source: Estimated
  • Year Built: 2004

    Building Information

  • Levels: 2
  • Other Structures: Above Grade, Below Grade
  • Window Features: Double Hung
  • Construction Materials: Stone, Vinyl Siding, Stucco
  • Patio and Porch Features: Patio

    Lot Information

  • Lot Size Area: 2800
  • Lot Size Units: Square Feet
  • Lot Size Acres: 0.06
  • Square Footage: 2,800
  • Lot Size Dimensions: 28.00 x 100.00

    Land Information

  • Water Source: Public
Utilities

    Utilities Information

  • Cooling Type: Central Air
  • Heating Type: Forced Air
  • Sewer : Public Sewer
Parking

    Parking Information

  • Has Garage
  • Parking Features: Concrete Driveway
  • Garage Spaces: 2
Location

    HOA Information

  • HOA/Condo/Coop Fee Includes: Maintenance Grounds
  • HOA Fee: $285
  • HOA Fee Frequency: Monthly

MAP


08053

LISTING QUALITY
▲ Features and amenities are properly noted
▲ RentHop has data for this building
▼ The manager has not yet mailed us a photo copy of his or her government identification and proof or property ownership.
▼ Manager has not logged in recently
▼ Manager does not yet have user reviews

RENTHOP DESCRIPTION
The apartment is a unit offered at a monthly price of $3,500. The person posting the listing did not specify that any pets were allowed. It may be the case that pets are ok and the manager simply has not yet filled out all the details. The kitchen conveniently includes a dishwasher.

We have 38 photos of this particular unit, building, and surrounding areas.
See available units at 35 Tudor Court.

Does something look off?

Courtesy of RH Advisors, Inc. and RHP Realty NJ, Inc.