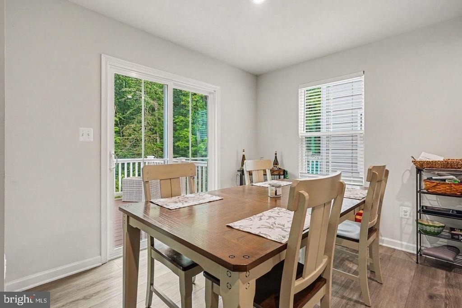
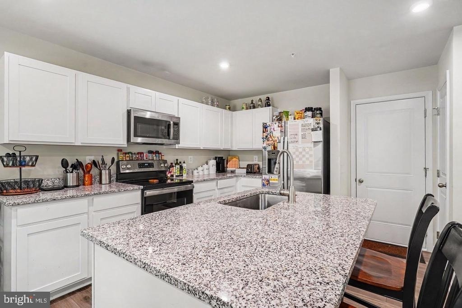
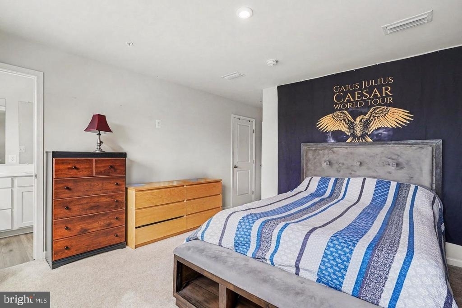
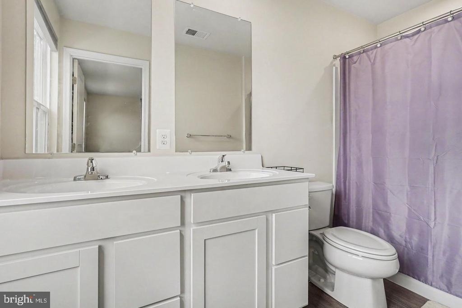
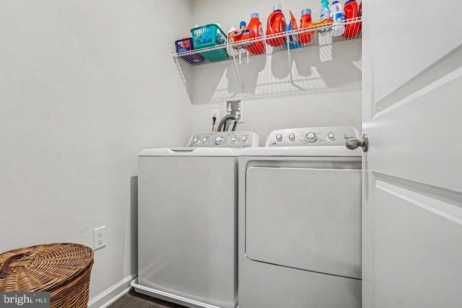
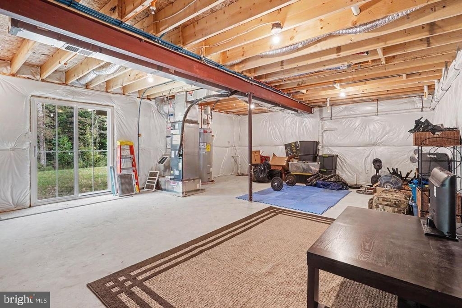
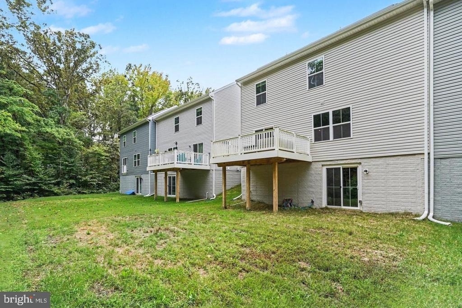
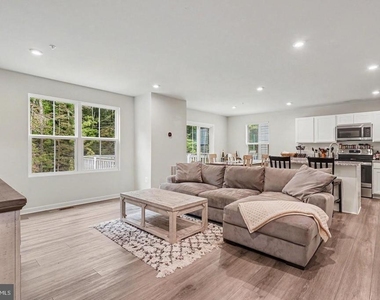
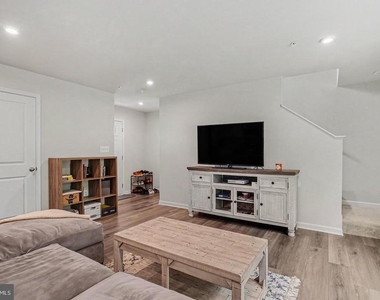
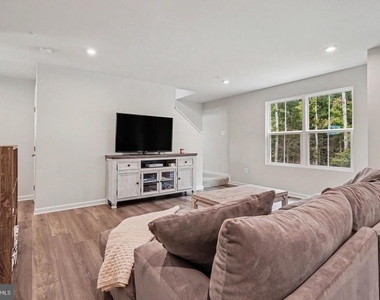
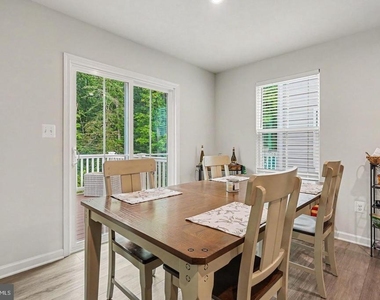
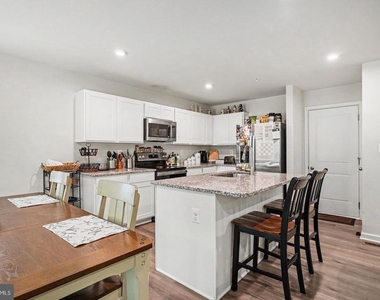
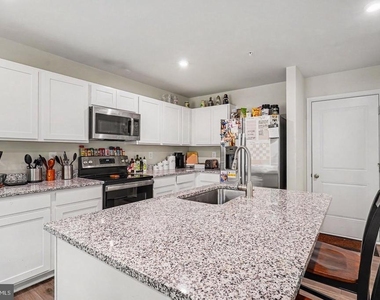
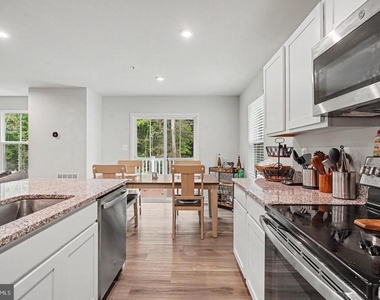
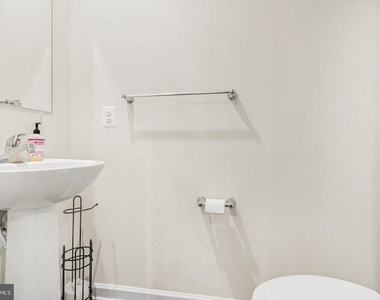
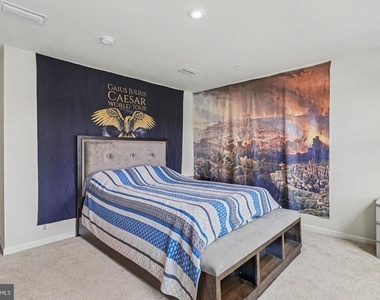
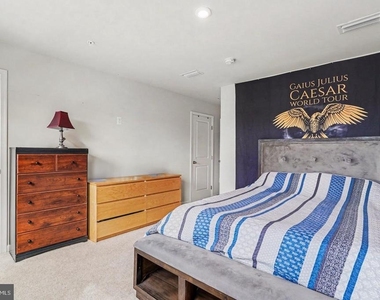
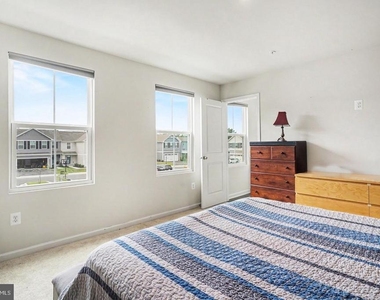
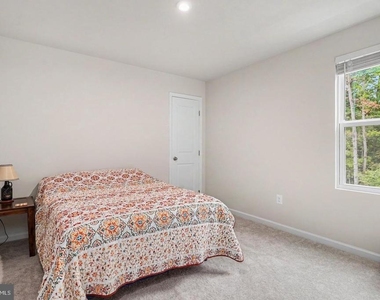
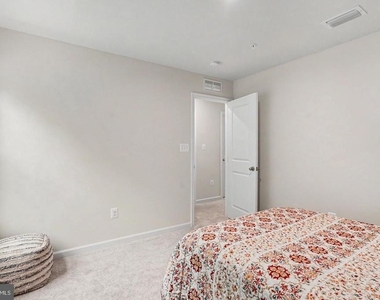
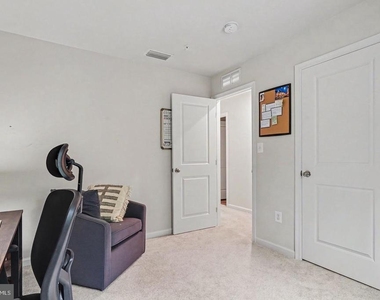
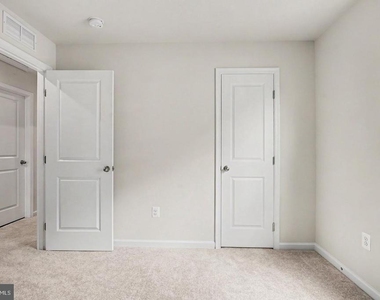
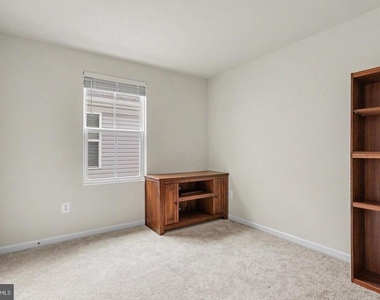
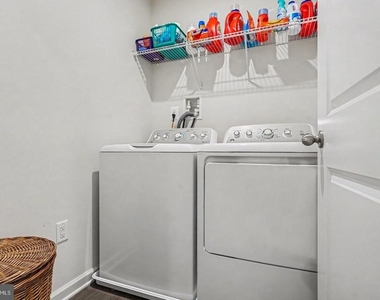
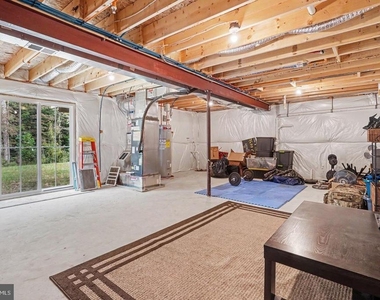
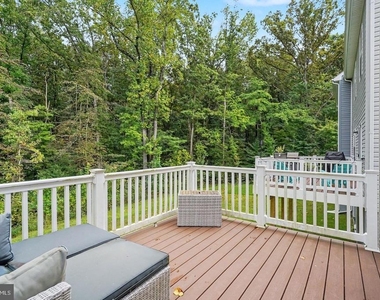
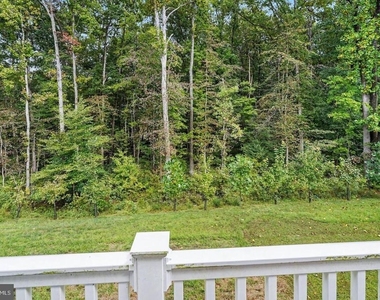
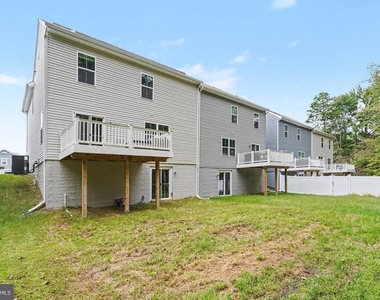
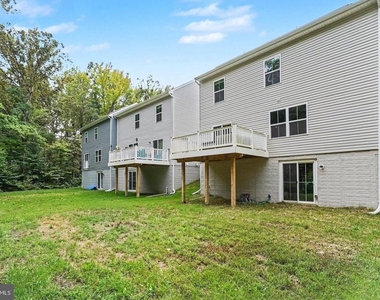
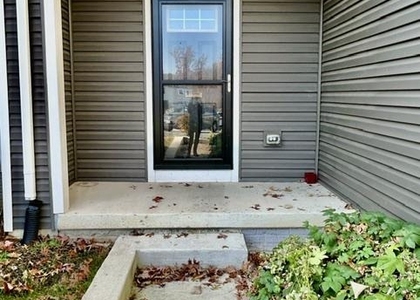
Rental Now Available. Looking for a 4-bedroom home that offers a lot of space and a modern design at a price that won't break your budget? Look no further than 35 Teatree Lane. This home offers low-maintenance living and featuring impressive features from the inside out! Solar Panels keep your power bills LOW! The open first floor greets you with a light and airy feeling. A powder room is placed for convenience, and the great room flows into the dinette and kitchen area so you never miss a moment with friends or family. An island lends a casual place to prepare your meals, eat or entertain. All kitchen appliances are included!!! Upstairs, the generous living space continues with a broad stairway that leads to an open landing. There is plenty of natural light that makes upstairs welcoming. The bedrooms are oversized and elegant and all feature ample closet space. The oversized upper level laundry room includes a washer and dryer. This Villa lives like a single-family home with a 2-car garage and a full, unfinished basement ready for you to design when you want to expand!! At Ridgely Forest, you'll have plenty of shopping and dining options right at your fingertips. You are minutes away from boating, hiking, golfing, casinos, water parks and world class hospitals. Or simply stay at home and enjoy the wide array of community amenities including a clubhouse, pool, splash pad, playgrounds, athletic field, picnic pavilion, and dog parks. All that is missing is YOU!
AMENITIES
Private Outdoor Space
Dishwasher
Parking Space
ADDITIONAL INFORMATION
Interior
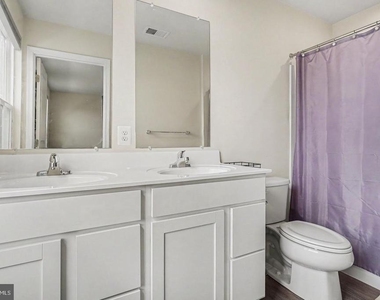
Bathroom Information
Half Bathrooms: 1
Full Bathrooms: 2
Interior Information
Interior Features: Kitchen Island, Recessed Lighting, Walk-In Closet(s), Combination Kitchen/Dining, Family Room Off Kitchen, Floor Plan - Open, Primary Bath(s), Sprinkler System
The manager has not yet mailed us a photo copy of his or her government identification and proof or property ownership.
▼
Manager has not logged in recently
▼
Manager does not yet have user reviews
RENTHOP DESCRIPTION
The apartment is a unit offered at a monthly price of $2,950. The person posting the listing did not specify that any pets were allowed. It may be the case that pets are ok and the manager simply has not yet filled out all the details. The kitchen conveniently includes a dishwasher.
We have 33 photos of this particular unit, building, and surrounding areas.
Last Updated: 18 hours ago
Data Source: Bright MLS
MLS# MDCC2023904
List Agent Name: Jeremy William Martin
List Office Name: Coldwell Banker Realty
IDX information is provided exclusively for personal, non-commercial use, and may not be used for any purpose other than to identify prospective properties consumers may be interested in purchasing. Information is deemed reliable but not guaranteed. The listing broker’s offer of compensation is made only to participants of the MLS where the listing is filed.
Courtesy of RH Advisors, Inc. and RHP Realty NJ, Inc.
By selecting Check Availability, you agree that RentHop and real estate professionals may call or text you about your inquiry. Message/data rates may apply. Terms & Privacy. California Privacy Notice
We found some very similar listings nearby
Select those you'd like to message
Your messages have been sent!
Check Availability
By selecting Check Availability, you agree that RentHop and real estate professionals may call or text you about your inquiry. Message/data rates may apply. Terms & Privacy. California Privacy Notice
























 Your Privacy Choices
