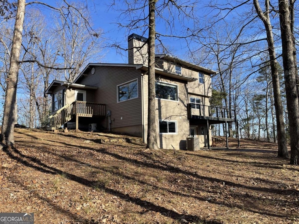
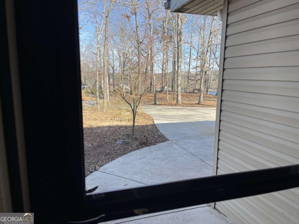
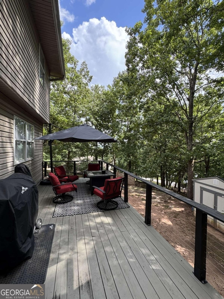
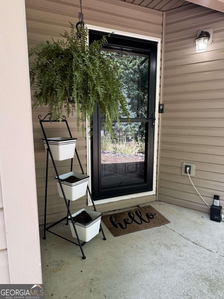
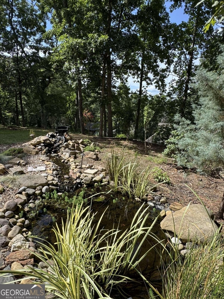
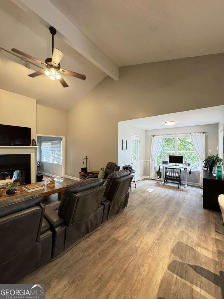
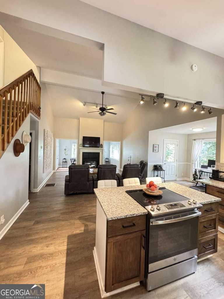
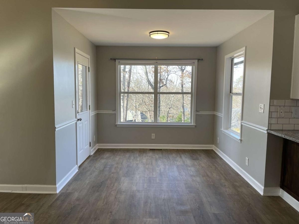
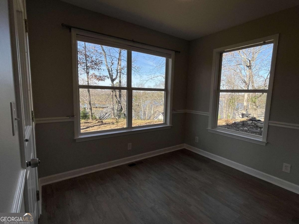
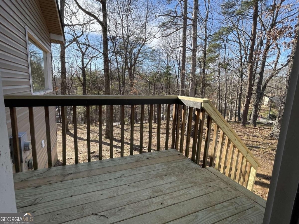
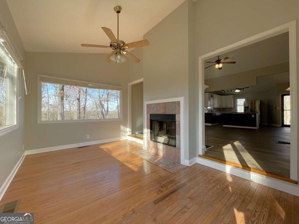
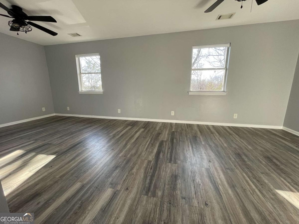
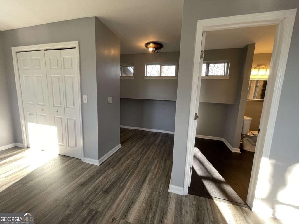
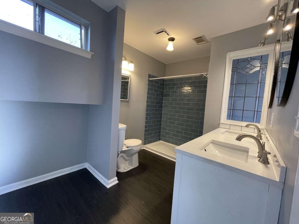
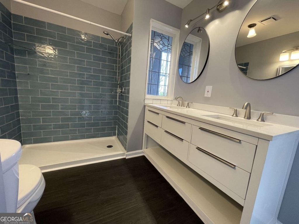
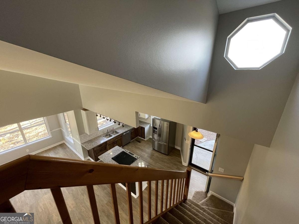
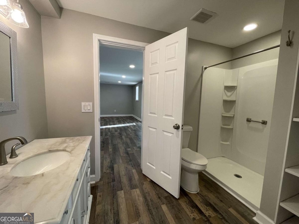
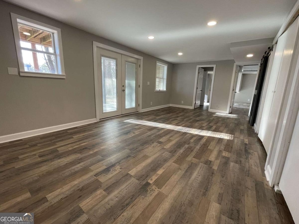
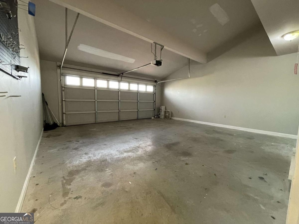
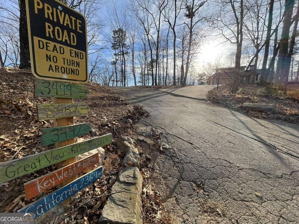
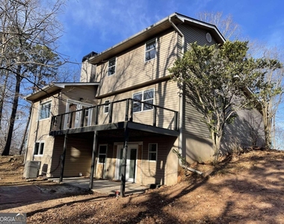
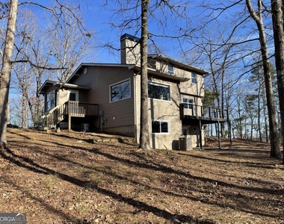
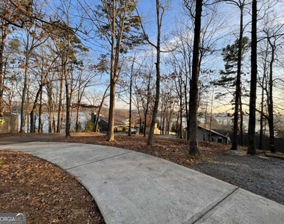
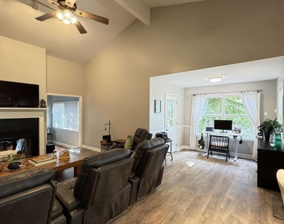
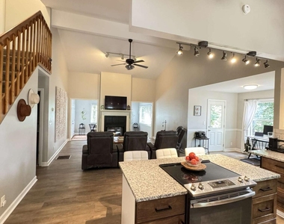
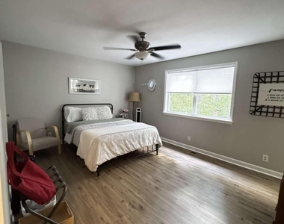
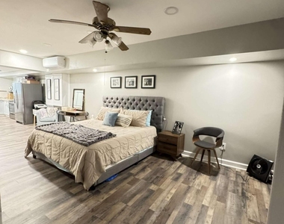
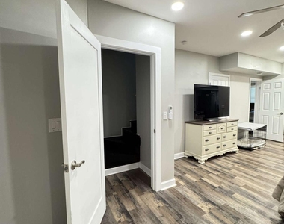
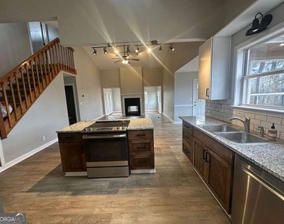
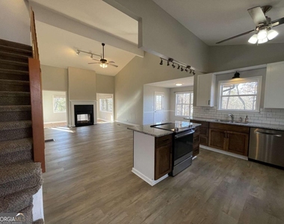
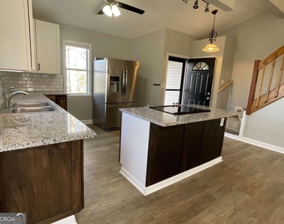
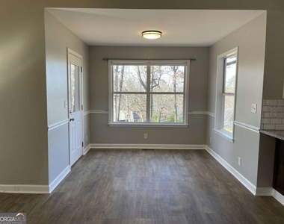
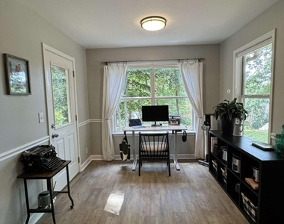
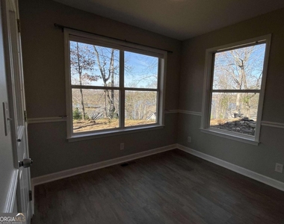
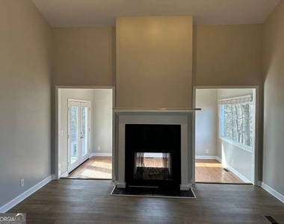
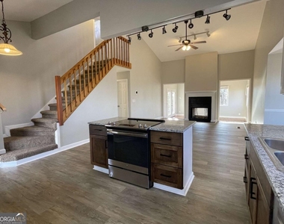
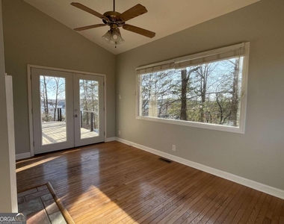
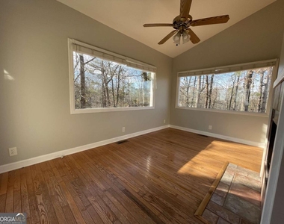
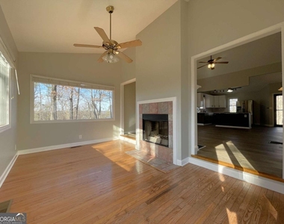
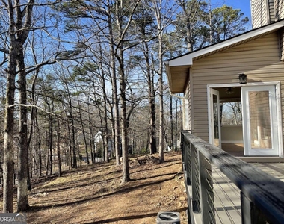
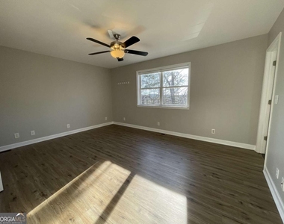
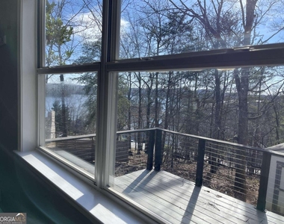
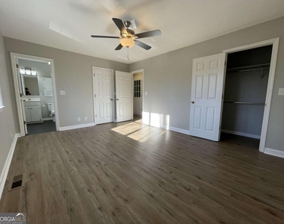
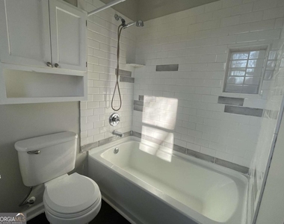
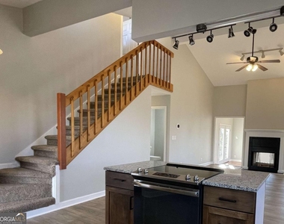
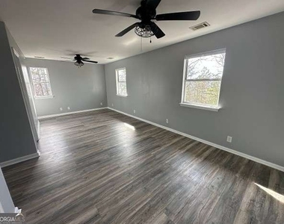
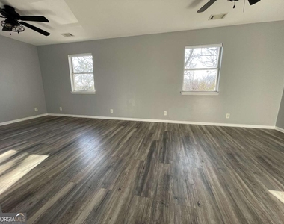
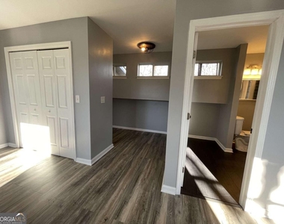
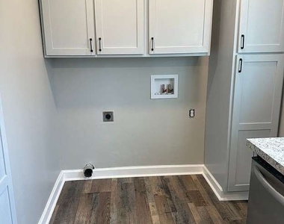
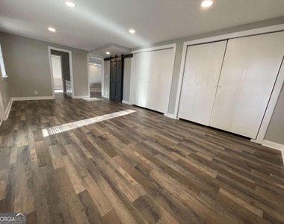
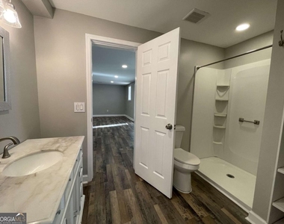
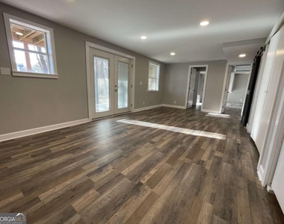
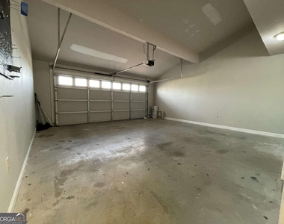
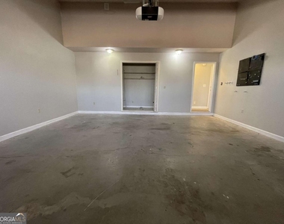
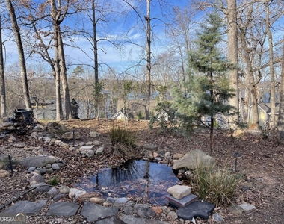
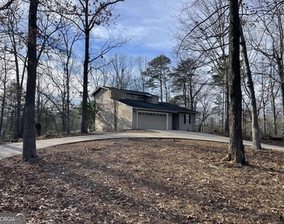
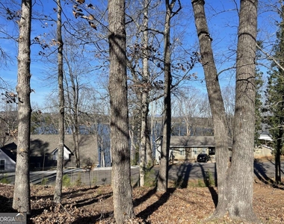
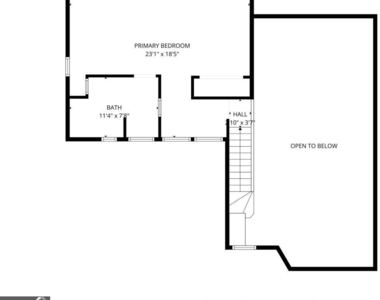
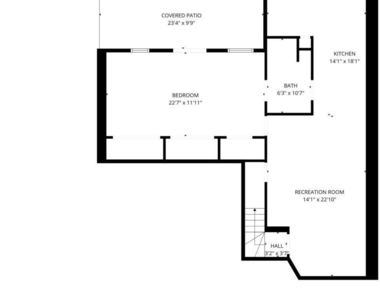
TWO HOMES IN ONE. Lower level with full kitchen, laundry and separate entrance and driveway. This spacious home features three or four bedrooms and three and a half bathrooms, offering stunning 360-degree views of Lake Lanier. Located in a peaceful neighborhood just 10 minutes from downtown Gainesville, the property sits on a * private one-acre lot with a circular driveway * ample parking space for boats and cars. Two car garage, * 2 water heaters, modern efficient home. * Main Living Areas * The open floorplan creates a unique flow throughout the home. The main areas are open and filled with natural light, including a modern kitchen breakfast room filled with light and access to grilling deck. Vaulted ceilings and an open stairwell. A cozy see-through fireplace connects the family room and sunroom, enhancing comfort and inviting relaxation. * Bedrooms and Bathrooms The primary suite is conveniently located on the main level and includes two closets and a spacious bathroom. Upstairs, another large space could serve as the primary suite due to its updated bathroom featuring a beautiful tile shower and double vanity. The upstairs area is also flexible and could be partitioned into two bedrooms if desired. * Finished Basement and In-Law Suite The finished basement offers a full in-law suite with a private entrance, full kitchen, living area, bedroom, bathroom, additional washer/dryer hookups, and generous closet space. Additional amenities include a dedicated driveway and patio. * Outdoor Features: Outdoors, the property boasts a large outbuilding for storage, a tranquil Koi pond with a rock waterfall in the front yard, and a spacious deck at the back-perfect for family gatherings and relaxation. The surrounding outdoor spaces are ideal for enjoying long walks around the lake and spending quality time with loved ones. * The home offers a welcoming and peaceful vibe, making it a truly exceptional place to live.
AMENITIES
Fireplace
Private Outdoor Space
Dishwasher
Parking Space
ADDITIONAL INFORMATION
Interior
Bathroom Information
Half Bathrooms: 1
Full Bathrooms: 3
Interior Information
Interior Features: Beamed Ceilings, Double Vanity, In-Law Floorplan, Vaulted Ceiling(s), Master On Main Level, Roommate Plan
The manager has not yet mailed us a photo copy of his or her government identification and proof or property ownership.
▼
Manager has not logged in recently
▼
Manager does not yet have user reviews
RENTHOP DESCRIPTION
The apartment is a unit offered at a monthly price of $3,200. The person posting the listing did not specify that any pets were allowed. It may be the case that pets are ok and the manager simply has not yet filled out all the details. The kitchen conveniently includes a dishwasher.
We have 80 photos of this particular unit, building, and surrounding areas.
We found some very similar listings nearby
Select those you'd like to message
Your messages have been sent!
Check Availability
By selecting Check Availability, you agree that RentHop and real estate professionals may call or text you about your inquiry. Message/data rates may apply. Terms & Privacy. California Privacy Notice




























































 Your Privacy Choices
