3491 Birch Street

College Park, Walnut, Orange, 92606
$4,500
LEASED / EXPIRED
Posted 1 week ago, Immediate Move-In
bedrooms
3 Bed
bathrooms
2 Bath
square feet
1,426 Sqft
Listing by Holden Bowersock
Save Listing

DESCRIPTION
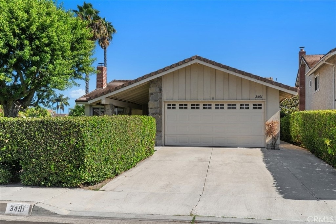
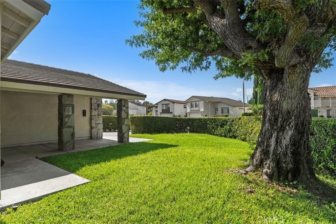
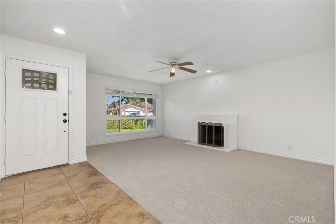
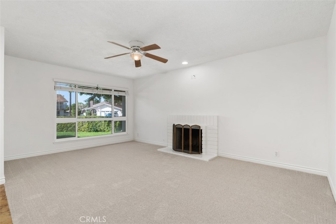
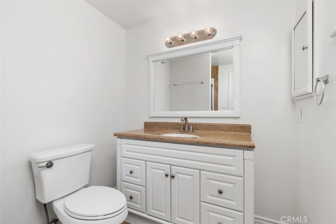
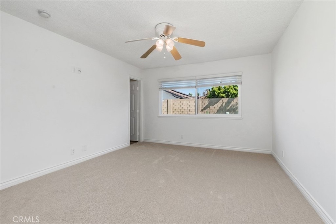
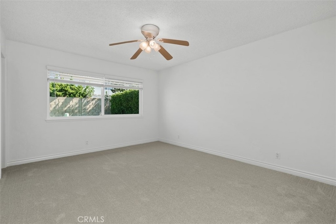
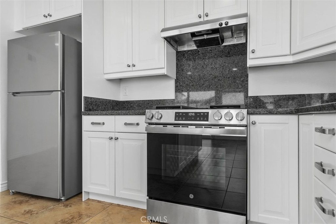
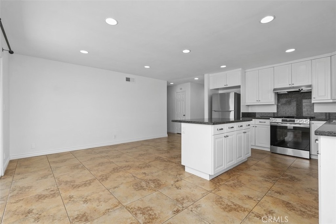
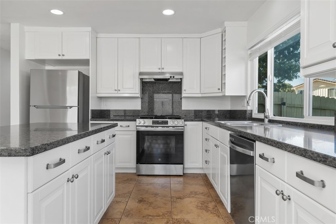
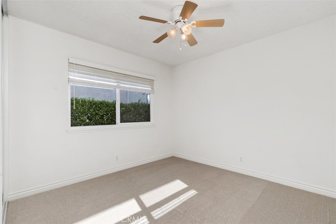
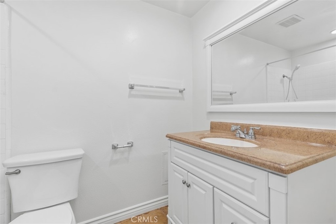
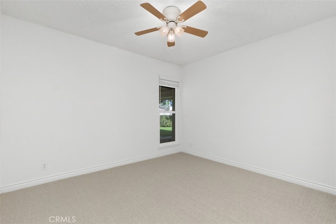
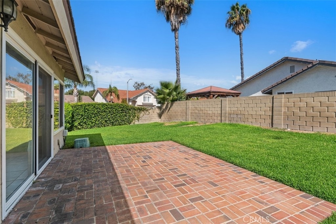
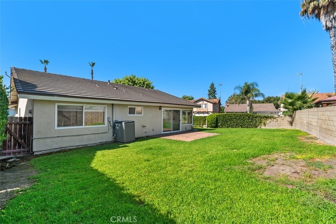
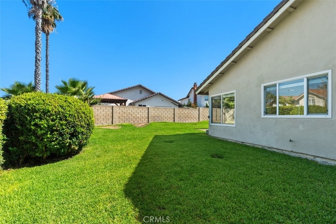
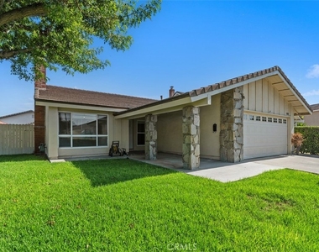
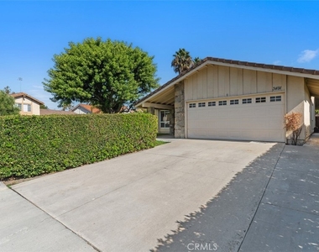
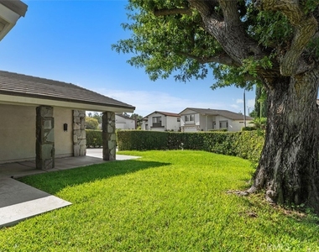
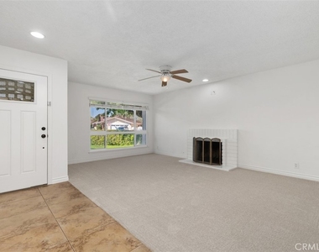
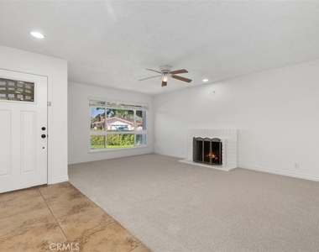
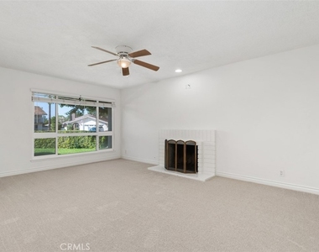
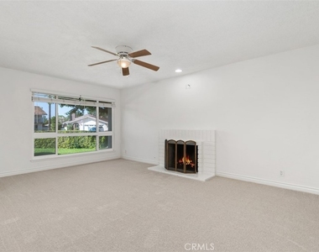
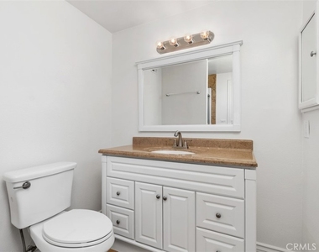
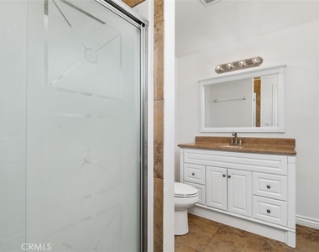
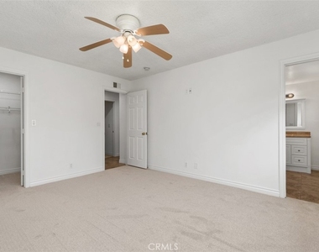
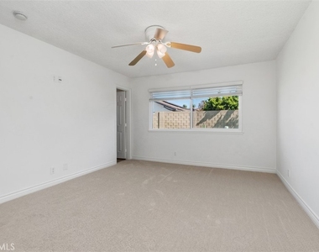
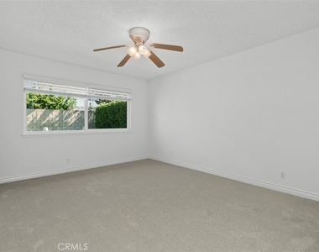
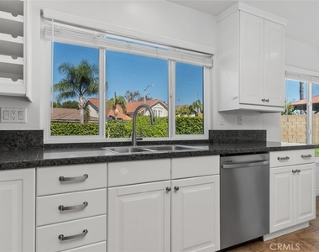
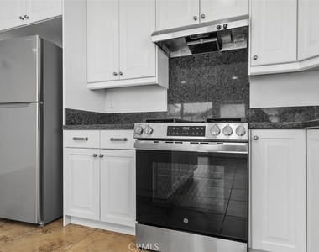
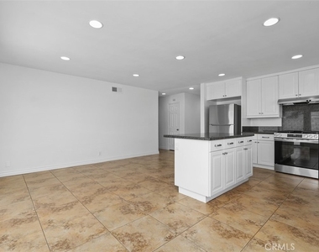
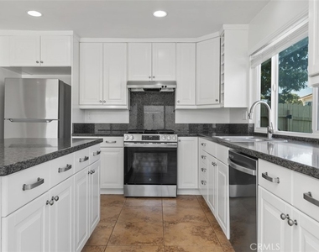
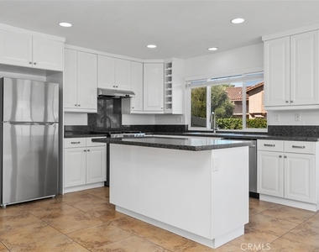
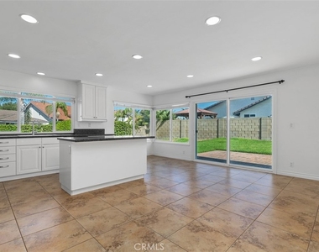
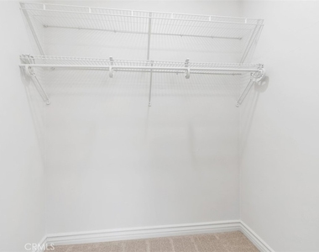
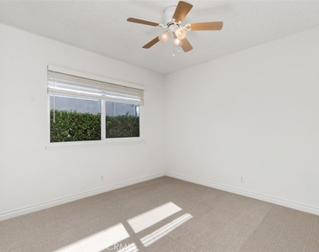
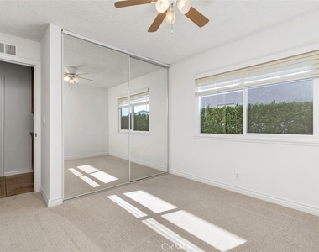
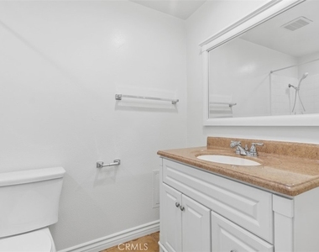
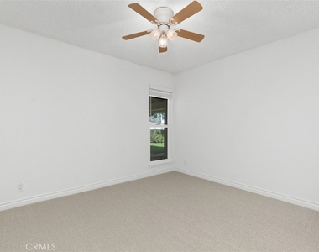
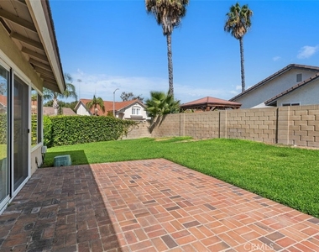
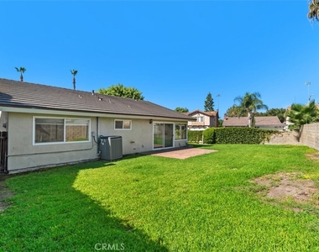
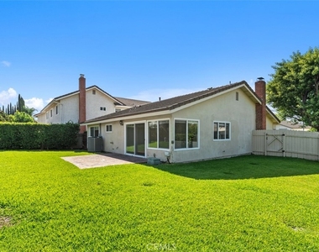
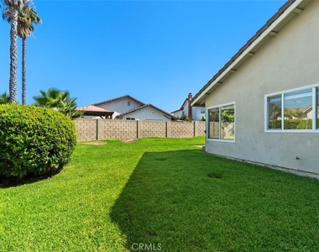
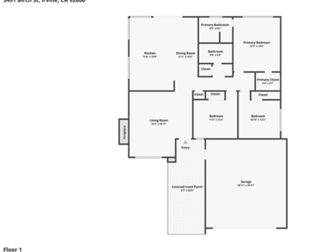
Welcome to this Upgraded Single-Level Home on a Corner Lot in College Park. A Private Front Yard leads to a Living Room with a Brick Fireplace. The Remodeled Kitchen features Granite Counters, Travertine Flooring, Newer Cabinetry with Two Built-in Lazy Susans and a Wine Rack, plus a Center Island with Breakfast Bar. Stainless Steel Appliances include a Brand-New Insignia Refrigerator, Brand-New GE Gas Oven and Five-Burner Gas Cooktop, New Samsung Dishwasher, and a Roof-Vented Range Hood. The home offers Three Bedrooms and Two Bathrooms. Each Bedroom has a Ceiling Fan and Mirrored Closet Doors; the Primary Bedroom also has a Walk-in Closet and a Remodeled Bathroom. Additional features include Dual-Pane Windows, Recessed Lighting, Fresh Interior Paint, and Laundry Hookups in the Garage. Outside, the Spacious Backyard with  Lots of Grass has a Brick Patio with Room to Entertain. Enjoy College Park's three community pools, clubhouse, 7.5-acre park, and playground, with an elementary school and shopping nearby, including Trader Joe's, Ralphs, and Starbucks.

AMENITIES
Attached Garage
Fireplace
Private Outdoor Space
Dishwasher
Parking Space

ADDITIONAL INFORMATION
Interior

    Bathroom Information

  • Full Bathrooms: 2

    Interior Information

  • Interior Features: Breakfast Bar, Ceiling Fan(s), Eat-in Kitchen, Granite Counters, Recessed Lighting, Walk-In Closet(s), SeparateFormalDiningRoom, BedroomOnMainLevel, MainLevelPrimary
  • Appliances: Dishwasher, Disposal, Gas Oven, Gas Range, Range Hood, Vented Exhaust Fan
  • Flooring Type: Carpet, Tile
  • Door Features: Mirrored Closet Door(s), Sliding Doors
  • Laundry Features: In Garage

    Fireplace Information

  • Has Fireplace
  • Fireplace Features: Gas, Living Room
Exterior

    Property Information

  • Square Footage: 1,426
  • Square Footage Source: $0
  • Security Features: Carbon Monoxide Detector(s), Smoke Detector(s)
  • Property Condition: Updated/Remodeled
  • Architectural Style: Modern
  • Year Built Source: Assessor
  • Year Built: 1974

    Building Information

  • Builder Name: S & S Homes
  • Builder Model: Purdue
  • Levels: One
  • Window Features: Double Pane Windows, Screens, Shutters
  • Construction Materials: Stucco, Wood Siding
  • Patio and Porch Features: Front Porch, Porch, Brick

    Pool Information

  • Pool Features: Fenced, Heated, In Ground, Association

    Lot Information

  • Lot Features: Back Yard, Corner Lot, Cul-De-Sac, Front Yard, Sprinklers In Rear, Sprinklers In Front, Lawn, SprinklersOnSide, SprinklerSystem, Yard
  • Lot Size Area: 7616
  • Lot Size Units: Square Feet
  • Lot Size Acres: 0.1748
  • Square Footage: 7,616
  • Tax Lot: 44

    Land Information

  • Water Source: Public
Utilities

    Utilities Information

  • Cooling Type: Central Air
  • Heating Type: Forced Air
  • Sewer : SewerTapPaid
Parking

    Parking Information

  • Has Garage
  • Attached Garage
  • Has Open Parking
  • Parking Features: Concrete, Driveway, Garage Faces Front, Garage, On Street
  • Garage Spaces: 2
Location

    HOA Information

  • HOA/Condo/Coop Amenities: Clubhouse, Pool
  • HOA Fee: $60
  • HOA Fee Frequency: Monthly

MAP


WALNUT

LISTING QUALITY
▲ Listing location is an exact address
▲ Features and amenities are properly noted
▲ RentHop has data for this building
▼ The manager has not yet mailed us a photo copy of his or her government identification and proof or property ownership.
▼ Manager has not logged in recently
▼ Manager does not yet have user reviews

RENTHOP DESCRIPTION
The apartment is a unit offered at a monthly price of $4,500. The person posting the listing did not specify that any pets were allowed. It may be the case that pets are ok and the manager simply has not yet filled out all the details. The kitchen conveniently includes a dishwasher.
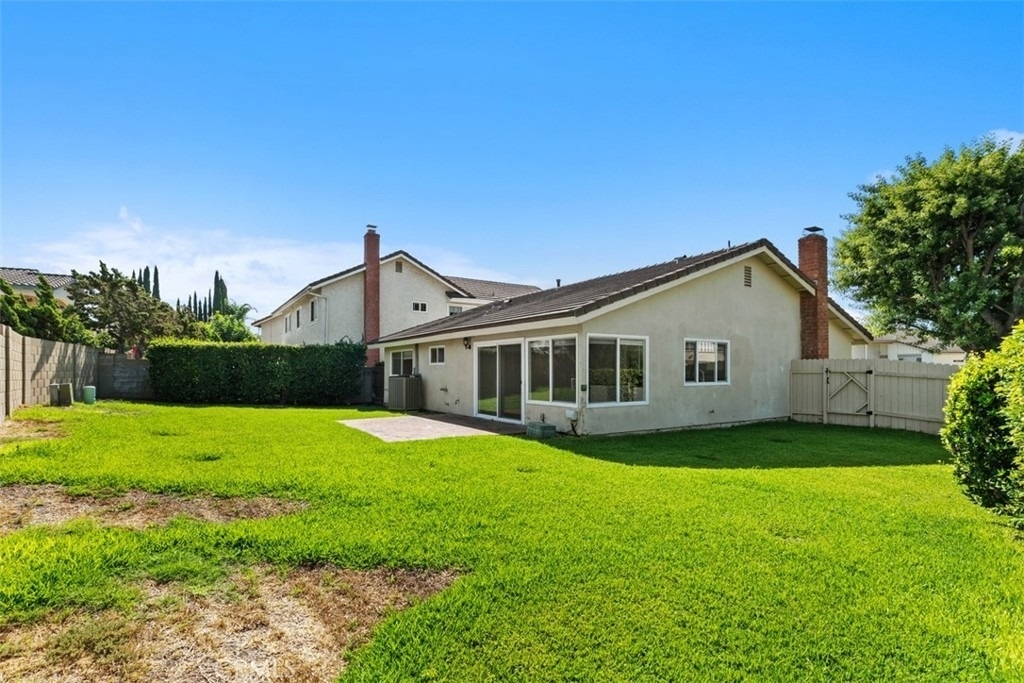
We have 38 photos of this particular unit, building, and surrounding areas.
See available units at 3491 Birch Street.

Does something look off?

Courtesy of RH Advisors, Inc. and RHP Realty NJ, Inc.