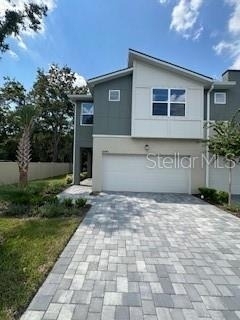
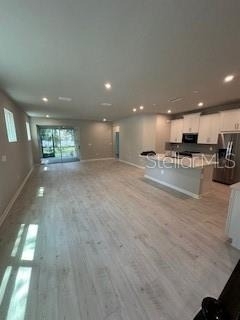
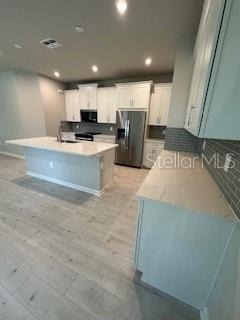
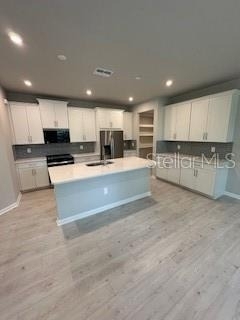
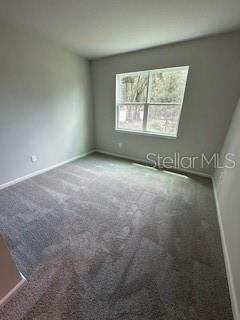
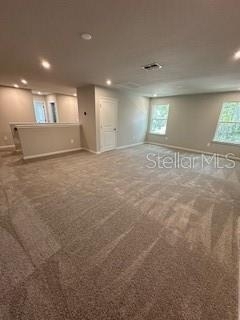
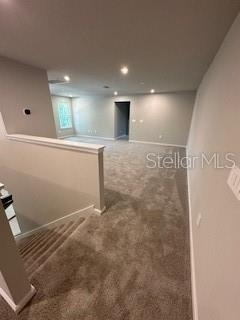
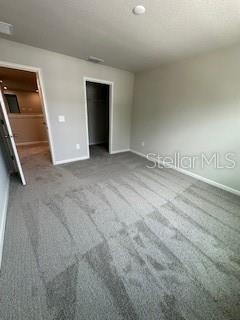
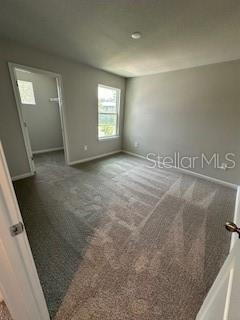
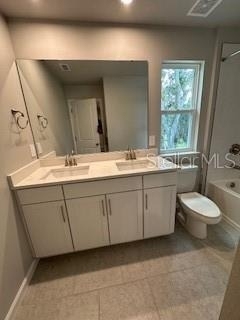
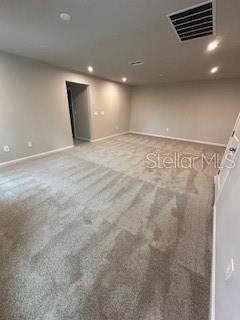
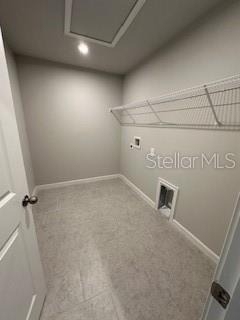
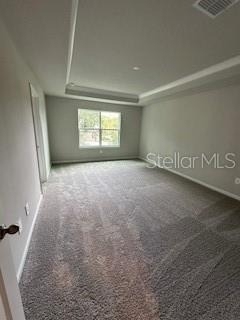
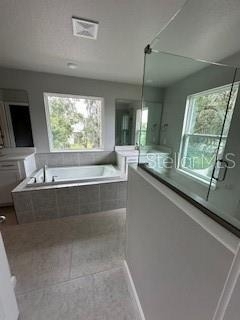
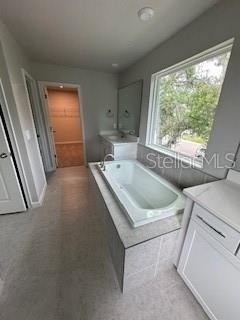
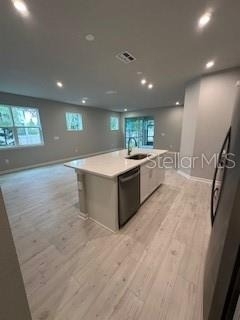
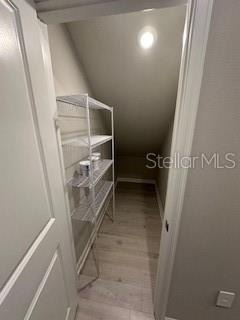
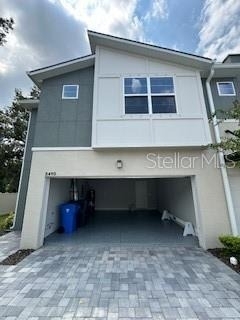
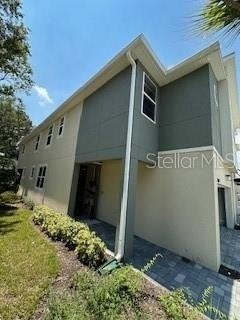
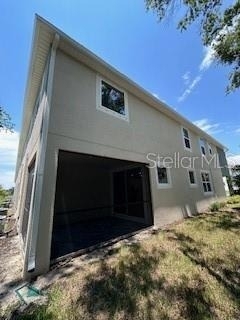
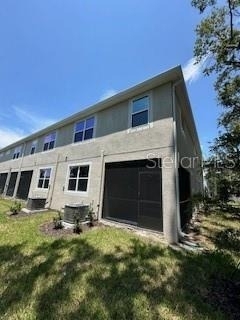
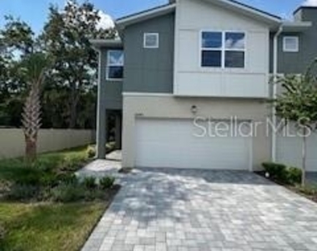
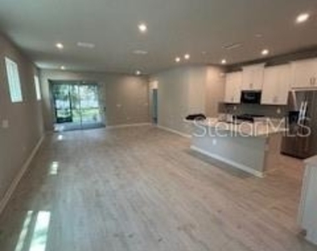
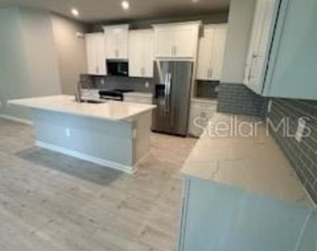
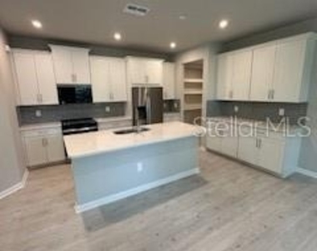
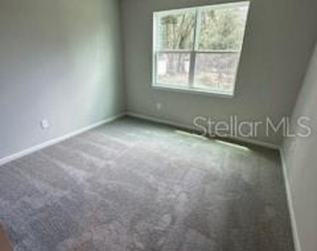
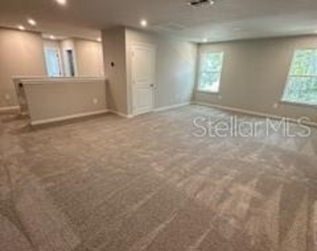
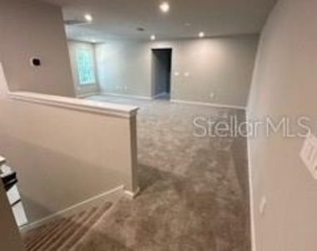
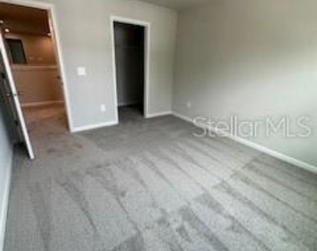
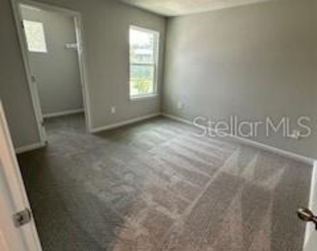
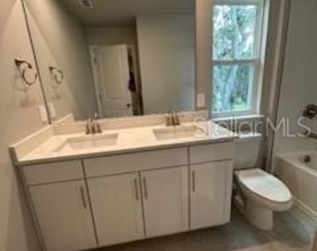
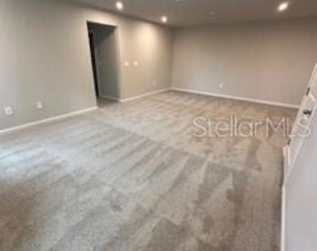
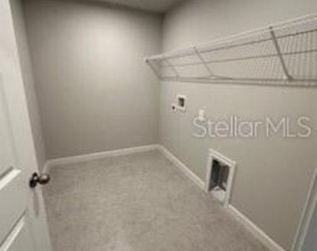
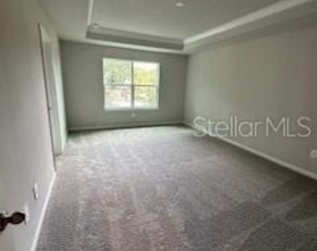
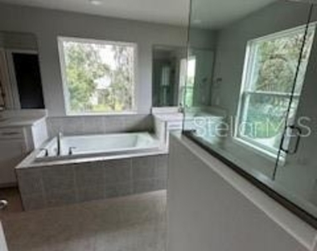
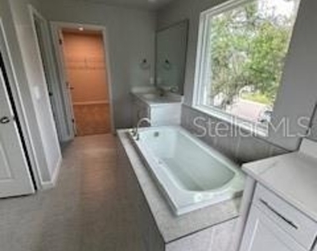
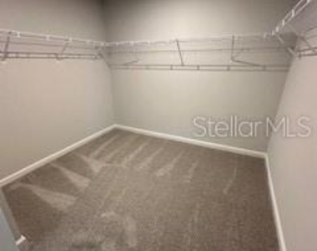
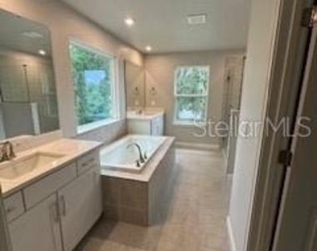
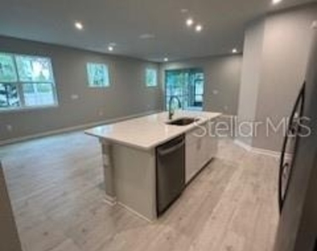
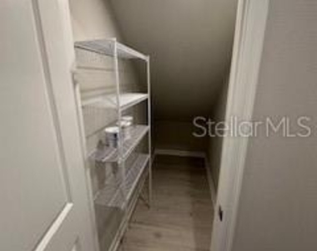
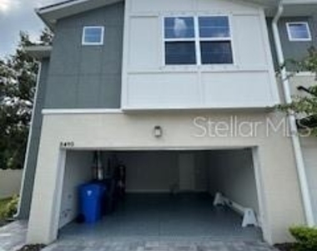
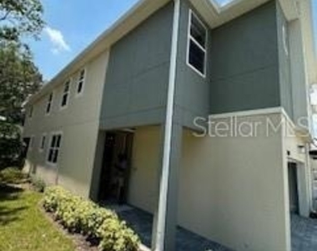
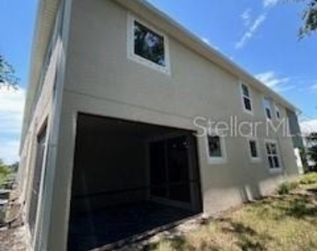
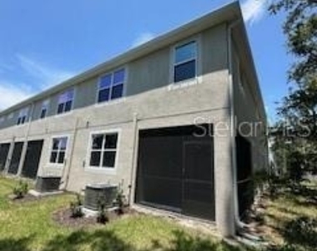
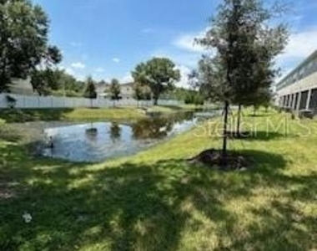
4 Bedroom, 3 Full Bath, 2 car garage Venice Floorplan End-Unit with a tranquil pond view in an executive gated newly completed community (**1 bedroom is located on ground floor) with bonus game room and loft along with 3 full bathrooms (**1 full bathroom located on ground floor). Perfect for a family or those needing extra space. Located in a prime area, this home is conveniently located close to the local elementary, middle and highschool all within 1 mile, along with ample shopping, restaurants, healthcare facilities and much much more. Key Features: Enjoy a modern kitchen equipped with quartz countertops, 42" shaker cabinets with crown molding, stainless steel appliances, designer tile backsplash, and a large walk-in pantry with ample storage. Smart Home Technology: Your new home includes smart home features, all appliances, and a washer/dryer. Luxury Finishes: The first floor boasts luxury vinyl flooring throughout the living areas, with all bedrooms and a large loft area upstairs, perfect for relaxing or entertaining. Outdoor Living: A pond view screened-in lanai with paver flooring offers a private outdoor space, with the added benefit of privacy fences. Garage: The attached garage features epoxy flooring and comes with a garage door opener and above head storage cage shelving. All lighting fixtures, fans, and blinds are included. Community Amenities: Enjoy maintenance-free living with HOA fees, pool access, and lawn maintenance included in your lease payments. The community offers a sparkling pool and an open-air cabana terrace with sidewalks. Upstairs: 3 large bedrooms, Laundry area Spacious 9x13 loft area/flex space Appliances Included: Refrigerator Built-in
dishwasher Electric range Microwave Washer and dryer. Pet free and smoke free
AMENITIES
Attached Garage
New Construction
Dishwasher
Parking Space
ADDITIONAL INFORMATION
Interior
Bathroom Information
Full Bathrooms: 3
Interior Information
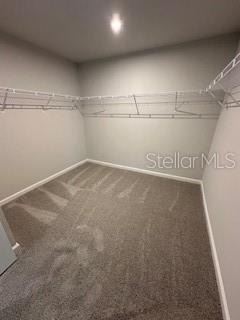
Interior Features: Ceiling Fan(s), Open Floorplan, Smart Home, Stone Counters, Walk-In Closet(s), Living Room/Dining Room Combo, Thermostat
Appliances: Dishwasher, Disposal, Dryer, Electric Water Heater, Microwave, Range, Refrigerator, Washer
The manager has not yet mailed us a photo copy of his or her government identification and proof or property ownership.
▼
Manager has not logged in recently
▼
Manager does not yet have user reviews
RENTHOP DESCRIPTION
The apartment is a unit offered at a monthly price of $3,000. Everything is still in great condition as the building only recently completed construction. The person posting the listing did not specify that any pets were allowed. It may be the case that pets are ok and the manager simply has not yet filled out all the details. The kitchen conveniently includes a dishwasher.
We have 33 photos of this particular unit, building, and surrounding areas.
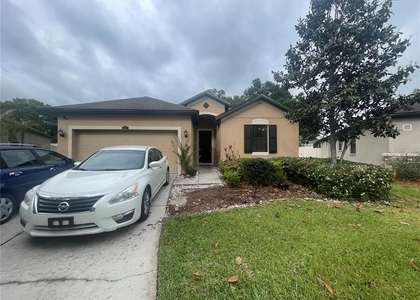
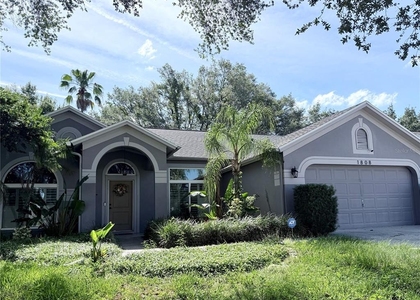
We found some very similar listings nearby
Select those you'd like to message
Your messages have been sent!
Check Availability
By selecting Check Availability, you agree that RentHop and real estate professionals may call or text you about your inquiry. Message/data rates may apply. Terms & Privacy. California Privacy Notice























 Your Privacy Choices
