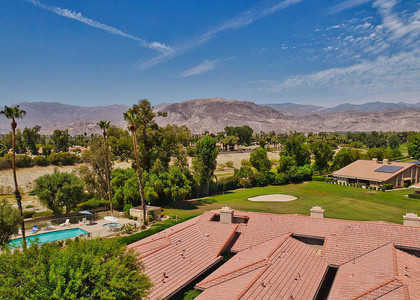
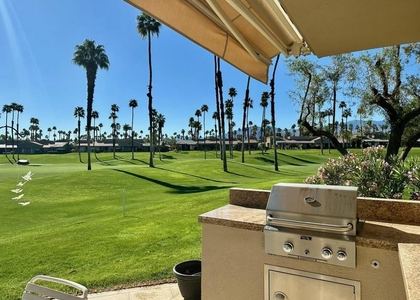
COMPLETELY GUTTED & TRANSFORMED -2027 season: Nov/Dec $6000, Feb/Mar $8400, April/May $7200: From the moment you enter, this extensively remodeled, beautifully furnished residence delivers the quality, sophistication, and attention to detail of a multimillion-dollar custom home. Virtually every element has been upgraded, including windows/sliders, interior doors, and exceptional custom cabinetry. Elegant tile flooring throughout--NO carpet! The sophisticated great room features an impressive 80'' TV above a dramatic 6' electric LED fireplace, plus a stylish dry bar with wine refrigerator and extensive recessed lighting. The chef-inspired kitchen showcases stainless steel appliances, 36'' six-burner cooktop/hood, custom cabinetry, and a KitchenAid built-in clear ice maker. Fully furnished and turnkey. The luxurious primary suite features an exquisite, remodeled bath with a soaking tub, enlarged shower, and custom walk-in closet. Second bedroom includes an en-suite remodeled bath and custom walk-in closet. Third bedroom/office features a closet and double frosted French doors. Four brand-new Smart TVs included. As an upper-level residence, enjoy exceptional privacy and quiet with no unit above. The finished 2-car garage includes a Tesla charger. Spectacular mountain views are enjoyed from virtually every window, overlooking the 15th fairway and 16th tee. Relax or entertain on the rear patio with a BBQ, fire pit and newer furnishings. Full access: Resort-style amenities include state-of-the-art fitness facilities, tennis, pickleball, 34 pools/spas and an 18-hole championship semi-private; pay as you play or private membership, golf course designed by renowned international designer Ron Fream. The clubhouse offers full bar and indoor/outdoor dining with beautiful mountain, fairway and water-feature views. 24/7 guarded and patrolled gated community. Prime location near Acrisure Arena, Indian Wells Tennis Garden/BNP Paribas Open and El Paseo shopping and dining.
AMENITIES
Attached Garage
Fireplace
Dishwasher
Furnished
Parking Space
ADDITIONAL INFORMATION
Interior
Bathroom Information
Half Bathrooms: 1
Full Bathrooms: 2
Interior Information
Interior Features: Breakfast Bar, Dry Bar, High Ceilings, Open Floorplan, BreakfastArea
Appliances: Convection Oven, Dishwasher, Electric Oven, Gas Range, Gas Water Heater, Ice Maker, Refrigerator, Self Cleaning Oven
The manager has not yet mailed us a photo copy of his or her government identification and proof or property ownership.
▼
Manager has not logged in recently
▼
Manager does not yet have user reviews
▼
Listing does not have photos
RENTHOP DESCRIPTION
The apartment is a unit offered at a monthly price of $6,000. The person posting the listing did not specify that any pets were allowed. It may be the case that pets are ok and the manager simply has not yet filled out all the details. The kitchen conveniently includes a dishwasher.
Unfortunately, RentHop does not have any photos for this apartment.
We found some very similar listings nearby
Select those you'd like to message
Your messages have been sent!
Check Availability
By selecting Check Availability, you agree that RentHop and real estate professionals may call or text you about your inquiry. Message/data rates may apply. Terms & Privacy. California Privacy Notice







 Your Privacy Choices
