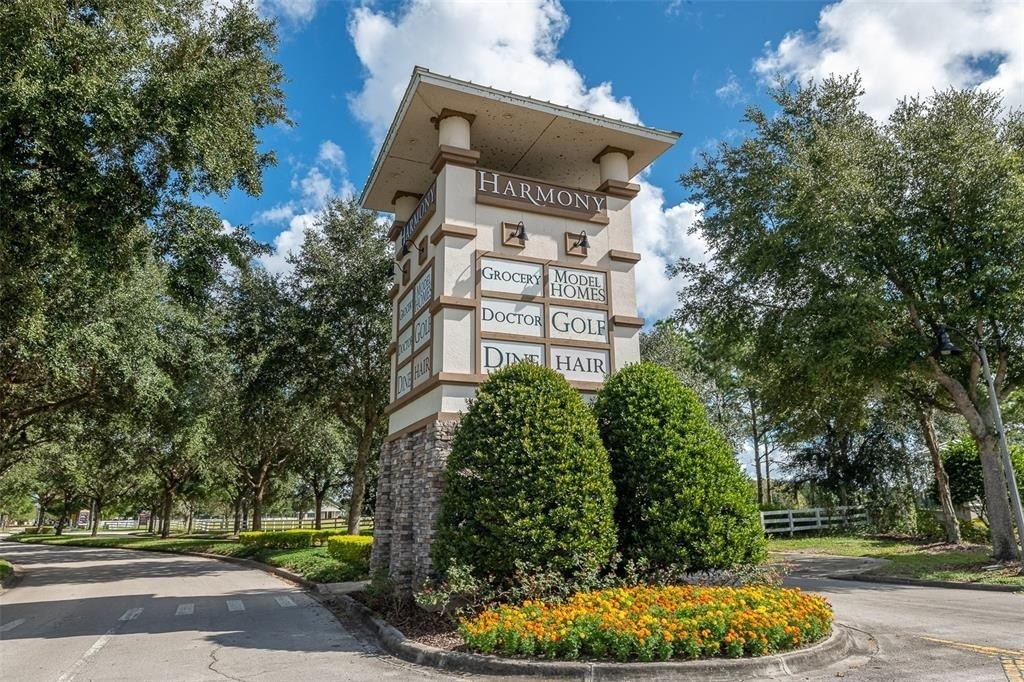
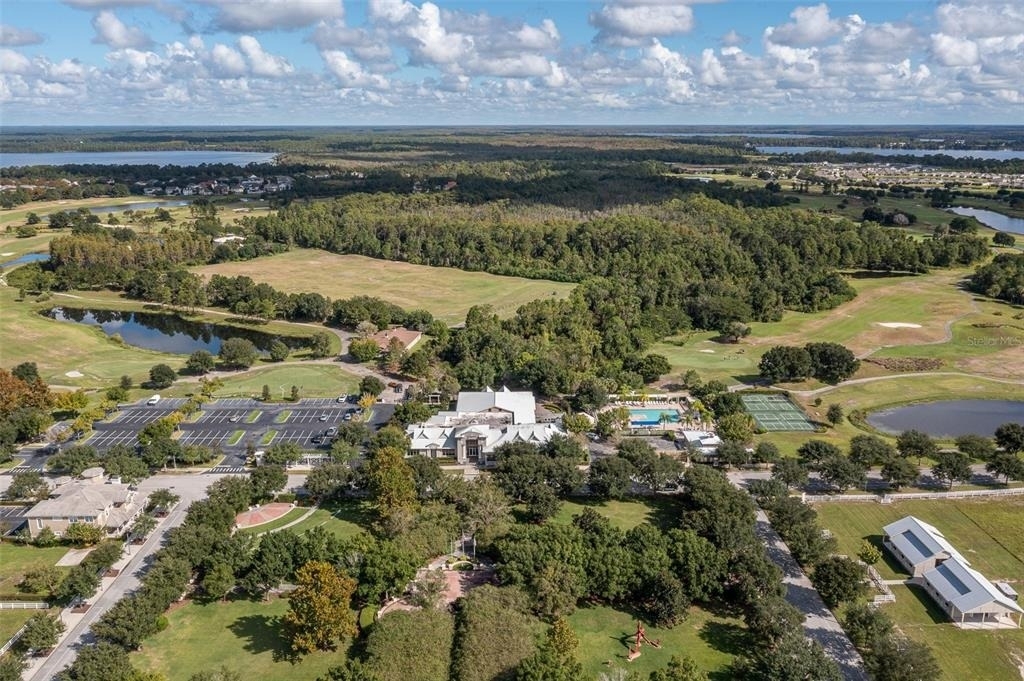
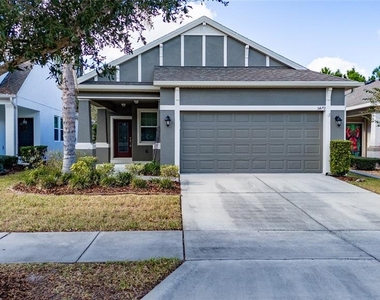
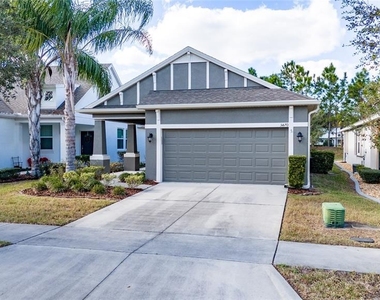
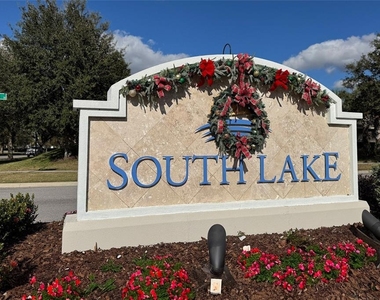
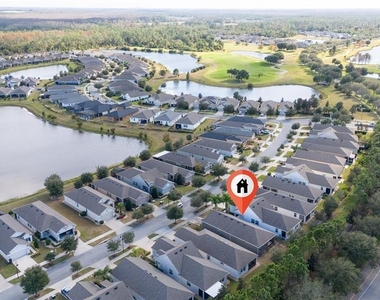
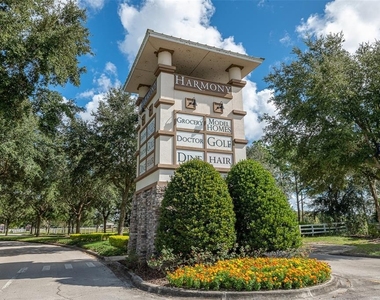
SPECIAL- 50% off first month's rent if you rent by 8/1/26. Welcome to this beautifully maintained home in **The Lakes at Harmony**, one of Central Florida's premier 55+ active adult communities, where resort-style amenities, championship golf, and breathtaking natural surroundings create an exceptional place to call home.
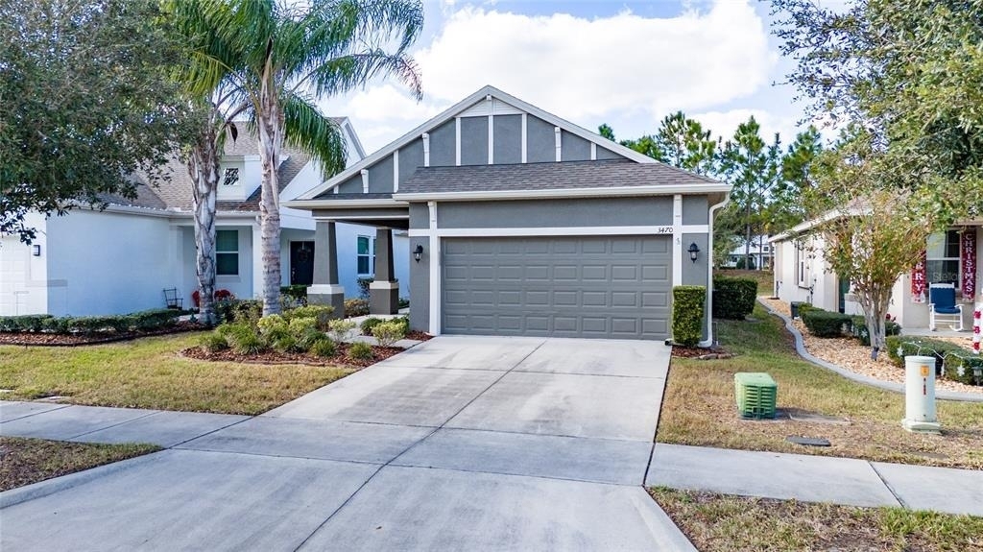
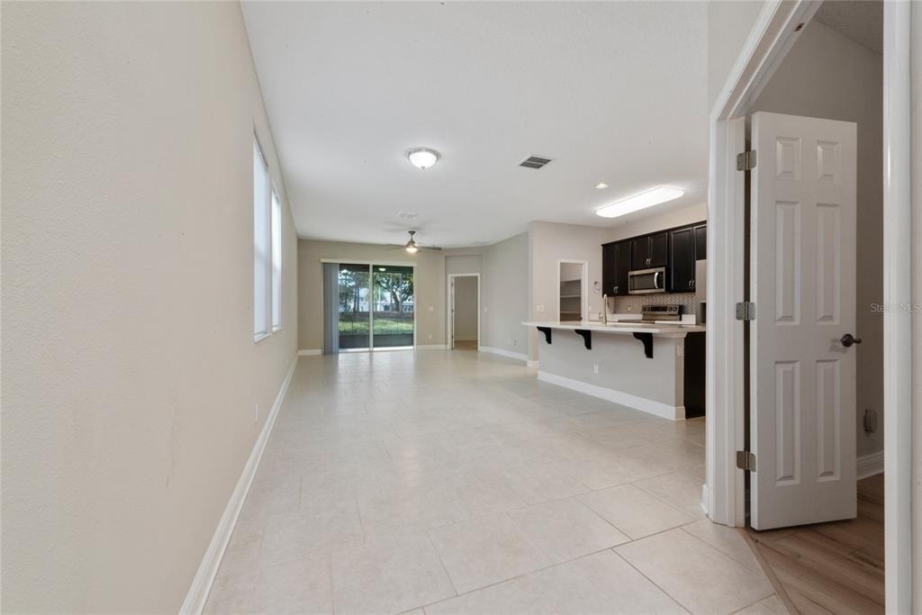
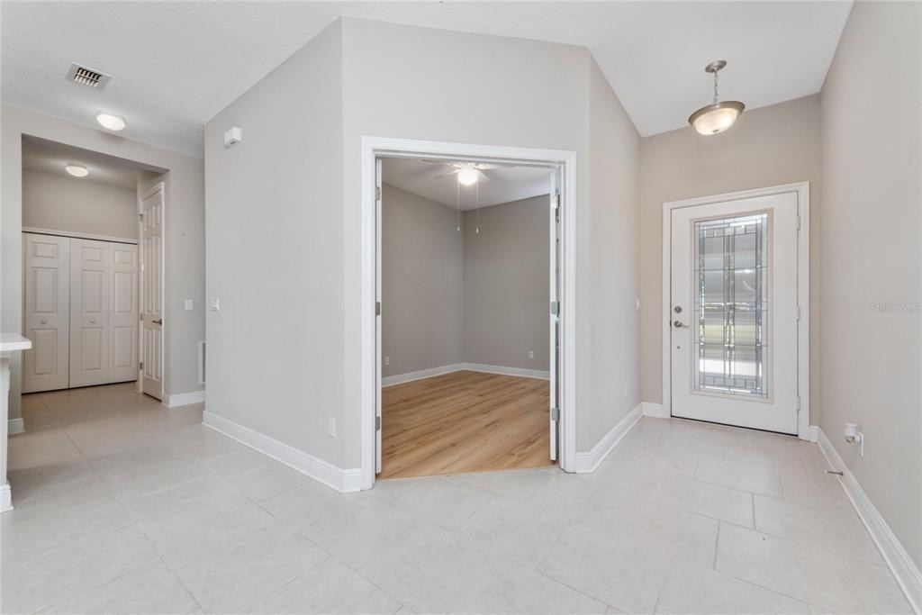
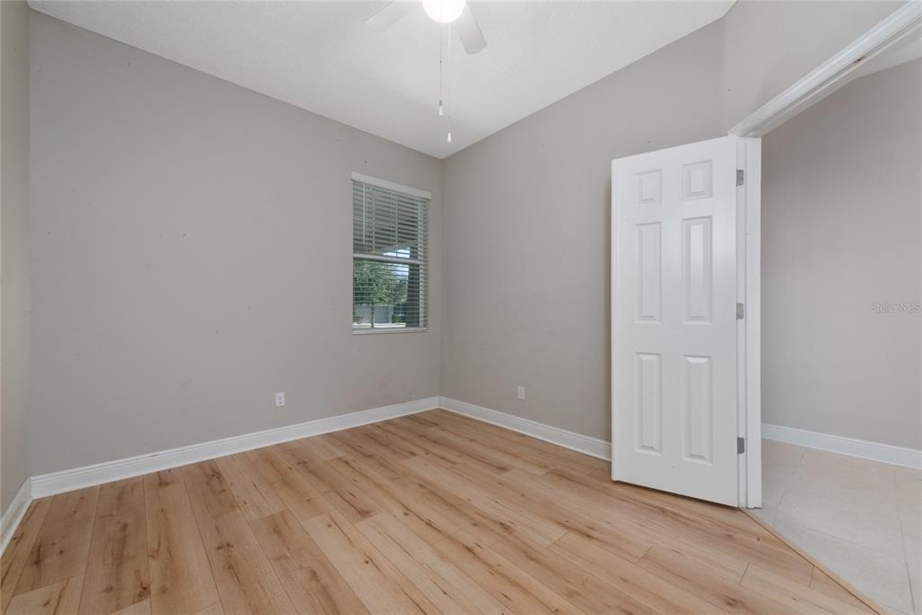
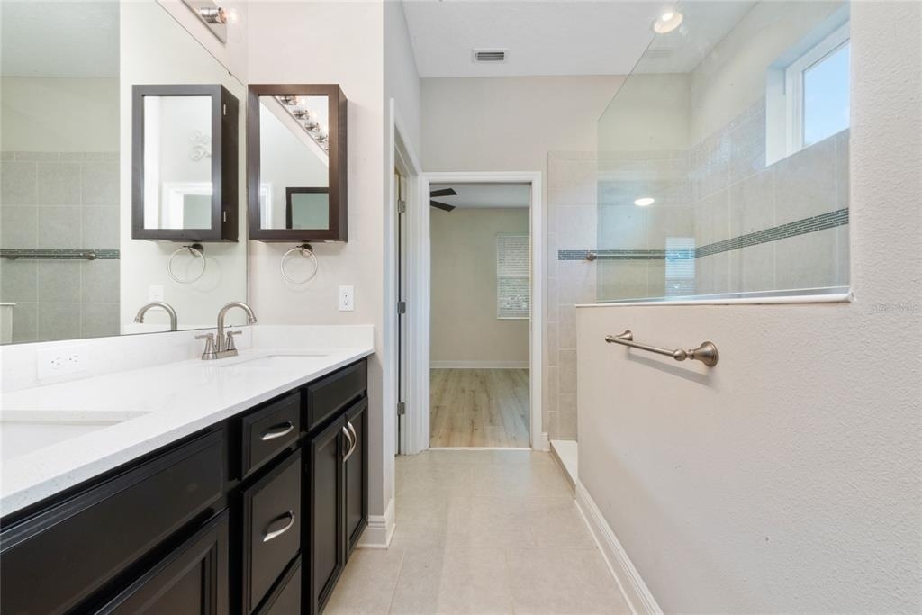
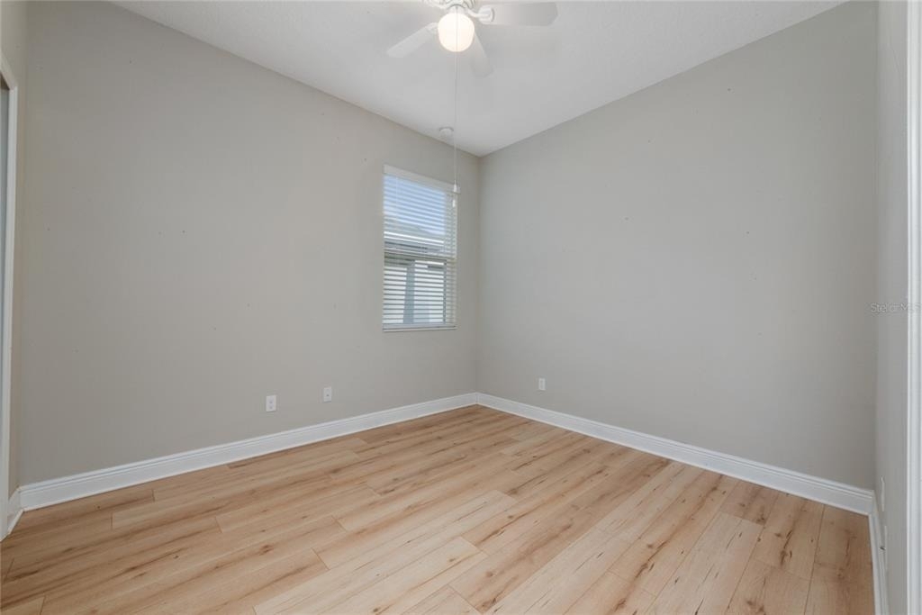
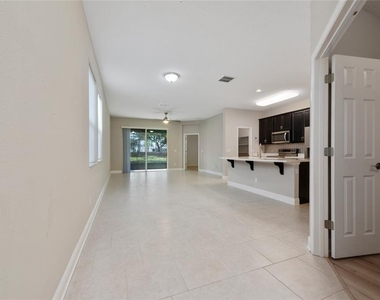
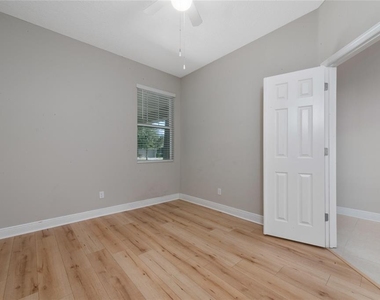
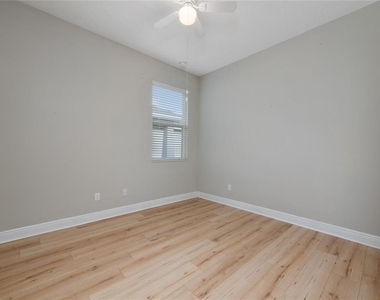
This thoughtfully designed residence features **2 spacious bedrooms, 2 full bathrooms, and a private office**, offering the perfect blend of comfort and flexibility for everyday living, entertaining, or working from home. The bright, open-concept floor plan is filled with natural light, creating a warm and inviting atmosphere throughout.
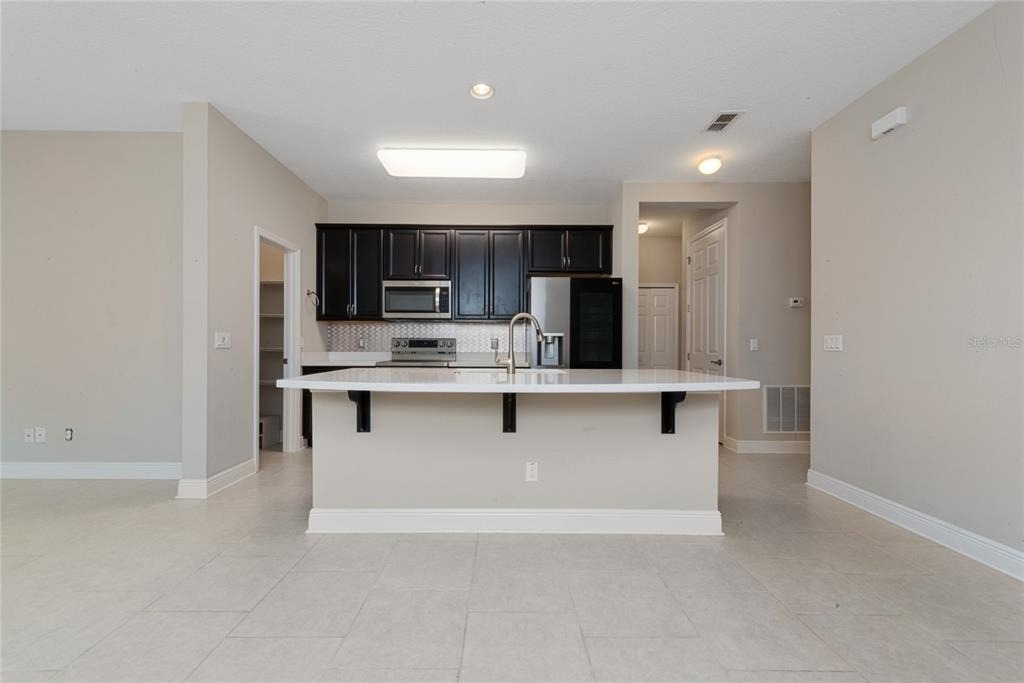
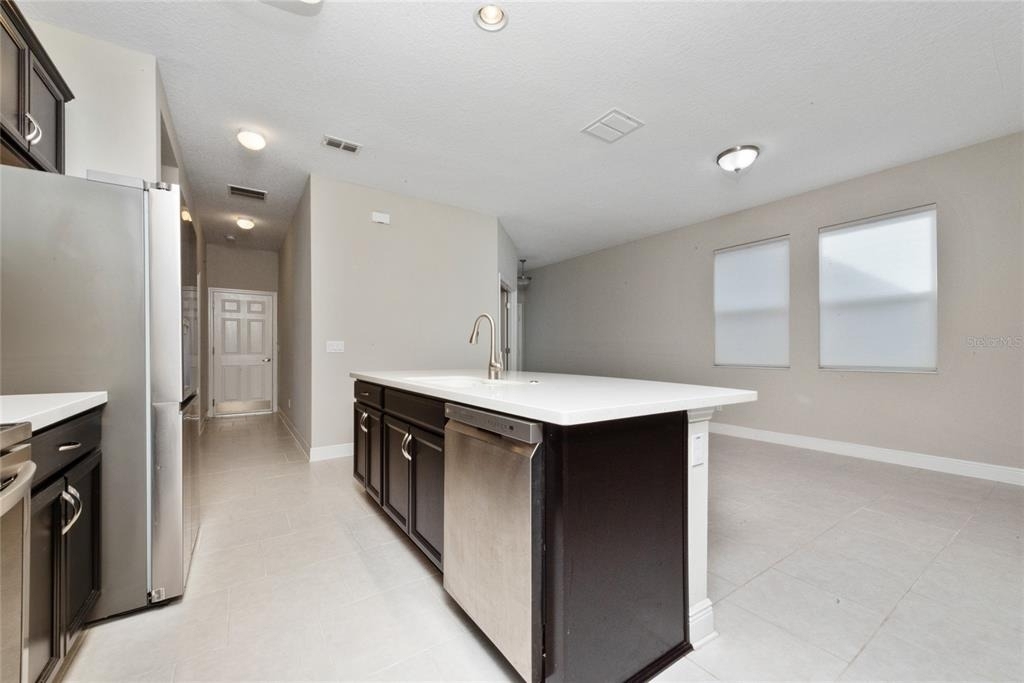
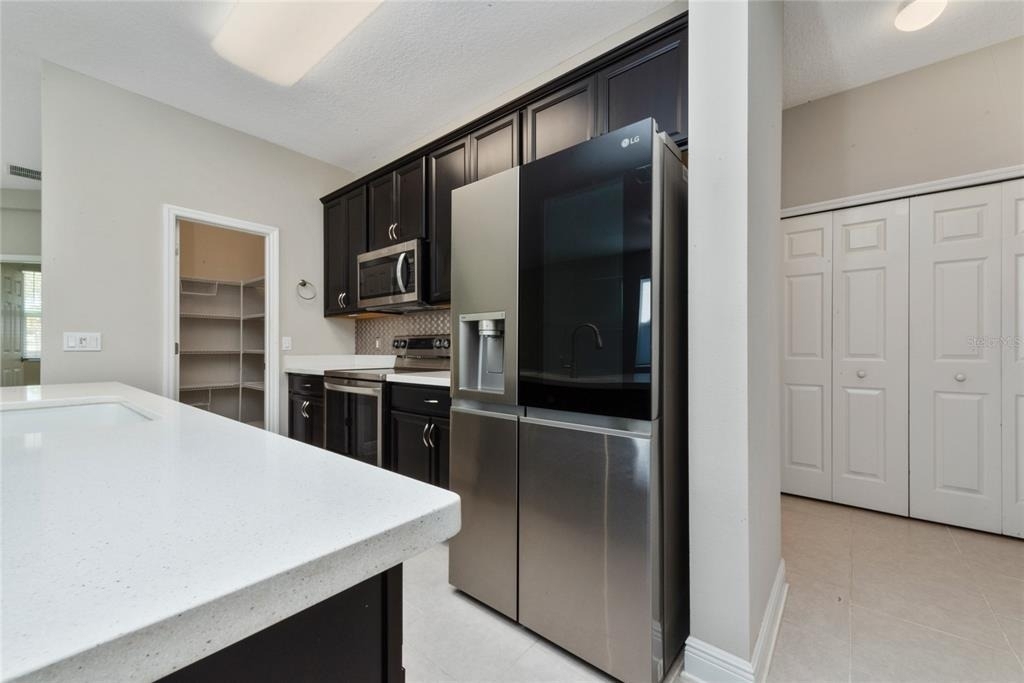
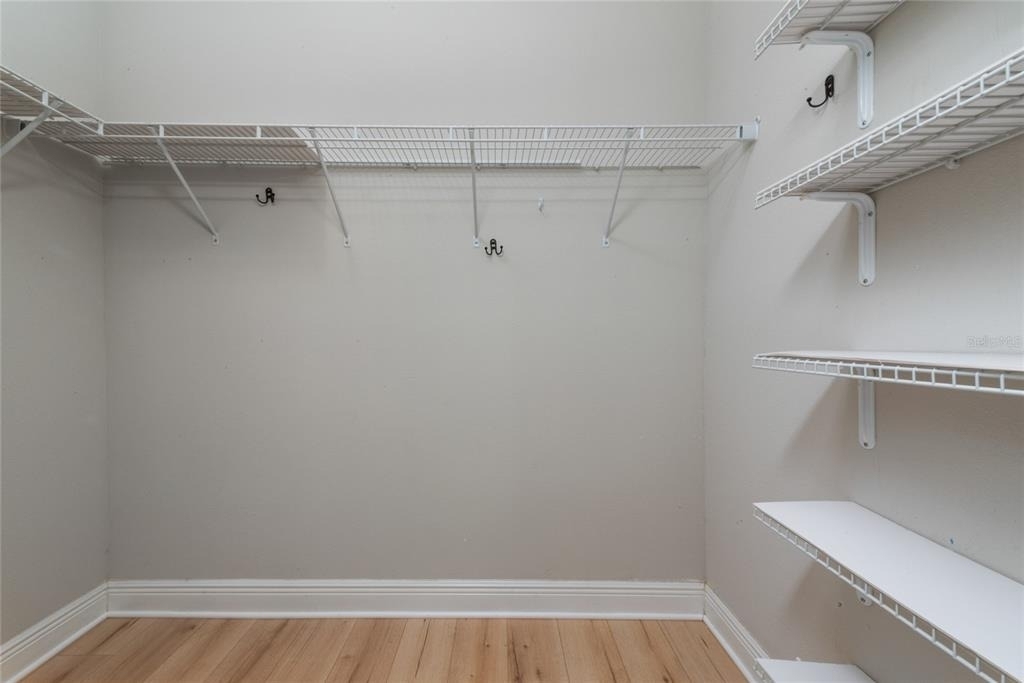
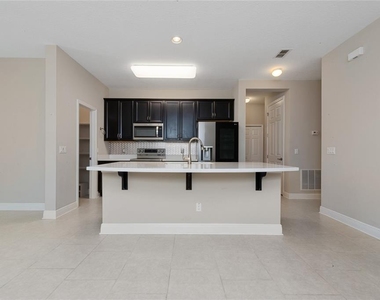
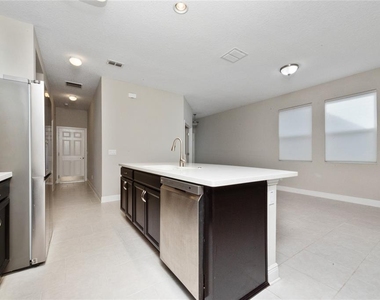
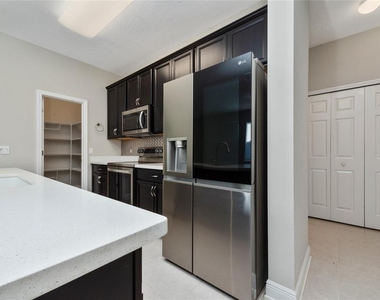
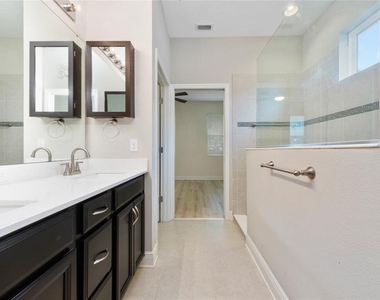
At the heart of the home is a stunning **expresso kitchen** featuring elegant **white quartz countertops**, abundant cabinetry, and a large island overlooking the living and dining areas-perfect for gathering with family and friends. The spacious primary suite provides a peaceful retreat with a private ensuite bath and generous closet space, while the second bedroom and full bath ensure comfort and privacy for guests.
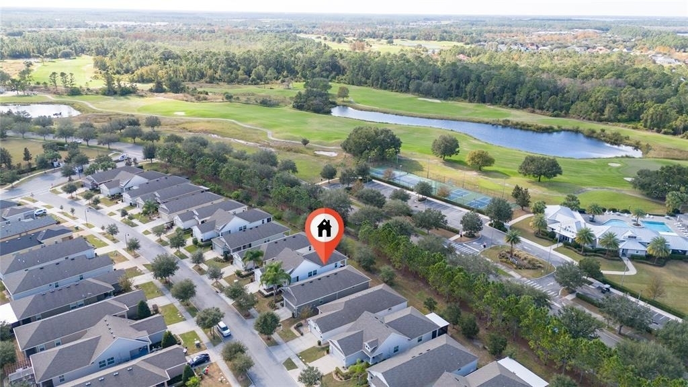
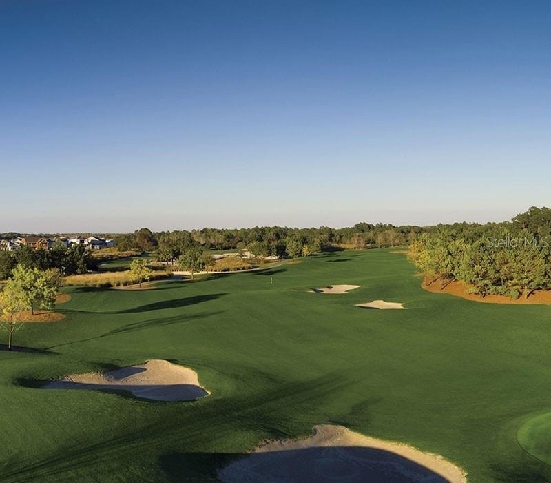
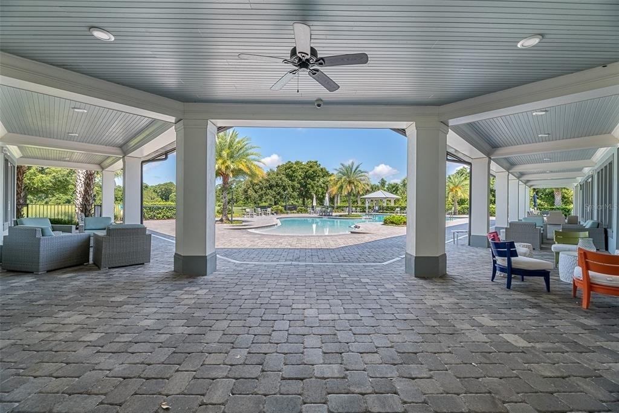
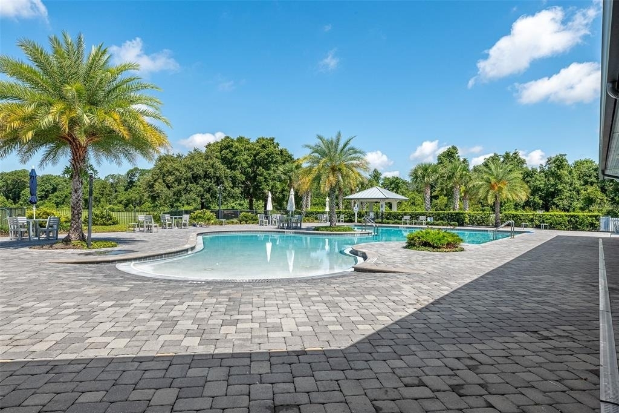
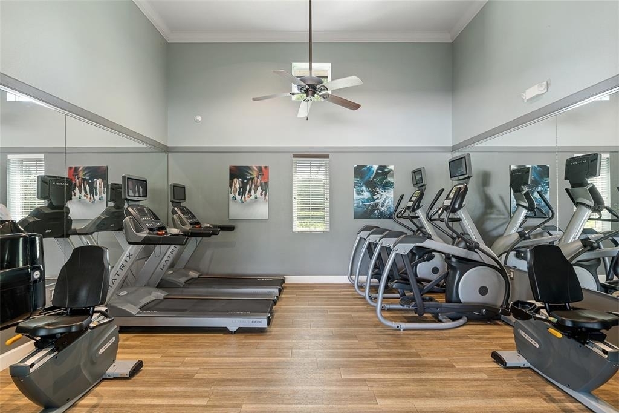
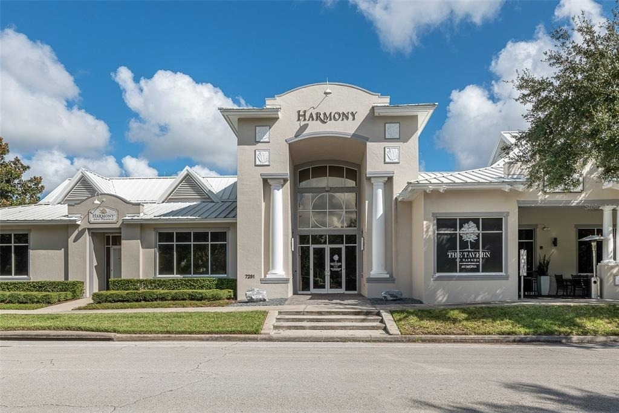
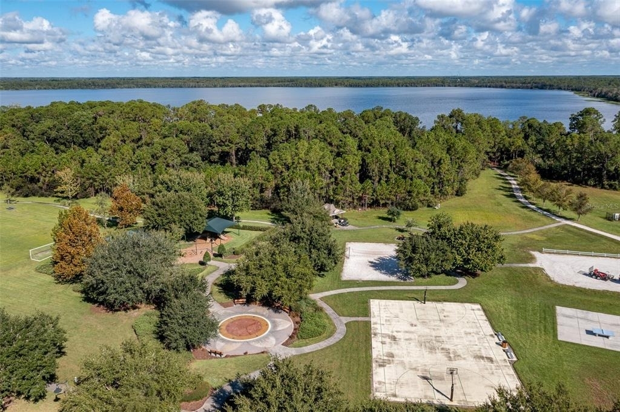
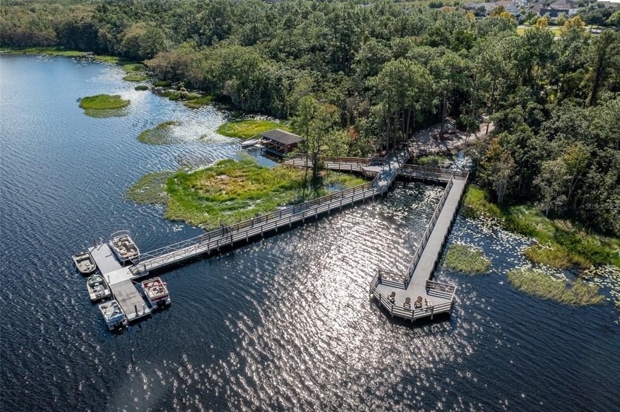
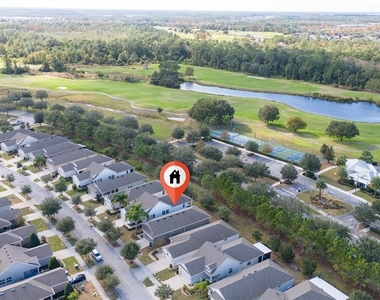
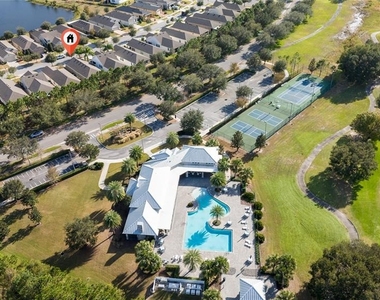
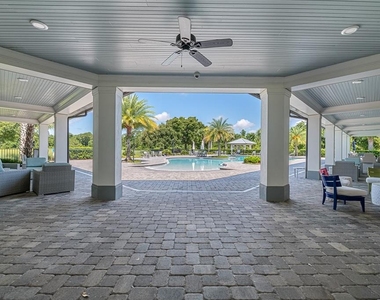
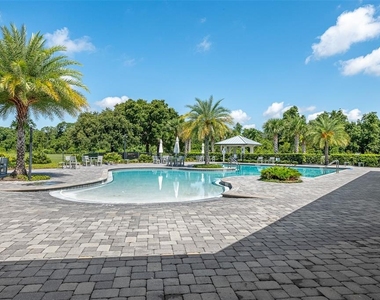
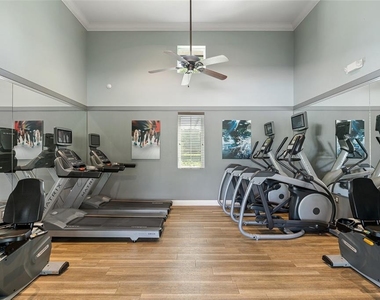
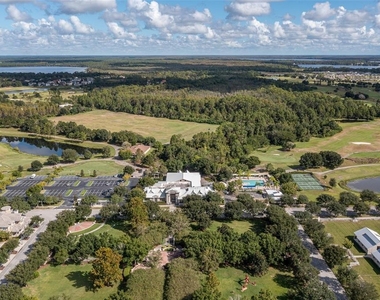
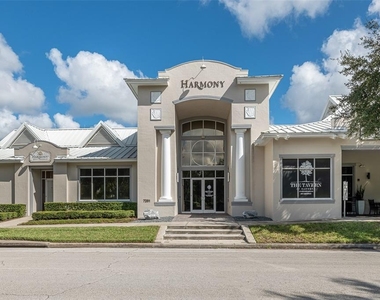
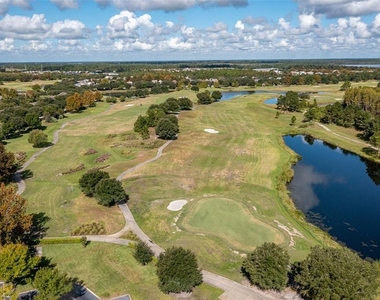
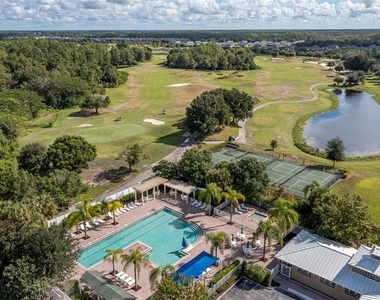
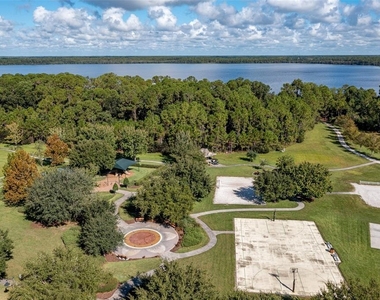
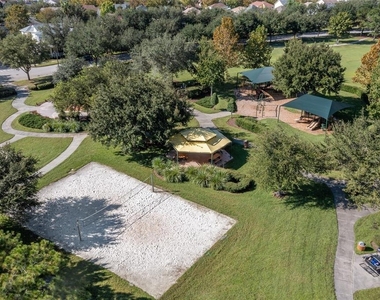
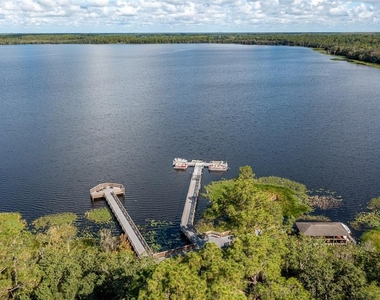
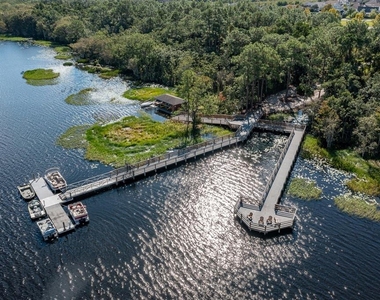
Enjoy maintenance-free living in a community renowned for its championship golf course, resort-style clubhouse, fitness center, swimming pools, pickleball and tennis courts, walking and biking trails, natural lakes, and an active calendar of social events. Surrounded by conservation areas and abundant wildlife, The Lakes at Harmony is truly a paradise for nature lovers.
Conveniently located in the charming town of Harmony, just **30 minutes from Orlando International Airport**, **40 minutes from the beautiful Atlantic beaches in Melbourne**, and within easy reach of Orlando's world-famous attractions, this home offers the perfect combination of peaceful living and everyday convenience.
If you've been searching for an opportunity to enjoy the Florida lifestyle in one of the area's most desirable active adult communities, this exceptional home is ready to welcome you.
AMENITIES
Attached Garage
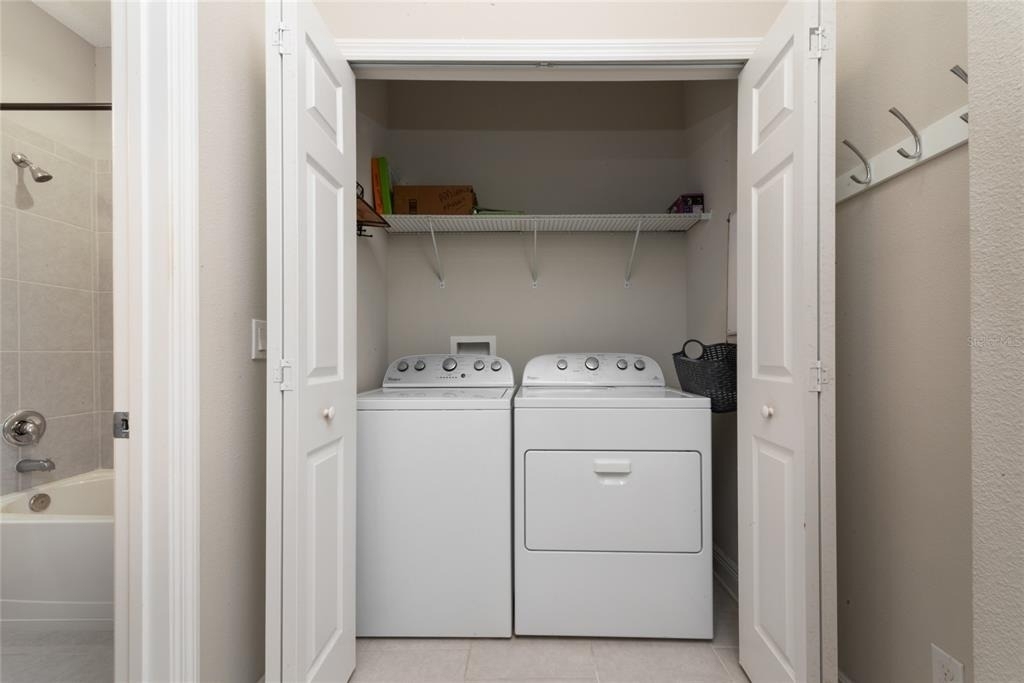
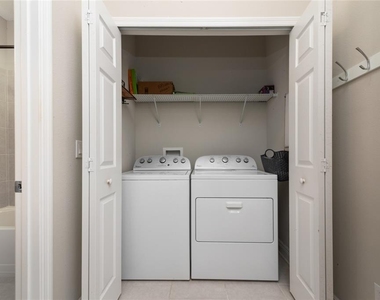
Laundry In Unit
Dishwasher
Parking Space
ADDITIONAL INFORMATION
Interior
Bathroom Information
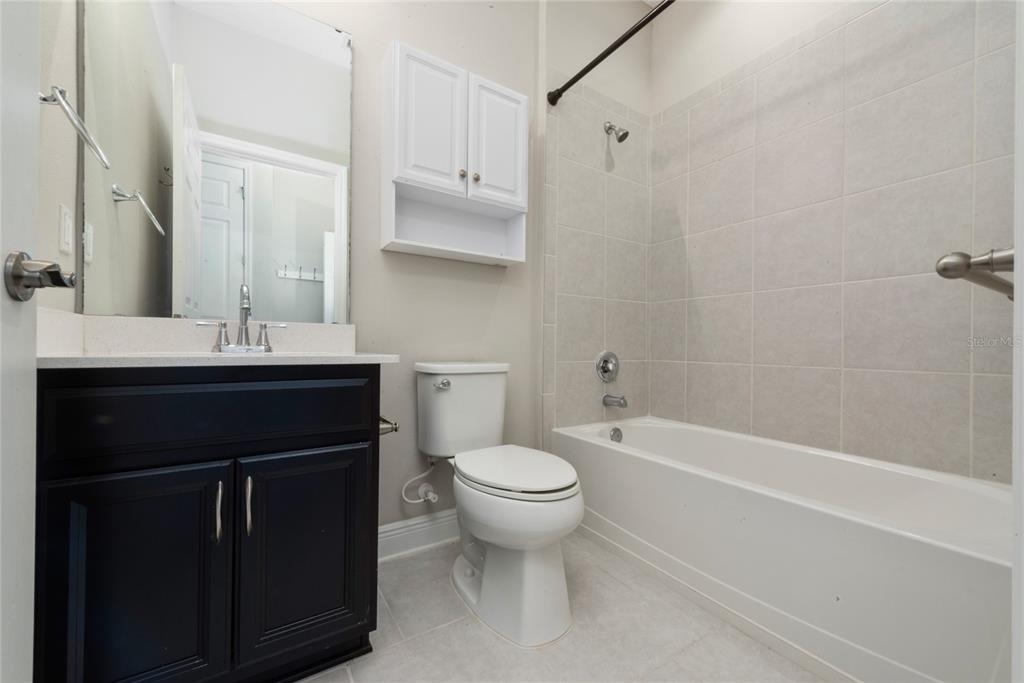
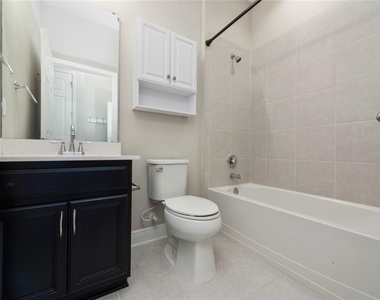
Full Bathrooms: 2
Interior Information
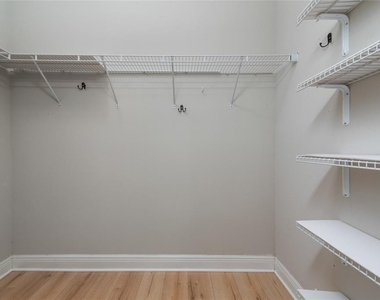
Interior Features: Open Floorplan, Walk-In Closet(s), Kitchen/Family Room Combo, Primary Bedroom Main Floor
Appliances: Oven, Dishwasher, Disposal, Dryer, Electric Water Heater, Microwave, Range, Refrigerator, Washer
Flooring Type: Ceramic Tile, Engineered Hardwood
Door Features: Sliding Doors
Laundry Features: Inside, Laundry Room
Room Information
Rooms: 8
Exterior
Property Information
Square Footage: 1,426
Square Footage Source: $0
Property Condition: Completed
Year Built: 2017
Waterfront Features: Lake Front
Waterbody Name: BUCK LAKE
Building Information
Building Area Total: 2180
Levels: One
Building Area Units: Square Feet
Window Features: Blinds
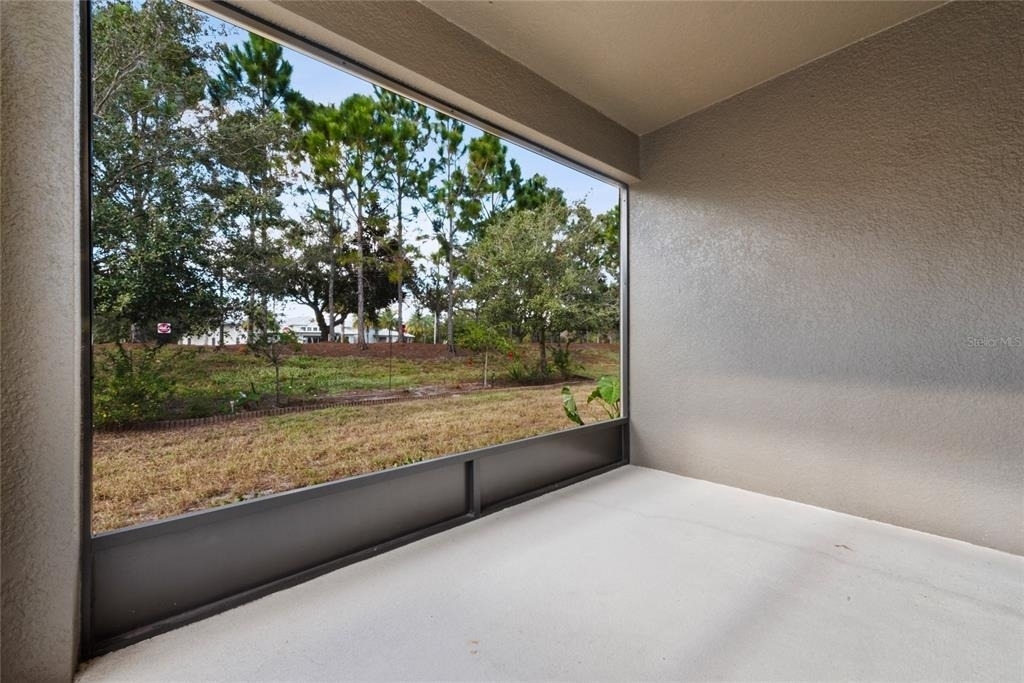
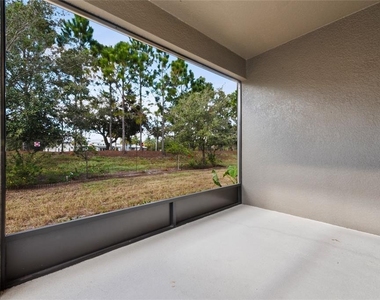
Patio and Porch Features: Covered, Front Porch, Rear Porch, Screened
Lot Information
Lot Features: In County, Sidewalk
Lot Size Area: 5068
Lot Size Units: Square Feet
Lot Size Acres: 0.12
Square Footage: 5,068
Land Information
Water Source: Public
Utilities
Utilities Information
Cooling Type: Central Air
Heating Type: Central
Sewer : Public Sewer
Parking
Parking Information
Has Garage
Attached Garage
Has Open Parking
Parking Features: Driveway
Garage Spaces: 2
Location
HOA Information
HOA/Condo/Coop Amenities: Clubhouse, Fitness Center, Gated, Golf Course, Park, Recreation Facilities, Tennis Court(s), Trail(s), Pickleball Court(s), Wheelchair Access
The manager has not yet mailed us a photo copy of his or her government identification and proof or property ownership.
▼
Manager has not logged in recently
▼
Manager does not yet have user reviews
RENTHOP DESCRIPTION
The apartment is a unit offered at a monthly price of $2,100. The person posting the listing did not specify that any pets were allowed. It may be the case that pets are ok and the manager simply has not yet filled out all the details. The kitchen conveniently includes a dishwasher.
We have 35 photos of this particular unit, building, and surrounding areas.
We found some very similar listings nearby
Select those you'd like to message
Your messages have been sent!
Check Availability
By selecting Check Availability, you agree that RentHop and real estate professionals may call or text you about your inquiry. Message/data rates may apply. Terms & Privacy. California Privacy Notice






















 Your Privacy Choices
