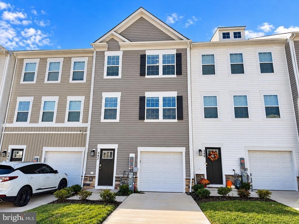
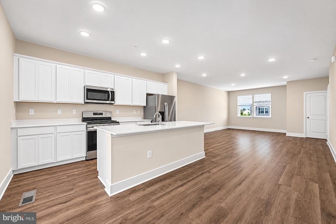
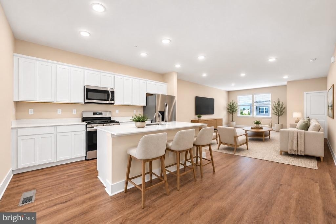
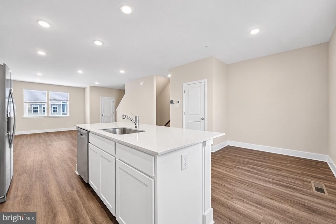
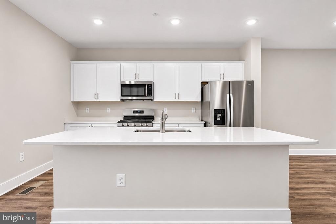
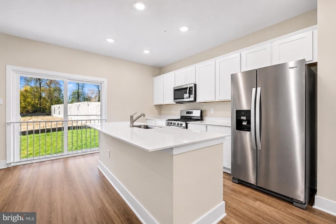
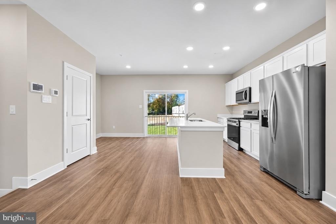
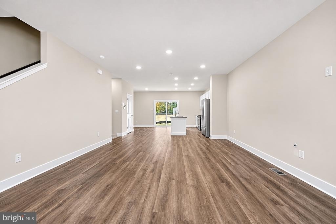
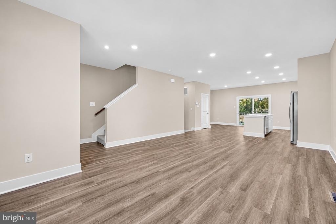
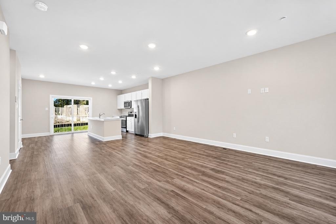
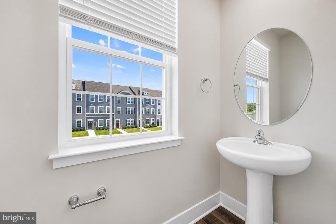
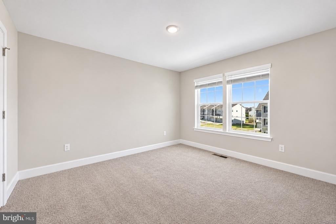
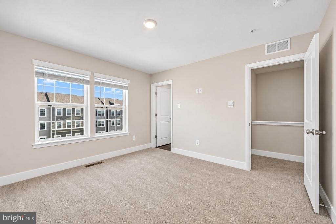
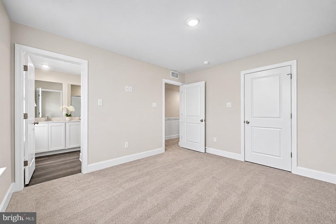
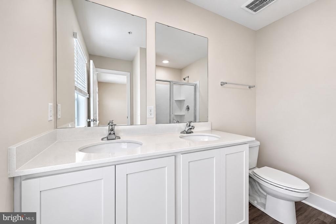
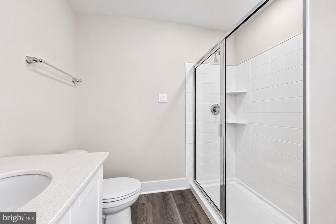
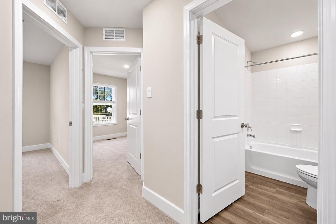
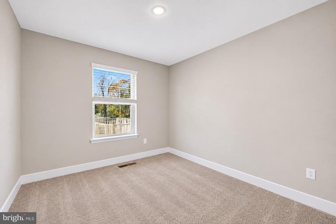
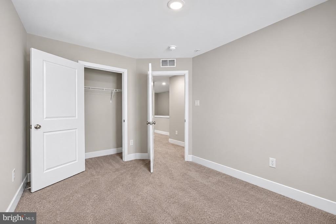
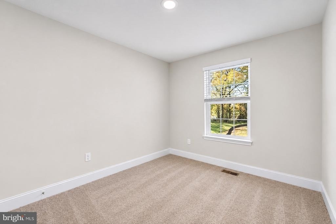
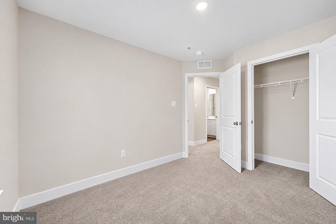
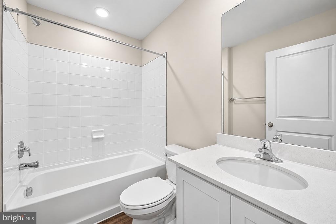
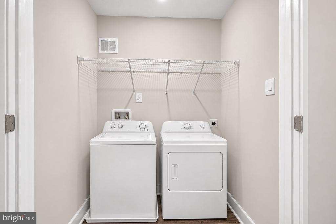
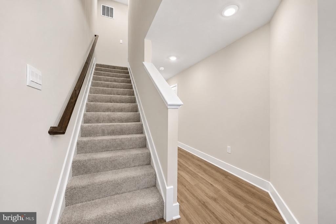
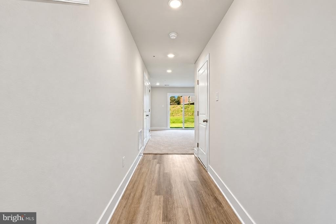
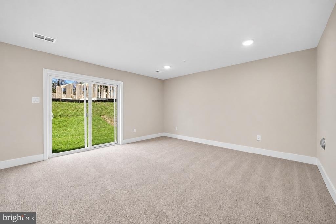
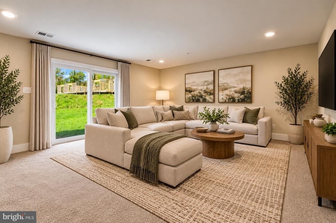
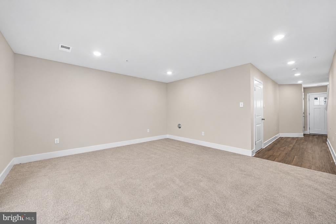
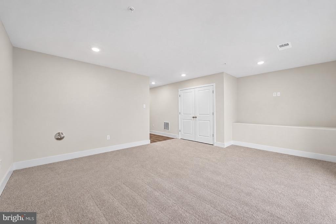
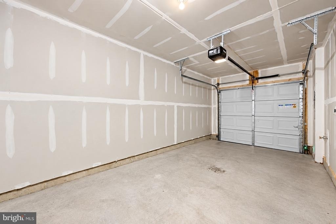
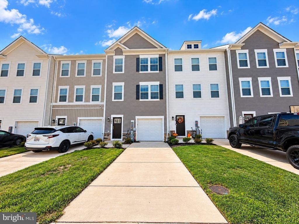
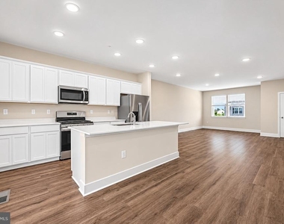
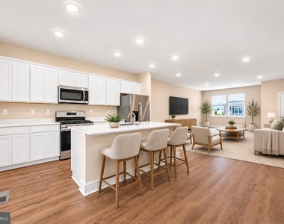
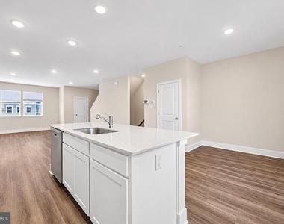
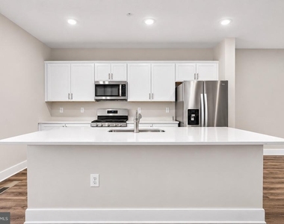
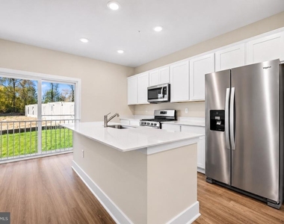
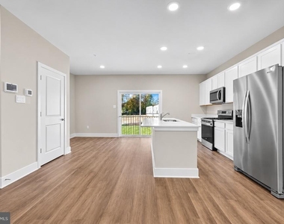
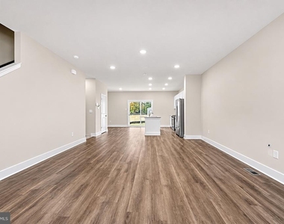
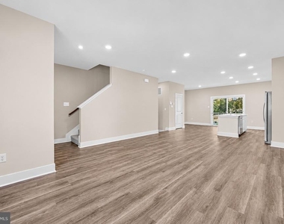
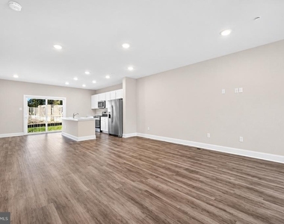
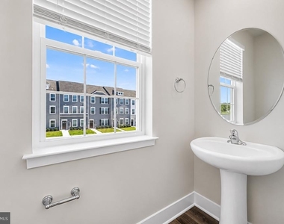
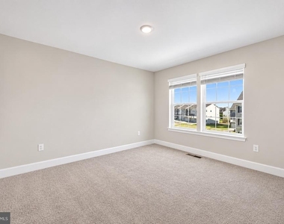
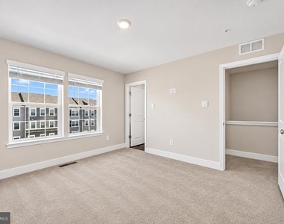
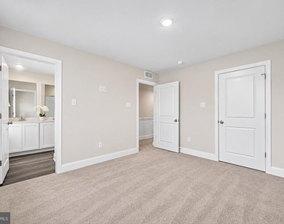
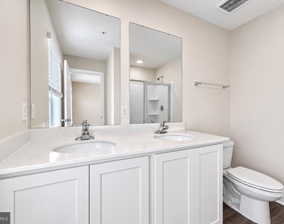
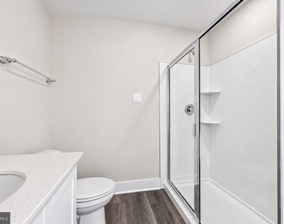
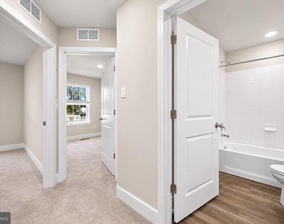
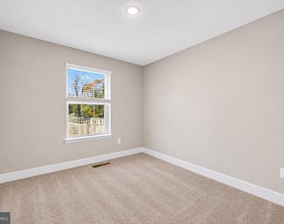
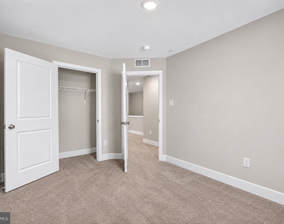
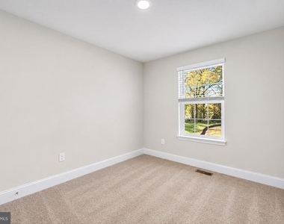
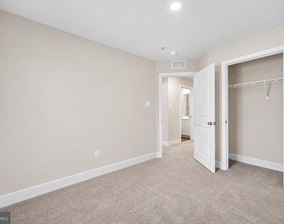
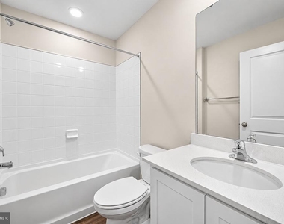
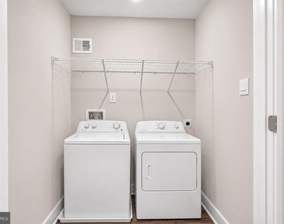
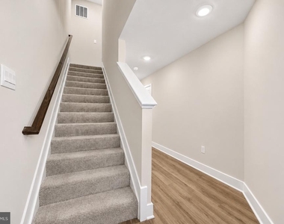
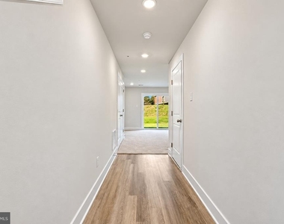
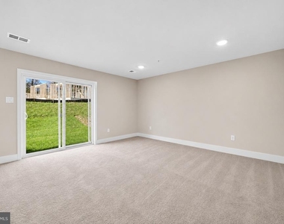
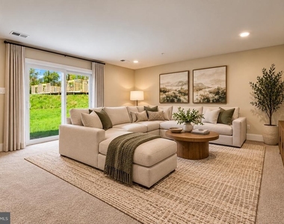
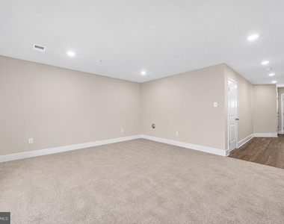
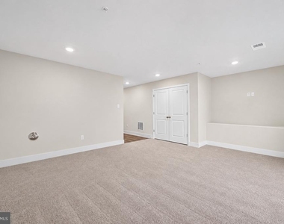
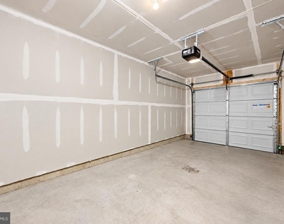
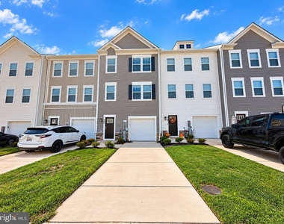
Like-New Townhome Backing to Woods! Welcome to this beautifully maintained, like-new townhome offering modern finishes, an expansive open-concept design, and a peaceful wooded backdrop! With three finished levels, generous living spaces, and thoughtful upgrades throughout, this home offers the perfect combination of comfort, convenience, and low-maintenance living. Step inside to a spacious entry-level recreation room, perfect for a second family room, home office, fitness area, or entertaining space. Sliding glass doors provide direct walkout access to the backyard and wooded surroundings. The attached one-car garage features an electric vehicle charging outlet, while the driveway and two additional off-street parking spaces provide convenient parking options. Smart keypad entry adds another touch of everyday convenience. The main living level is truly the heart of the home, featuring a massive open-concept layout designed for both entertaining and comfortable everyday living. The gorgeous kitchen is highlighted by an oversized center island, stainless steel appliances, abundant cabinetry, and generous counter space. The kitchen flows seamlessly into the dining area and spacious living room, creating an inviting atmosphere with plenty of room to gather. The living room also features a conveniently located wall outlet for a mounted television and internet connection. A powder room completes this impressive level. Upstairs, retreat to the spacious primary suite featuring a walk-in closet and private en-suite bathroom with a dual-sink vanity and walk-in shower. Two additional bedrooms offer comfortable accommodations for family, guests, or a home office, while a second full bathroom with a tub serves the upper level. Convenient bedroom-level laundry makes everyday living even easier! Enjoy easy access to nearby shopping, grocery stores, restaurants, and everyday conveniences throughout Joppa, Joppatowne, and Bel Air. Outdoor enthusiasts will appreciate the proximity to Mariner Point Park, offering scenic waterfront views, walking trails, fishing, picnic areas, and access to the Gunpowder River. Commuters will love the convenient access to Route 40, I-95, and other major commuter routes connecting Baltimore, Aberdeen Proving Ground, and surrounding employment centers.
AMENITIES
Parking Space
Home Office
ADDITIONAL INFORMATION
Interior
Bathroom Information
Half Bathrooms: 1
Full Bathrooms: 2
Interior Information
Interior Features: Kitchen Island, Pantry, Recessed Lighting, Walk-In Closet(s), Carpet, Dining Area, Family Room Off Kitchen, Floor Plan - Open, Primary Bath(s), Sprinkler System, Window Treatments
Appliances: Microwave, Disposal, Dryer, Gas Oven, Refrigerator, Stainless Steel Appliance(s), Washer, Energy Efficient Appliances
Exterior
Property Information
Has Property Attached
Square Footage: 1,969
Square Footage Source: $0
Architectural Style: Traditional
Year Built Source: Assessor
Year Built: 2025
Building Information
Levels: 3
Other Structures: Above Grade, Below Grade
Construction Materials: Vinyl Siding
Lot Information
Lot Size Area: 1950
Lot Size Units: Square Feet
Lot Size Acres: 0.04
Square Footage: 1,950
Land Information
Water Source: Public
Utilities
Utilities Information
Cooling Type: Central Air
Heating Type: Forced Air
Sewer : Public Sewer
Parking
Parking Information
Has Garage
Parking Features: Attached, Garage, Driveway, Off Street, Concrete Driveway
The manager has not yet mailed us a photo copy of his or her government identification and proof or property ownership.
▼
Manager has not logged in recently
▼
Manager does not yet have user reviews
RENTHOP DESCRIPTION
The apartment is a unit offered at a monthly price of $2,800. The person posting the listing did not specify that any pets were allowed. It may be the case that pets are ok and the manager simply has not yet filled out all the details.
We have 31 photos of this particular unit, building, and surrounding areas.
Last Updated: 16 hours ago
Data Source: Bright MLS
MLS# MDHR2061034
List Agent Name: Blake James
List Office Name: EXP Realty, LLC
IDX information is provided exclusively for personal, non-commercial use, and may not be used for any purpose other than to identify prospective properties consumers may be interested in purchasing. Information is deemed reliable but not guaranteed. The listing broker’s offer of compensation is made only to participants of the MLS where the listing is filed.
Courtesy of RH Advisors, Inc. and RHP Realty NJ, Inc.
By selecting Check Availability, you agree that RentHop and real estate professionals may call or text you about your inquiry. Message/data rates may apply. Terms & Privacy. California Privacy Notice
We found some very similar listings nearby
Select those you'd like to message
Your messages have been sent!
Check Availability
By selecting Check Availability, you agree that RentHop and real estate professionals may call or text you about your inquiry. Message/data rates may apply. Terms & Privacy. California Privacy Notice








 Your Privacy Choices
