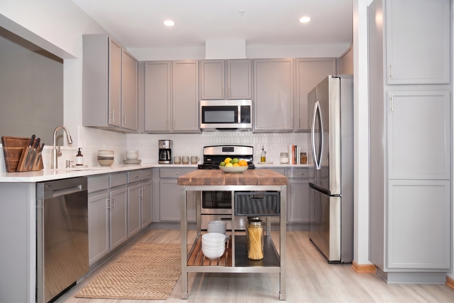
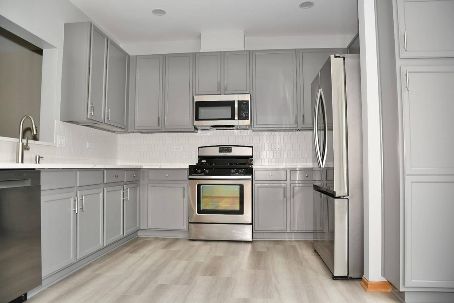
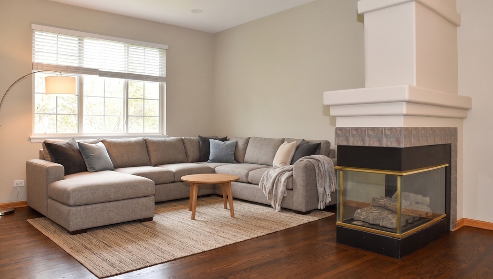
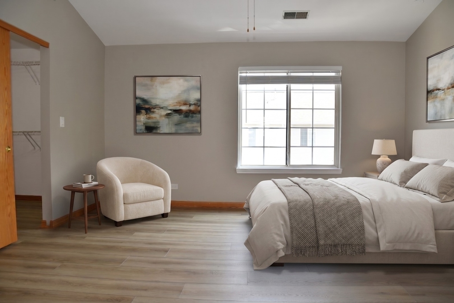
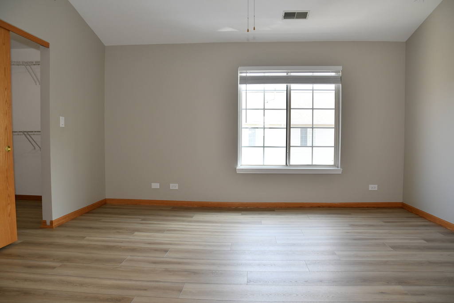
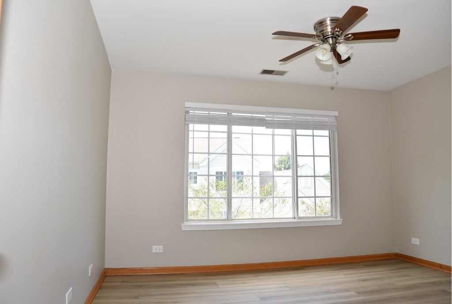
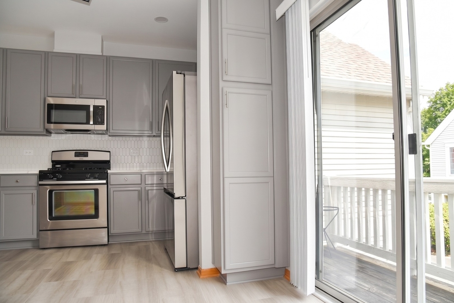
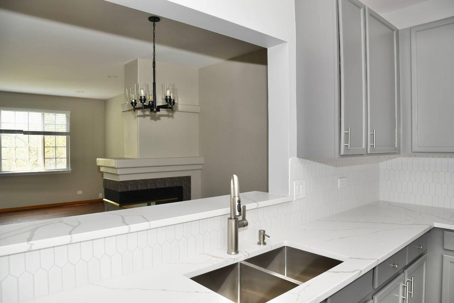
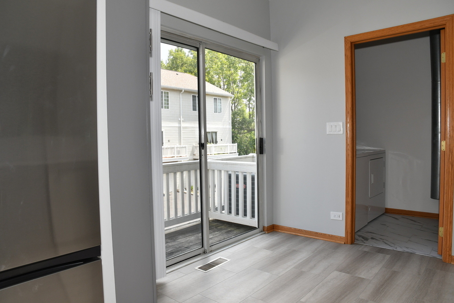
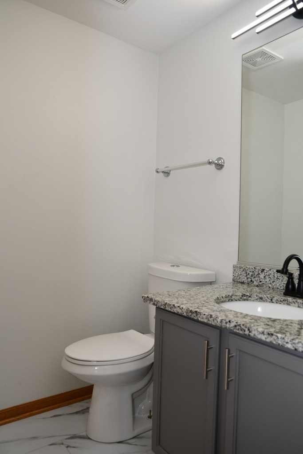
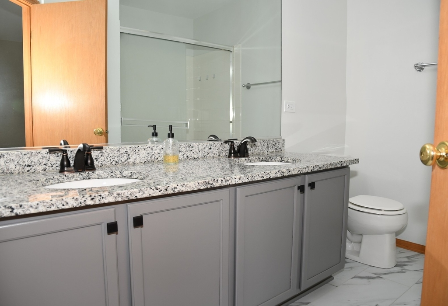
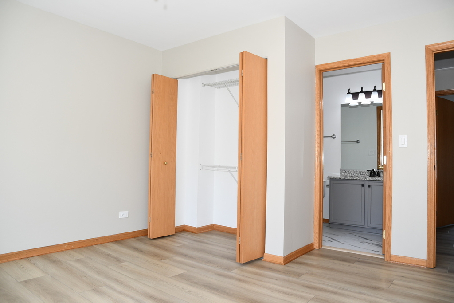
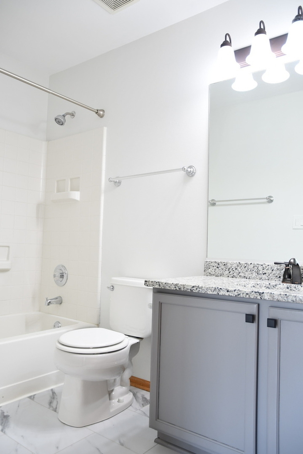
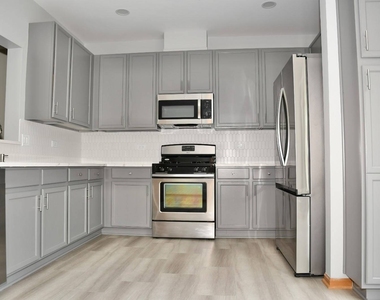
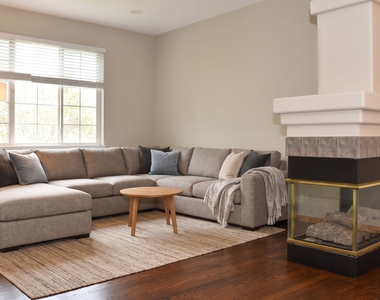
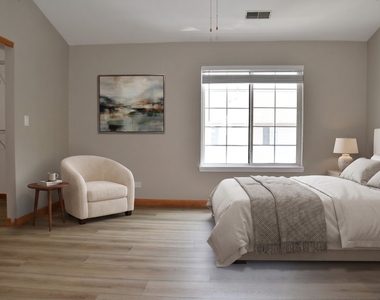
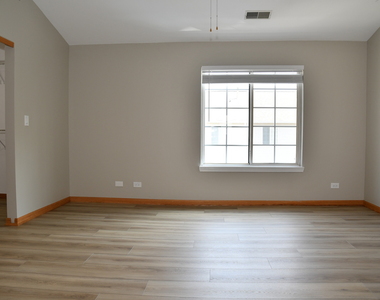
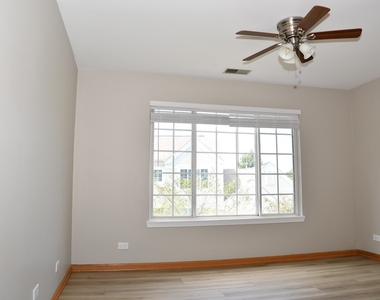
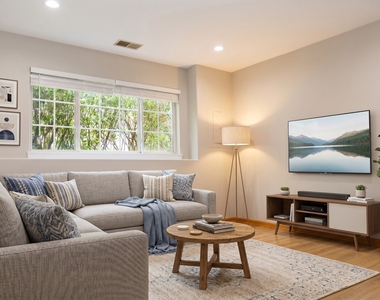
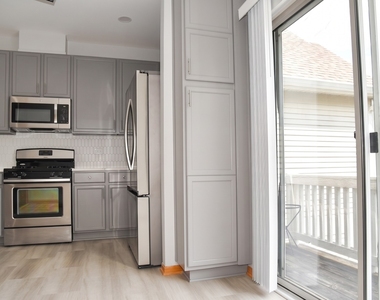
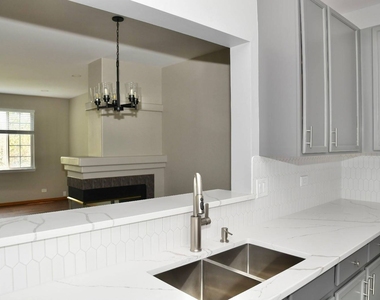
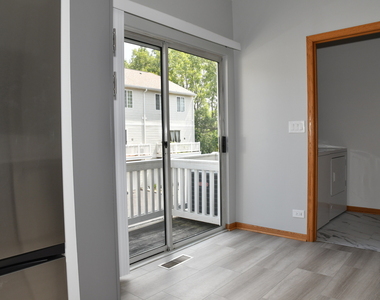
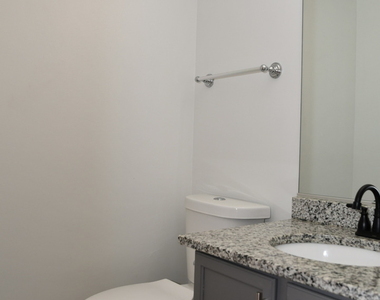
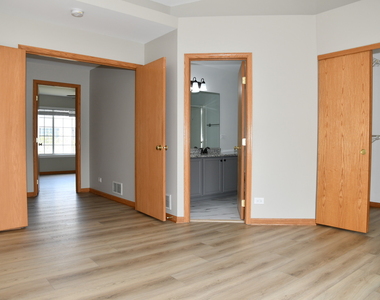
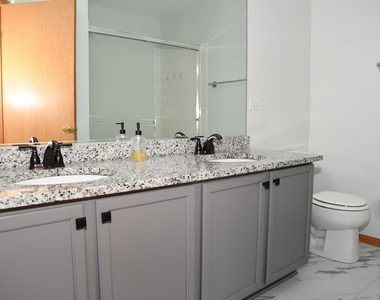
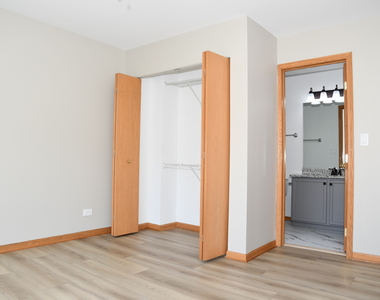
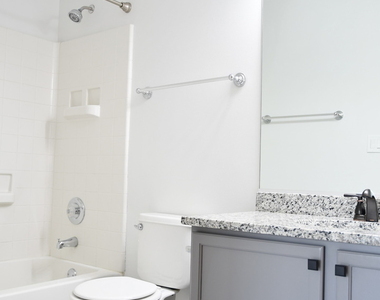
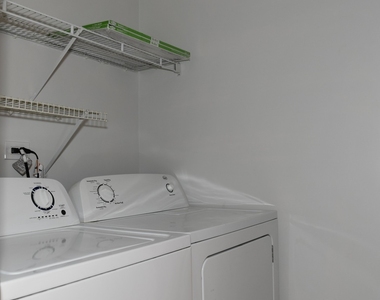
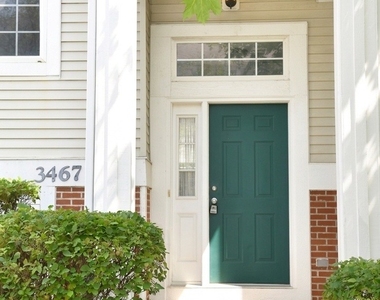
WELCOME home to this move-in-ready, beautifully updated two-bedroom, 2.5-bathroom townhome offering an expansive, light-filled layout and modern finishes throughout. Upon entering the impressive two-story foyer, you will find refinished modern hardwood flooring, nine-foot ceilings on the main level, fresh paint, and updated light fixtures. The open-concept formal living and dining area is anchored by a cozy double-sided fireplace and recessed lighting, creating a warm and sophisticated atmosphere. The eat-in chef's kitchen boasts grey 42-inch cabinetry with updated hardware, beautiful quartz countertops, new tile flooring, a breakfast bar, recessed lighting, and new stainless-steel appliances, including a stove, extra-large capacity refrigerator, washer, and dryer. Step through the sliding glass door onto your private balcony, perfect for outdoor dining. Upstairs features soaring vaulted ceilings, stylish LVP flooring and tile, generous room sizes, and double master suites complete with private baths, walk-in closets, and double-sink vanities. The finished lower level with recessed lighting provides flexible extra space ideal for a home office, family room, or optional third bedroom. Featuring a spacious attached two-car garage offering seamless private entry and abundant added storage, this home delivers low-maintenance living at its finest. Unbeatable location in top-rated NAPERVILLE SCHOOL DISTRICT 204-just minutes from Route 59, the Metra train station, Fox Valley Mall, and major retail including Whole Foods, Target, Meijer, Costco, Walmart, and Home Depot. Enjoy fantastic dining nearby at Block 59, featuring spots like Lazy Dog, The Cheesecake Factory, Yard House, CAVA, Shake Shack, and Ruth's Chris. Proof of minimum 650 credit scores required to rent!
The median is solely based on the area and the number of bedrooms.
Listing-specific characteristics such as the number of bathrooms and the amenities will also impact the price.
LISTING QUALITY
▲
Features and amenities are properly noted
▲
RentHop has data for this building
▼
Listing agent has an unconfirmed email address
▼
The manager has not yet mailed us a photo copy of his or her government identification and proof or property ownership.
▼
Manager has not logged in recently
▼
Manager does not yet have user reviews
RENTHOP DESCRIPTION
The apartment is a unit offered at a monthly price of $2,850. The person posting the listing did not specify that any pets were allowed. It may be the case that pets are ok and the manager simply has not yet filled out all the details. The kitchen conveniently includes a dishwasher.
We have 24 photos of this particular unit, building, and surrounding areas.
MLS# MRD12741476
List Agent Name: Susany Babu
List Office Name: Chicagoland Brokers, Inc.
IDX information is provided exclusively for personal, non-commercial use, and may not be used for any purpose other than to identify prospective properties consumers may be interested in purchasing. Information is deemed reliable but not guaranteed. The listing broker’s offer of compensation is made only to participants of the MLS where the listing is filed.
Courtesy of RH Advisors, Inc. and RHP Realty NJ, Inc.
By selecting Check Availability, you agree that RentHop and real estate professionals may call or text you about your inquiry. Message/data rates may apply. Terms & Privacy. California Privacy Notice
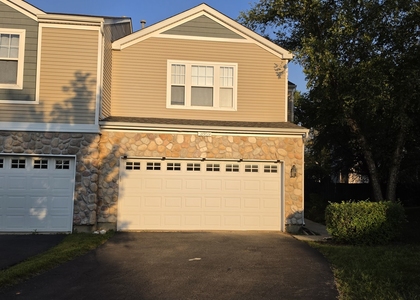
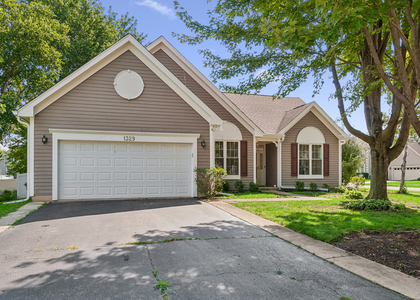
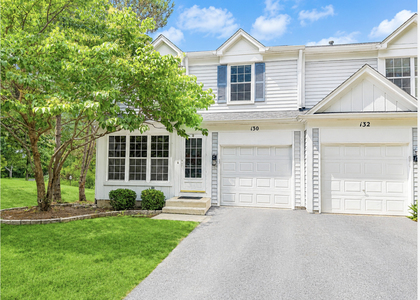
We found some very similar listings nearby
Select those you'd like to message
Your messages have been sent!
Check Availability
By selecting Check Availability, you agree that RentHop and real estate professionals may call or text you about your inquiry. Message/data rates may apply. Terms & Privacy. California Privacy Notice





















 Your Privacy Choices